
5166 E Frost Ln --, Prescott Valley, AZ 86314
Local realty services provided by:Success Property Brokers ERA Powered
5166 E Frost Ln --,Prescott Valley, AZ 86314
$1,995,900
- 5 Beds
- 5 Baths
- 3,760 sq. ft.
- Single family
- Active
Listed by: kelly r lapp, deanna lamar
Office: valley peaks realty
MLS#:7046685
Source:ARMLS
Price summary
- Price:$1,995,900
- Price per sq. ft.:$530.82
- Monthly HOA dues:$182
About this home
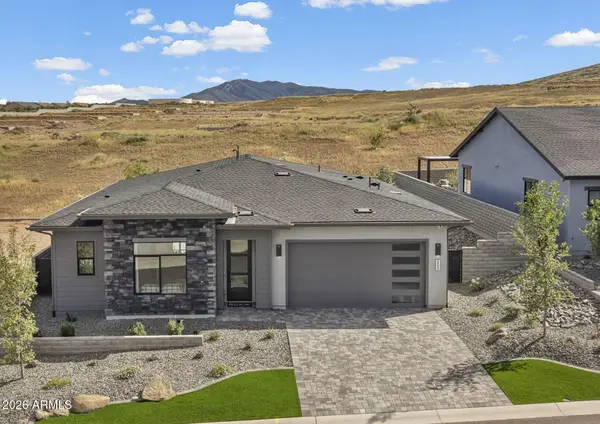
Enjoy the comfort of your own private sanctuary with a gated front courtyard entry. A private study with double doors and a nearby powder room offer a quiet retreat. The gourmet kitchen features a massive island, gas cooktop with courtyard views, and a walk-in pantry, all open to the great room and dining area. Center-meet sliding doors create seamless indoor-outdoor living. The luxurious primary suite includes patio access, a spa-inspired bath with a freestanding tub, split vanities, and a walk-in closet with direct laundry access. A spacious 3-car garage completes this exceptional home.
Model Homes are for sale with a lease back term established by the builder.
Contact an agent
Home facts
- Year built:2023
- Subdivision & Development:JASPER PHASE 2
- Listing ID #:7046685
- Updated:October 04, 2026 at 03:10 PM
Rooms and interior
- Bedrooms:5
- Total bathrooms:5
- Flooring:Carpet, Tile, Wood
- Living area:3,760 sq. ft.
Heating and cooling
- Cooling:Ceiling Fan(s), ENERGY STAR Qualified Equipment, Heat Pump
- Heating:ENERGY STAR Qualified Equipment, Heat Pump
Structure and exterior
- Year built:2023
- Building area:3,760 sq. ft.
- Lot area:0.44 Acres
- Lot Features:Desert Back, Desert Front, East/West Exposure, Sprinklers In Front, Sprinklers In Rear, Synthetic Grass Back, Synthetic Grass Front
- Architectural Style:Contemporary
- Construction Materials:Brick Veneer, Low VOC Paint, Spray Foam Insulation, Stone, Stucco
- Exterior Features:Built-in Barbecue
Schools
- High school:Bradshaw Mountain High School
- Middle school:Bradshaw Mountain Middle School
- Elementary school:Granville Elementary School
Finances and disclosures
- Price:$1,995,900
- Price per sq. ft.:$530.82
- Tax amount:$5,750 (2025)
Features and amenities
- Laundry features:Gas Dryer Hookup, Washer/Dryer Hook-up Only
Parking
- Garage:Yes
- Garage spaces:3
 All information should be verified by the recipient and none is guaranteed as accurate by ARMLS. Copyright 2020 Arizona Regional Multiple Listing Service, Inc. All rights reserved. ARMLS Member Broker: Byron Short
New listings near 5166 E Frost Ln --
- New
 $105,000Active2.04 Acres
9475 E Mystic River Way #14, Prescott Valley, AZ 86315
MLS# 7089055Listed by: CENTURY 21 NORTHWEST - New
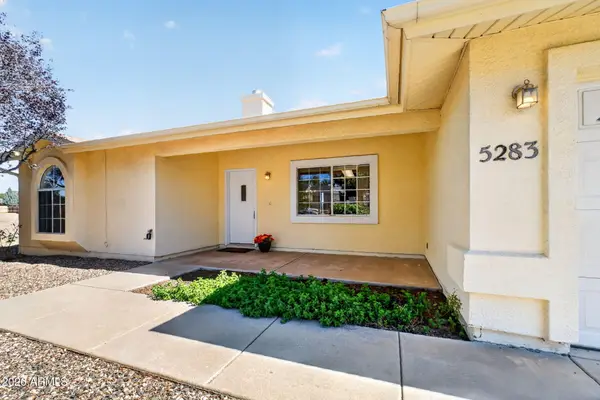 $419,000Active3 beds 2 baths1,659 sq. ft.
5283 N Hondo Circle, Prescott Valley, AZ 86314
MLS# 7088951Listed by: REALTYONEGROUP MOUNTAIN DESERT - New
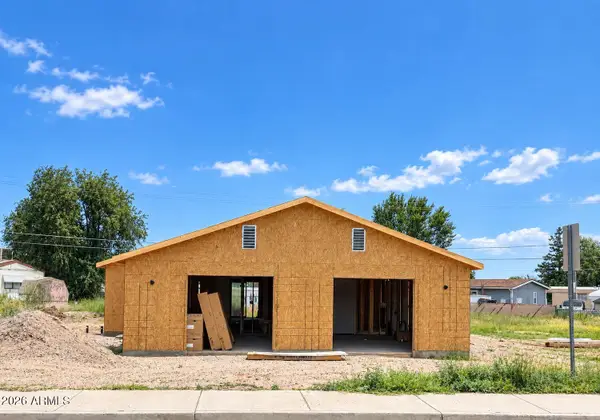 $600,000Active6 beds 4 baths
8628 E Loos Drive, Prescott Valley, AZ 86314
MLS# 7088834Listed by: BETTER HOMES AND GARDENS REAL ESTATE BLOOMTREE REALTY - New
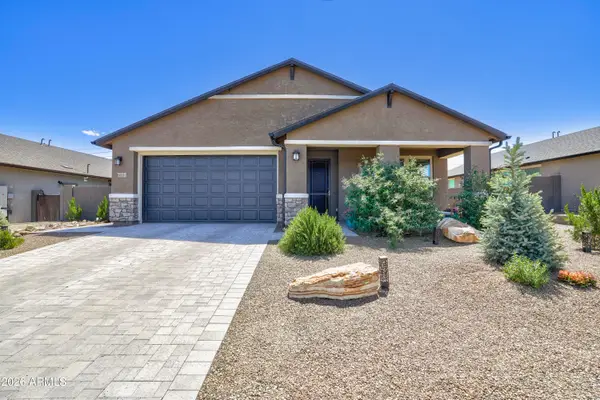 $678,700Active3 beds 3 baths2,034 sq. ft.
6851 N Killdeer Trail, Prescott Valley, AZ 86315
MLS# 7088375Listed by: BETTER HOMES AND GARDENS REAL ESTATE BLOOMTREE REALTY - New
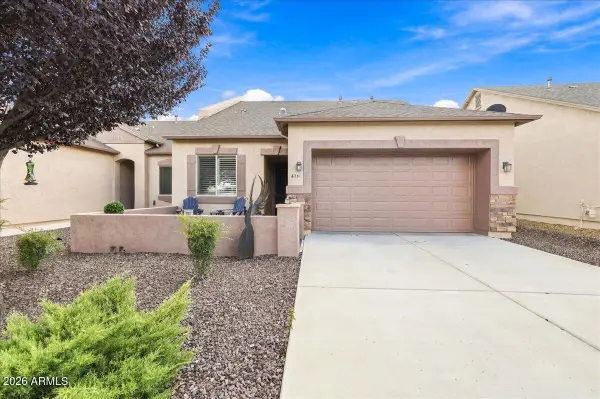 $438,900Active3 beds 2 baths1,427 sq. ft.
6251 E Thorne Lane, Prescott Valley, AZ 86314
MLS# 7088228Listed by: KELLER WILLIAMS ARIZONA REALTY - New
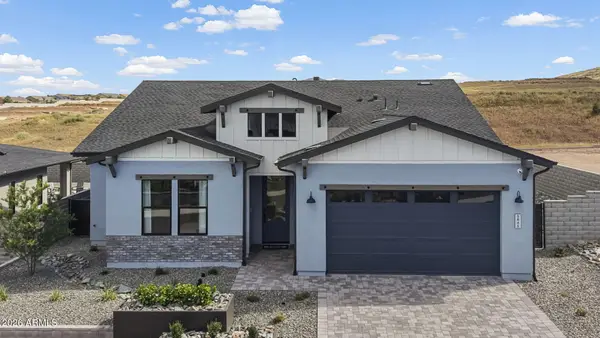 $865,085Active4 beds 3 baths2,113 sq. ft.
5845 E Davidson Court, Prescott Valley, AZ 86314
MLS# 7087944Listed by: VALLEY PEAKS REALTY 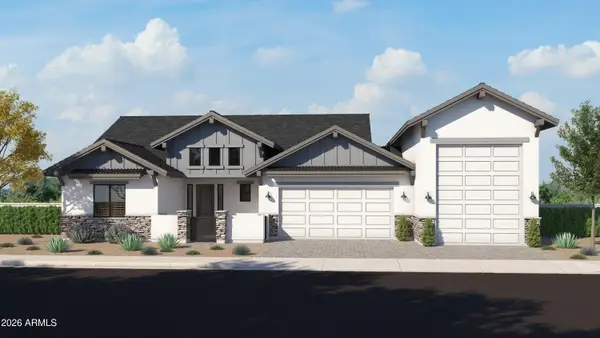 $999,900Active3 beds 3 baths2,189 sq. ft.
5016 N Holmes Street, Prescott Valley, AZ 86314
MLS# 7057323Listed by: VALLEY PEAKS REALTY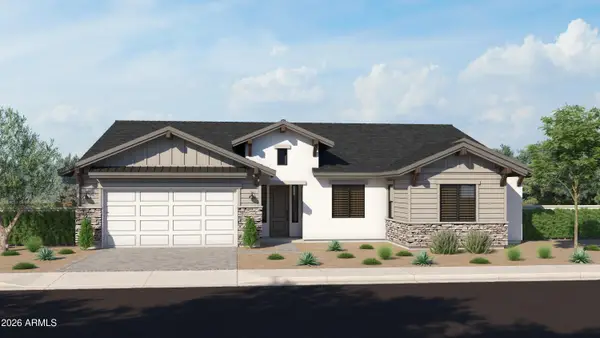 $1,139,064Active3 beds 4 baths2,734 sq. ft.
5031 E Frost Lane, Prescott Valley, AZ 86314
MLS# 7057711Listed by: VALLEY PEAKS REALTY- New
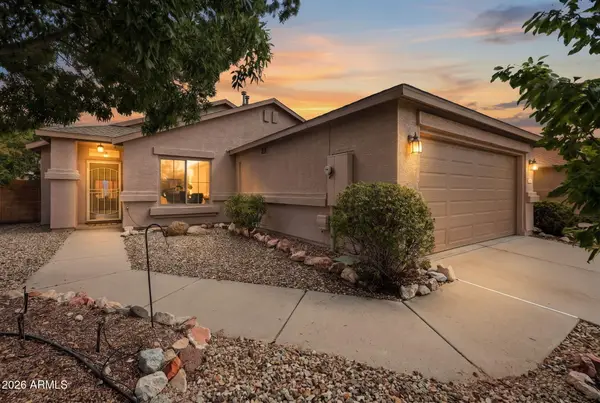 $400,000Active3 beds 2 baths1,425 sq. ft.
7685 N Summit Pass --, Prescott Valley, AZ 86315
MLS# 7087746Listed by: BETTER HOMES AND GARDENS REAL ESTATE BLOOMTREE REALTY - New
 $732,186Active3 beds 2 baths1,659 sq. ft.
5853 E Davidson Court, Prescott Valley, AZ 86314
MLS# 7087779Listed by: VALLEY PEAKS REALTY


Protect your home and budget from life's surprises with an Assurant Home Warranty, backed by a partner that supports you through every step of homeownership. Explore Plans.
© 2023 - 2026 ERA Franchise Systems LLC. All rights reserved. ERA Franchise Systems LLC fully supports the principles of the Fair Housing Act and the Equal Opportunity Act. ERA, ERA Real Estate powered, and their respective logos are registered service marks of ERA Franchise Systems LLC. Each office is independently owned and operated.