
5745 E Cannon Place, Prescott Valley, AZ 86314
Local realty services provided by:Success Property Brokers ERA Powered
5745 E Cannon Place,Prescott Valley, AZ 86314
$799,999
- 4 Beds
- 3 Baths
- 2,661 sq. ft.
- Single family
- Pending
Listed by: ronald debenedetta
Office: realty executives arizona territory
MLS#:7014126
Source:ARMLS
Price summary
- Price:$799,999
- Price per sq. ft.:$300.64
- Monthly HOA dues:$347
About this home
Beautifully upgraded 4-bedroom, 2.5-bath home where contemporary living meets Prescott casual charm. From the moment you arrive, you'll appreciate the inviting front patio and conversation area--perfect for relaxing or entertaining. Inside, the home is highly upgraded and well-appointed, featuring a cozy fireplace in the living room and an open, inviting layout. The chef's kitchen is a standout with stainless steel appliances, granite countertops, and a spacious walk-in pantry. Large sliding doors open up to seamlessly blend indoor and outdoor living. The spacious primary suite offers a luxurious retreat with a generously sized bathroom, separate tub and shower, and a large walk-in closet. Guest bedrooms are also comfortably sized, providing plenty of space for family or visitors. Step outside to a backyard designed for entertaining and enjoyment. Features include a large covered patio with extended pavers, a generous area of artificial grass, and an impressive outdoor covered kitchen complete with sink, refrigerator, fire table, ceiling fans, granite bar counters, and a mounted television. And don't forget the hot tub--perfect for relaxing under the stars. Enjoy all that the Jasper community has to offer, including the J Club with its restaurant, pool, spa, courts, and inviting community gathering spaces....
Contact an agent
Home facts
- Year built:2022
- Subdivision & Development:JASPER PHASE 1
- Listing ID #:7014126
- Updated:August 19, 2026 at 03:01 PM
Rooms and interior
- Bedrooms:4
- Total bathrooms:3
- Flooring:Carpet, Tile
- Living area:2,661 sq. ft.
Heating and cooling
- Cooling:Ceiling Fan(s)
- Heating:ENERGY STAR Qualified Equipment, Electric, Natural Gas, Solar
- Central air:Yes
Structure and exterior
- Year built:2022
- Building area:2,661 sq. ft.
- Lot area:0.27 Acres
- Lot Features:Desert Back, Desert Front, Sprinklers In Front, Sprinklers In Rear
- Architectural Style:Contemporary
- Construction Materials:Stucco
Schools
- Middle school:Bradshaw Mountain Middle School
- Elementary school:Granville Elementary School
Utilities
- Water:City Water
Finances and disclosures
- Price:$799,999
- Price per sq. ft.:$300.64
- Tax amount:$3,480 (2025)
Features and amenities
- Laundry features:Gas Dryer Hookup, Washer/Dryer Hook-up Only
Parking
- Garage:Yes
- Garage spaces:2
 All information should be verified by the recipient and none is guaranteed as accurate by ARMLS. Copyright 2020 Arizona Regional Multiple Listing Service, Inc. All rights reserved. ARMLS Member Broker: Byron Short
New listings near 5745 E Cannon Place
- New
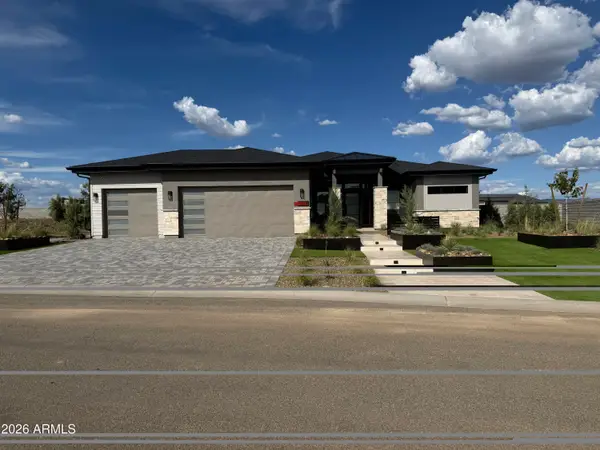 $1,656,666Active3 beds 4 baths2,877 sq. ft.
5158 E Frost Lane, Prescott Valley, AZ 86314
MLS# 7068347Listed by: VALLEY PEAKS REALTY - New
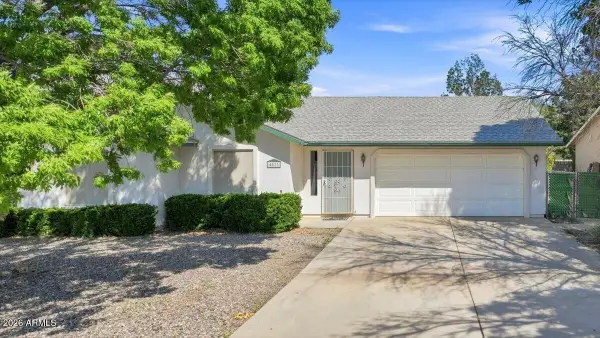 $350,000Active3 beds 2 baths1,118 sq. ft.
4873 N Morningstar Drive, Prescott Valley, AZ 86314
MLS# 7067880Listed by: WOODS HOMETOWN REALTY - New
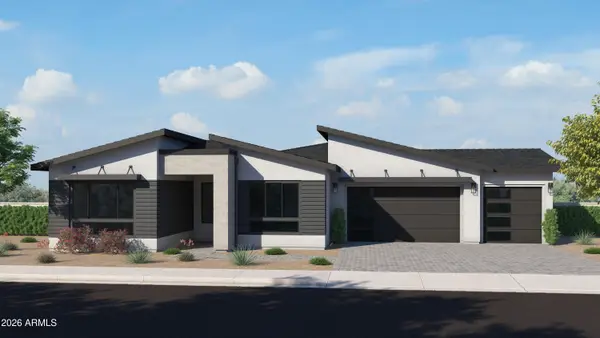 $1,064,900Active4 beds 4 baths2,791 sq. ft.
5916 N Holmes Street, Prescott Valley, AZ 86314
MLS# 7067893Listed by: VALLEY PEAKS REALTY - New
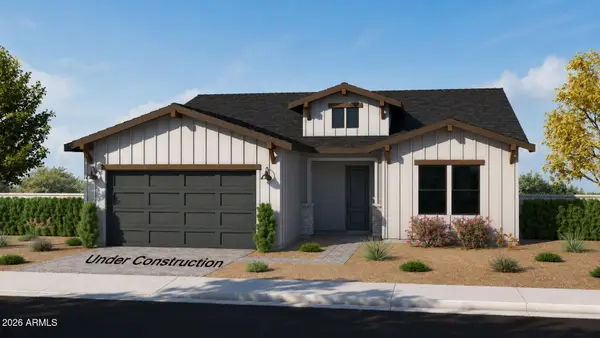 $662,525Active3 beds 2 baths1,787 sq. ft.
5449 E Collins Way, Prescott Valley, AZ 86314
MLS# 7067499Listed by: VALLEY PEAKS REALTY - New
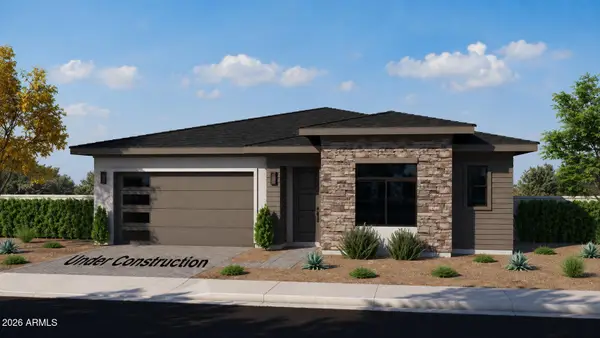 $590,590Active3 beds 2 baths1,659 sq. ft.
5457 E Collins Way, Prescott Valley, AZ 86314
MLS# 7067501Listed by: VALLEY PEAKS REALTY - New
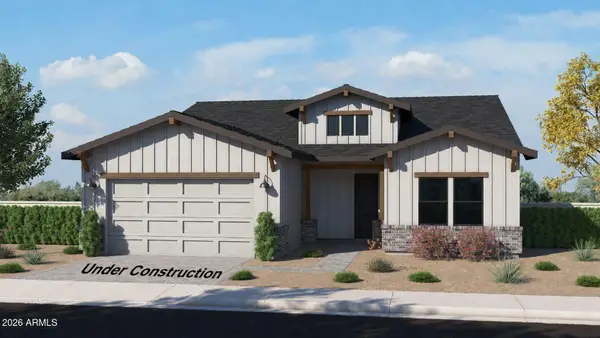 $744,260Active3 beds 2 baths2,004 sq. ft.
5456 E Collins Way, Prescott Valley, AZ 86314
MLS# 7067504Listed by: VALLEY PEAKS REALTY - New
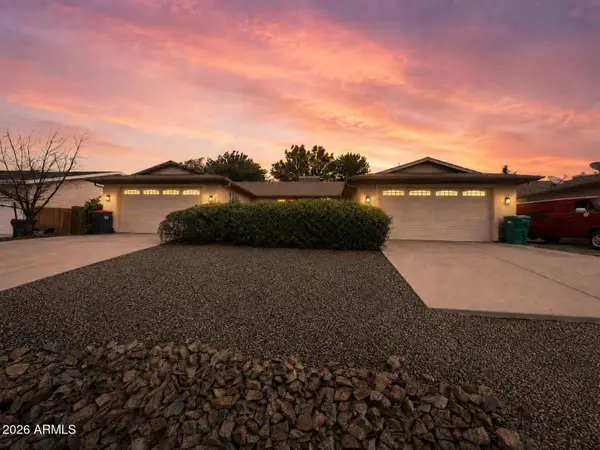 $549,000Active4 beds 4 baths
7040 E Roundup Drive, Prescott Valley, AZ 86314
MLS# 7067409Listed by: BARRETT REAL ESTATE - New
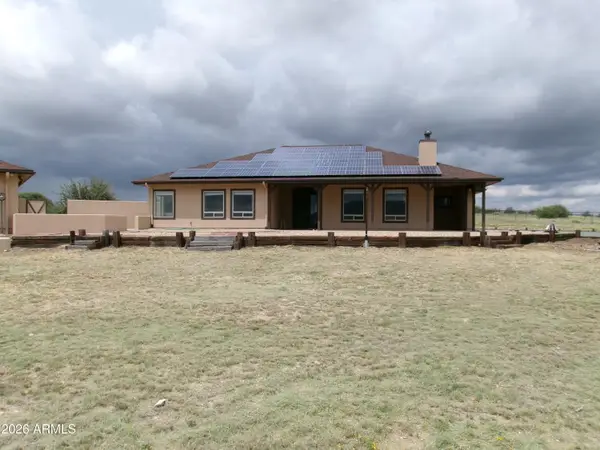 $1,345,000Active3 beds 4 baths1,844 sq. ft.
10860 N Prescott Ridge Road, Prescott Valley, AZ 86315
MLS# 7067200Listed by: ARIZONA CENTRAL LAND AND HOME - New
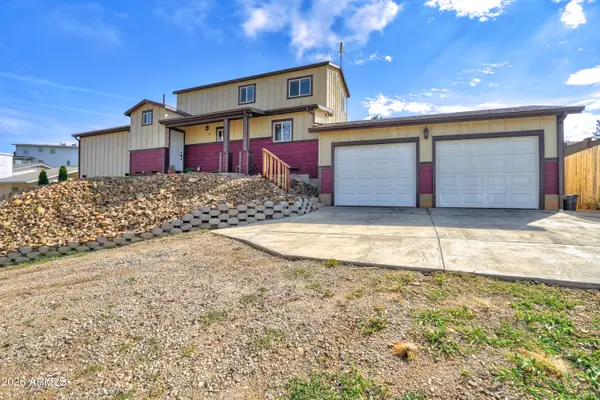 $489,000Active3 beds 3 baths1,638 sq. ft.
4341 N Magma Circle, Prescott Valley, AZ 86314
MLS# 7067148Listed by: WEST USA REALTY OF PRESCOTT - New
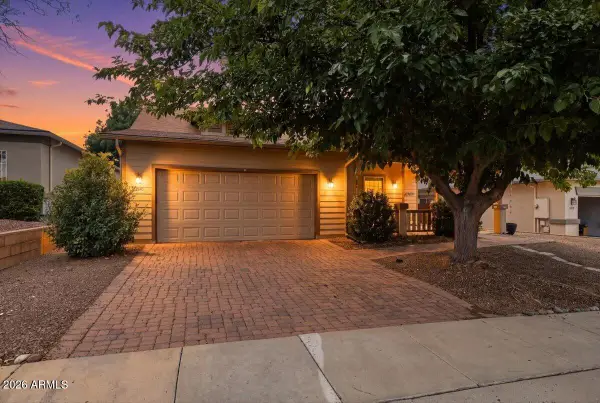 $439,900Active2 beds 2 baths1,484 sq. ft.
12845 E Rico Street, Dewey, AZ 86327
MLS# 7066639Listed by: ROMNEY 4 REALTY


Protect your home and budget from life's surprises with an Assurant Home Warranty, backed by a partner that supports you through every step of homeownership. Explore Plans.
© 2023 - 2026 ERA Franchise Systems LLC. All rights reserved. ERA Franchise Systems LLC fully supports the principles of the Fair Housing Act and the Equal Opportunity Act. ERA, ERA Real Estate powered, and their respective logos are registered service marks of ERA Franchise Systems LLC. Each office is independently owned and operated.