
5845 E Davidson Court, Prescott Valley, AZ 86314
Local realty services provided by:HUNT Real Estate ERA
5845 E Davidson Court,Prescott Valley, AZ 86314
$865,085
- 4 Beds
- 3 Baths
- 2,113 sq. ft.
- Single family
- Active
Listed by: christopher baker, deanna lamar
Office: valley peaks realty
MLS#:7087944
Source:ARMLS
Price summary
- Price:$865,085
- Price per sq. ft.:$409.41
- Monthly HOA dues:$182
About this home
Brand new model home in beautiful Jasper 9 - the newest neighborhood within the highly desirable Jasper master-planned community in Prescott Valley! Brand new floorplan features 2,113 square feet, 4 bedrooms, 3 bathrooms and is impressively appointed! Features include beautiful wood look tile, spacious kitchen with upgraded quartz countertops, tile backsplash, stainless steel appliances, upgraded cabinets & walk in pantry, gorgeous fireplace in living room, upgraded lighting and electric packages, custom wall treatments and more! With over $150k in custom landscaping including outdoor BBQ, firepit, extended patio and pavers, turf & more, the backyard is awesome and perfect for fun, entertaining or just relaxing! Excellent investment opportunity where builder will leaseback see supplement.. Builder would like to rent back to Buyer for minimum
years with options to extend. Excellent investment opportunity!
Thoughtfully planned and ideally positioned, Jasper 9 homesites back up to Glassford Dells Regional Park, providing direct access to open space and the natural beauty that defines Northern Arizona. Residents of Jasper 9 enjoy full access to the Jasper HOA amenities, including walking and biking trails, a dog park, more than 20resident-led clubs, and high-speed fiber internet. In addition, homeowners have access to the J Club's resort-style amenities, which include the Jasper clubhouse, swimming pool, fitness center, pickleball courts, tennis courts, and additional social and recreational spaces designed to bring the community together. Conveniently located near shopping, dining, and year-round outdoor recreation, Jasper 9 offers a lifestyle that balances natural surroundings with everyday convenience....
Contact an agent
Home facts
- Year built:2026
- Subdivision & Development:Jasper
- Listing ID #:7087944
- Updated:October 05, 2026 at 01:19 PM
Rooms and interior
- Bedrooms:4
- Total bathrooms:3
- Rooms Total:4
- Flooring:Carpet, Tile
- Living area:2,113 sq. ft.
Heating and cooling
- Cooling:ENERGY STAR Qualified Equipment
- Heating:ENERGY STAR Qualified Equipment
- Central air:Yes
Structure and exterior
- Year built:2026
- Building area:2,113 sq. ft.
- Lot area:0.21 Acres
- Lot Features:Cul-De-Sac, Desert Back, Desert Front, Irrigation Front, Sprinklers In Rear, Synthetic Grass Back
- Architectural Style:Ranch
- Construction Materials:Ducts Professionally Air-Sealed, ICAT Recessed Lighting, Low VOC Paint, Spray Foam Insulation, Stucco
- Exterior Features:Built-in Barbecue, Playground, Private Yard
Schools
- High school:Bradshaw Mountain High School
- Middle school:Glassford Hill Middle School
- Elementary school:Granville Elementary School
Finances and disclosures
- Price:$865,085
- Price per sq. ft.:$409.41
Features and amenities
- Amenities:ENERGY STAR Qualified Windows
Parking
- Garage:Yes
- Garage spaces:2
 All information should be verified by the recipient and none is guaranteed as accurate by ARMLS. Copyright 2020 Arizona Regional Multiple Listing Service, Inc. All rights reserved.
New listings near 5845 E Davidson Court
- New
 $105,000Active2.04 Acres
9475 E Mystic River Way #14, Prescott Valley, AZ 86315
MLS# 7089055Listed by: CENTURY 21 NORTHWEST - New
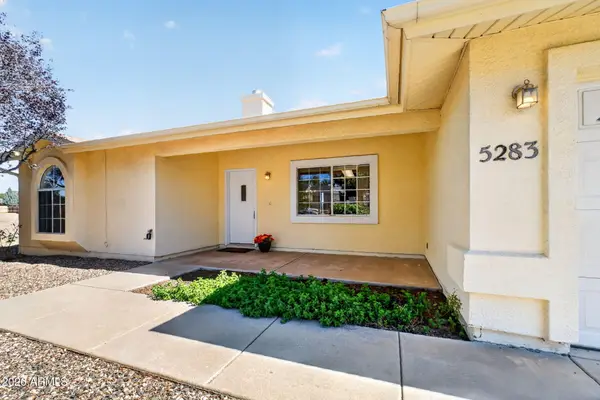 $419,000Active3 beds 2 baths1,659 sq. ft.
5283 N Hondo Circle, Prescott Valley, AZ 86314
MLS# 7088951Listed by: REALTYONEGROUP MOUNTAIN DESERT - New
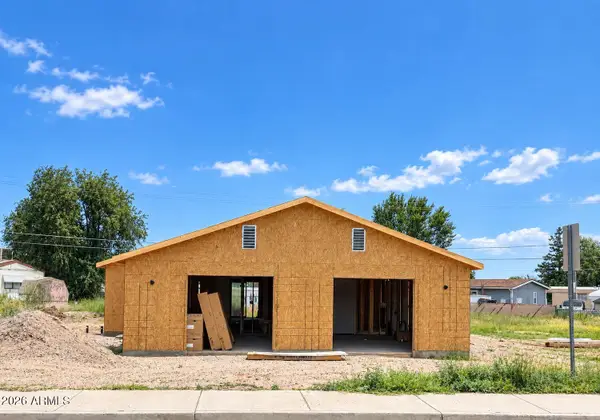 $600,000Active6 beds 4 baths
8628 E Loos Drive, Prescott Valley, AZ 86314
MLS# 7088834Listed by: BETTER HOMES AND GARDENS REAL ESTATE BLOOMTREE REALTY - New
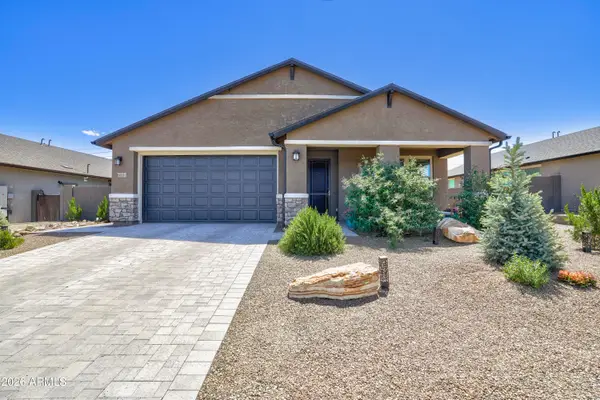 $678,700Active3 beds 3 baths2,034 sq. ft.
6851 N Killdeer Trail, Prescott Valley, AZ 86315
MLS# 7088375Listed by: BETTER HOMES AND GARDENS REAL ESTATE BLOOMTREE REALTY - New
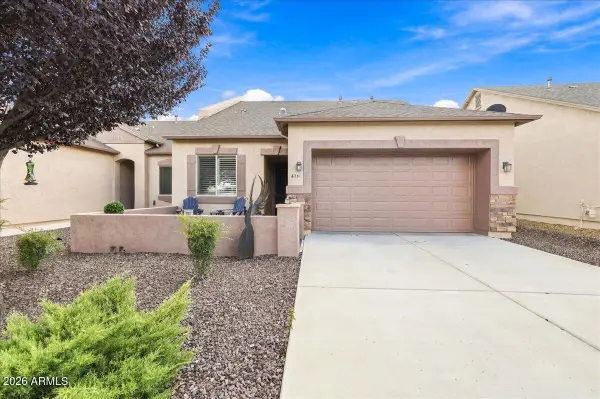 $438,900Active3 beds 2 baths1,427 sq. ft.
6251 E Thorne Lane, Prescott Valley, AZ 86314
MLS# 7088228Listed by: KELLER WILLIAMS ARIZONA REALTY 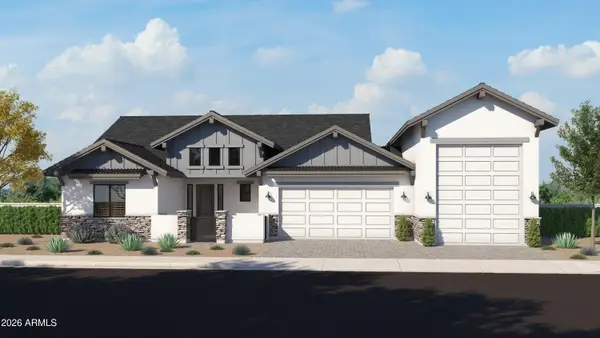 $999,900Active3 beds 3 baths2,189 sq. ft.
5016 N Holmes Street, Prescott Valley, AZ 86314
MLS# 7057323Listed by: VALLEY PEAKS REALTY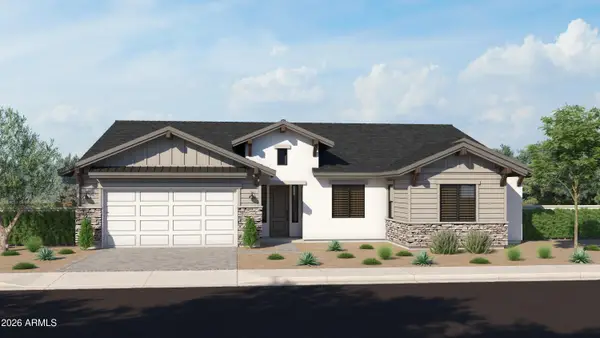 $1,139,064Active3 beds 4 baths2,734 sq. ft.
5031 E Frost Lane, Prescott Valley, AZ 86314
MLS# 7057711Listed by: VALLEY PEAKS REALTY- New
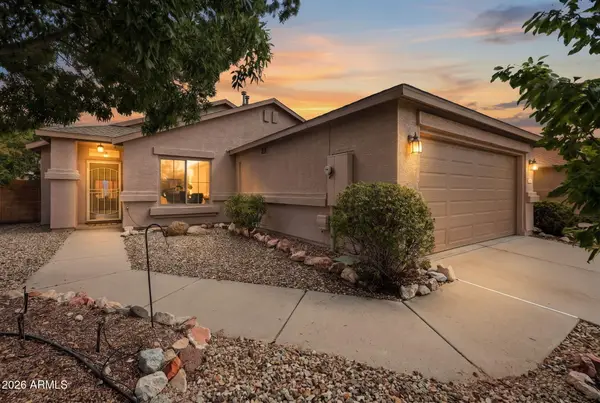 $400,000Active3 beds 2 baths1,425 sq. ft.
7685 N Summit Pass --, Prescott Valley, AZ 86315
MLS# 7087746Listed by: BETTER HOMES AND GARDENS REAL ESTATE BLOOMTREE REALTY - New
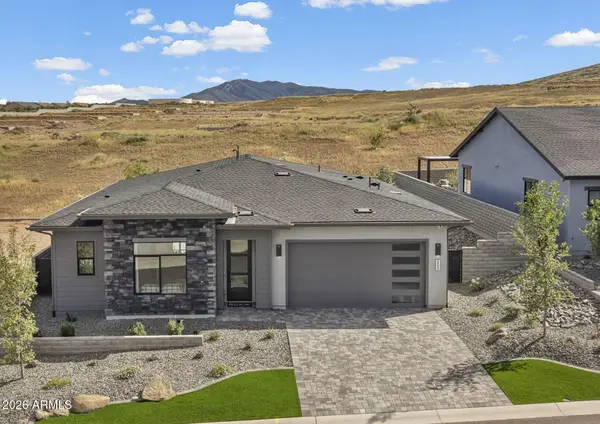 $732,186Active3 beds 2 baths1,659 sq. ft.
5853 E Davidson Court, Prescott Valley, AZ 86314
MLS# 7087779Listed by: VALLEY PEAKS REALTY


Protect your home and budget from life's surprises with an Assurant Home Warranty, backed by a partner that supports you through every step of homeownership. Explore Plans.
© 2023 - 2026 ERA Franchise Systems LLC. All rights reserved. ERA Franchise Systems LLC fully supports the principles of the Fair Housing Act and the Equal Opportunity Act. ERA, ERA Real Estate powered, and their respective logos are registered service marks of ERA Franchise Systems LLC. Each office is independently owned and operated.