
7435 E Scenic Way, Prescott Valley, AZ 86315
Local realty services provided by:ERA Brokers Consolidated
Listed by: paula stears thomas
Office: national realty of arizona
MLS#:7083546
Source:ARMLS
Price summary
- Price:$425,000
- Price per sq. ft.:$277.96
- Monthly HOA dues:$5.75
About this home
This well-maintained 3-bedroom, 2-bathroom home offers a desirable split floor pland and a long list of updates already completed. Great room offers natural light and has corner gas fireplace. The kitchen has plenty of counter space and newer applliances. Step outside to a spacious block-fenced backyard offering privacy, mature trees, and plenty of room to enjoy the outdoors. Rainsed garden beds with a drip irrigation system are already in place. New HVAC system and roof was replaced in late 2021.
Contact an agent
Home facts
- Year built:1999
- Subdivision & Development:VIEWPOINT (THE) UNIT 4
- Listing ID #:7083546
- Updated:September 27, 2026 at 03:02 PM
Rooms and interior
- Bedrooms:3
- Total bathrooms:2
- Flooring:Carpet, Laminate
- Living area:1,529 sq. ft.
Heating and cooling
- Cooling:Ceiling Fan(s)
- Heating:Natural Gas
- Central air:Yes
Structure and exterior
- Year built:1999
- Building area:1,529 sq. ft.
- Lot area:0.19 Acres
- Lot Features:Auto Timer H2O Back, Auto Timer H2O Front, Desert Back, Desert Front, Gravel/Stone Back, Gravel/Stone Front, Irrigation Back, Irrigation Front
- Construction Materials:Painted, Stucco
- Exterior Features:Private Yard
Schools
- High school:Bradshaw Mountain High School
- Middle school:Bradshaw Mountain Middle School
- Elementary school:Coyote Springs Elementary School
Finances and disclosures
- Price:$425,000
- Price per sq. ft.:$277.96
- Tax amount:$2,115 (2025)
Features and amenities
- Laundry features:Gas Dryer Hookup, Washer/Dryer Hook-up Only
Parking
- Garage:Yes
- Garage spaces:2
 All information should be verified by the recipient and none is guaranteed as accurate by ARMLS. Copyright 2020 Arizona Regional Multiple Listing Service, Inc. All rights reserved.
New listings near 7435 E Scenic Way
- New
 $575,000Active3 beds 3 baths1,828 sq. ft.
9531 E Serpentine Lane, Prescott Valley, AZ 86314
MLS# 7085398Listed by: REALTY EXECUTIVES ARIZONA TERRITORY - New
 $460,000Active4 beds 2 baths1,960 sq. ft.
7873 E Siesta Lane, Prescott Valley, AZ 86314
MLS# 7085448Listed by: WOODS HOMETOWN REALTY - New
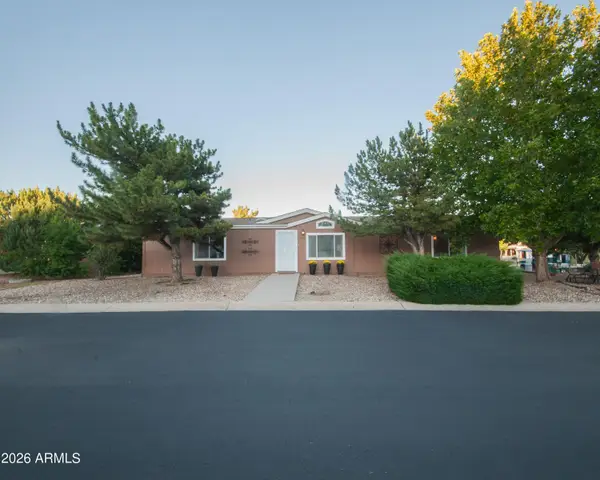 $384,999Active3 beds 2 baths1,890 sq. ft.
12100 E Obsidian Loop Road, Dewey, AZ 86327
MLS# 7082769Listed by: SUPERLATIVE REALTY - New
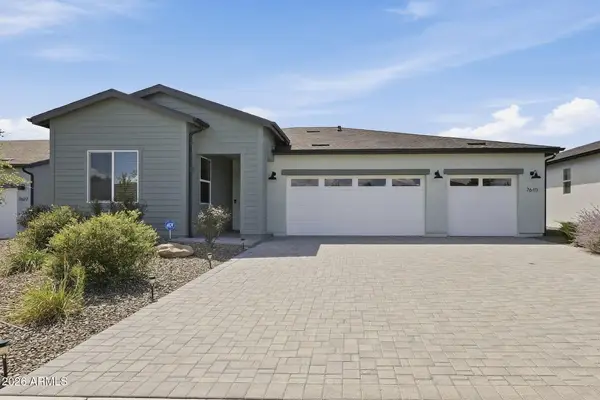 $599,900Active3 beds 2 baths1,829 sq. ft.
7615 E Louie Lane, Prescott Valley, AZ 86315
MLS# 7082257Listed by: KELLER WILLIAMS ARIZONA REALTY - New
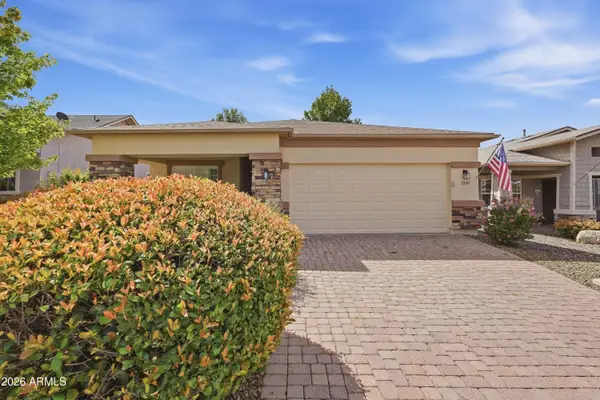 $379,000Active2 beds 2 baths1,220 sq. ft.
13055 E Tijuana Street, Dewey, AZ 86327
MLS# 7082029Listed by: COLDWELL BANKER REALTY - New
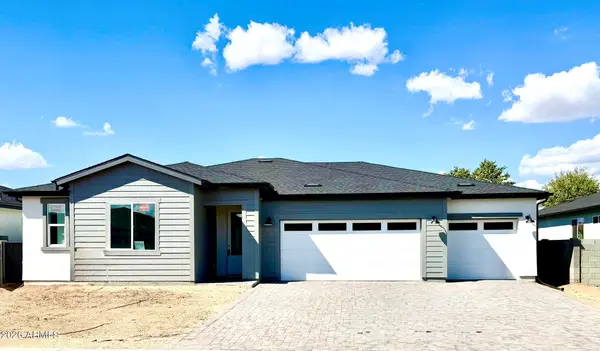 $560,363Active3 beds 2 baths1,653 sq. ft.
7408 E Louie Lane, Prescott Valley, AZ 86315
MLS# 7081530Listed by: VALLEY PEAKS REALTY - New
 $499,000Active3 beds 2 baths1,498 sq. ft.
7839 E Falla Bella Way, Prescott Valley, AZ 86315
MLS# 7081284Listed by: REALTYONEGROUP MOUNTAIN DESERT 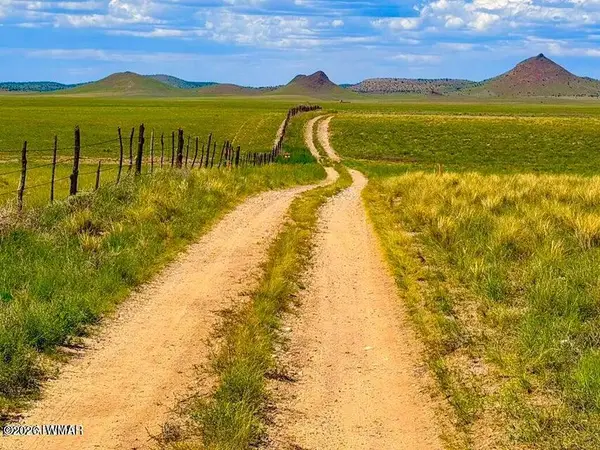 $150,000Active2 Acres
0 E Lodestone Dr Lot C, Prescott Valley, AZ 86315
MLS# 263165Listed by: LONG REALTY COVEY LUXURY PROPERTIES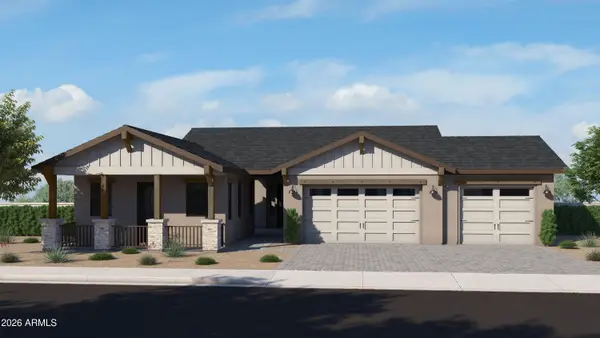 $1,174,900Active5 beds 5 baths3,281 sq. ft.
5049 N Holmes Street, Prescott Valley, AZ 86314
MLS# 7060464Listed by: VALLEY PEAKS REALTY


Protect your home and budget from life's surprises with an Assurant Home Warranty, backed by a partner that supports you through every step of homeownership. Explore Plans.
© 2023 - 2026 ERA Franchise Systems LLC. All rights reserved. ERA Franchise Systems LLC fully supports the principles of the Fair Housing Act and the Equal Opportunity Act. ERA, ERA Real Estate powered, and their respective logos are registered service marks of ERA Franchise Systems LLC. Each office is independently owned and operated.