
846 N Smoki Drive, Prescott, AZ 86305
Local realty services provided by:ERA Brokers Consolidated
Listed by: holly a meneou
Office: realty executives arizona territory
MLS#:7067191
Source:ARMLS
Price summary
- Price:$650,000
- Price per sq. ft.:$475.49
About this home
Perched among the pines with spectacular panoramic views, this beautifully remodeled mountain home captures everything there is to love about Prescott living. Dramatic A-frame architecture, soaring ceilings, exposed wood beams and walls of glass frame sweeping views of the surrounding mountains, forest and iconic Thumb Butte. European white oak flooring flows throughout the home, adding warmth and a beautiful contemporary finish while complementing its mountain character.
The open great room features a wood-burning stove and direct access to the expansive deck, creating a seamless connection between indoor and outdoor living. The completely remodeled kitchen features contemporary cabinetry, stainless steel appliances, farmhouse sink and generous counter space. The adjoining dining area keeps the main living space open and inviting, while the loft overlooking the great room adds architectural interest and additional flexible space.
The lower level offers even more versatility with a bonus room that could easily serve as a home office, den, hobby space or simply another comfortable place to escape and unwind.
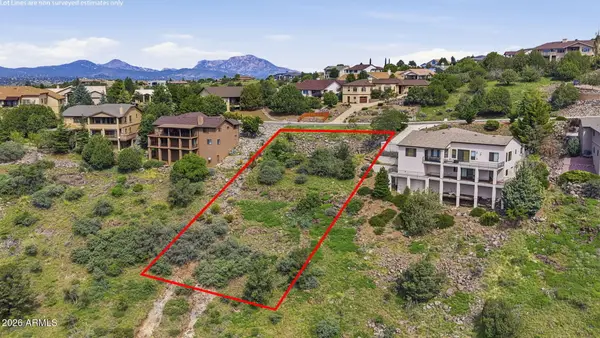
Outside, the expansive deck takes full advantage of the incredible scenery, dramatic Arizona skies and far-reaching views. The spacious homesite offers privacy and a winding paved driveway leading to an impressive 4-car tandem garage/workshop, providing exceptional room for vehicles, toys, hobbies and storage.
Adding even more value is a fully paid-for, 100% owned Tesla solar energy system, installed in the fourth quarter of 2024, featuring 19 solar panels and a Tesla Powerwall battery for energy storage and backup capability.
Distinctive architecture, extensive remodeling, European white oak flooring throughout, flexible living spaces, incredible views, owned solar and an outstanding garage/workshop make 846 N Smoki Drive a truly special Prescott mountain retreat just minutes from town....
Contact an agent
Home facts
- Year built:1983
- Subdivision & Development:HIGHLAND PINES PROPERTIES
- Listing ID #:7067191
- Updated:August 16, 2026 at 05:47 PM
Rooms and interior
- Bedrooms:2
- Total bathrooms:2
- Flooring:Stone, Wood
- Basement:Yes
- Basement Description:Finished
- Living area:1,367 sq. ft.
Heating and cooling
- Heating:Heat Pump, Solar
- Central air:Yes
Structure and exterior
- Year built:1983
- Building area:1,367 sq. ft.
- Lot area:0.77 Acres
- Lot Features:Hillside, Natural Desert Back, Natural Desert Front
- Construction Materials:Block, Painted
Schools
- High school:Prescott High School
- Middle school:Granite Mountain Middle School
- Elementary school:Abia Judd Elementary School
Utilities
- Water:Private Water Company
- Sewer:Septic In & Connected
Finances and disclosures
- Price:$650,000
- Price per sq. ft.:$475.49
- Tax amount:$2,592 (2025)
Parking
- Parking description:Electric Vehicle Charging Station(s), Extended Length Garage, Tandem Garage
- Garage:Yes
- Garage spaces:2
 All information should be verified by the recipient and none is guaranteed as accurate by ARMLS. Copyright 2020 Arizona Regional Multiple Listing Service, Inc. All rights reserved.
New listings near 846 N Smoki Drive
- New
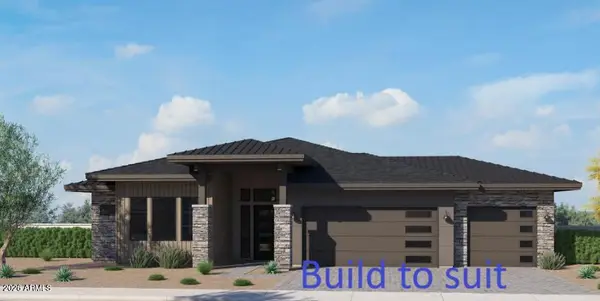 $1,279,900Active3 beds 4 baths3,251 sq. ft.
5151 Iron Rock Place, Prescott, AZ 86301
MLS# 7067323Listed by: VALLEY PEAKS REALTY - New
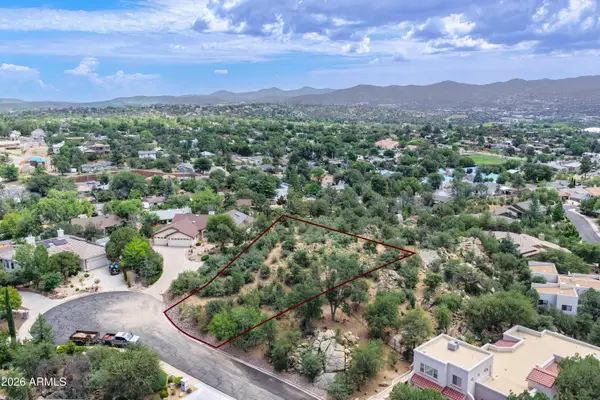 $164,900Active0.62 Acres
962 W Rosser Street #8, Prescott, AZ 86305
MLS# 7067335Listed by: HOMESMART - New
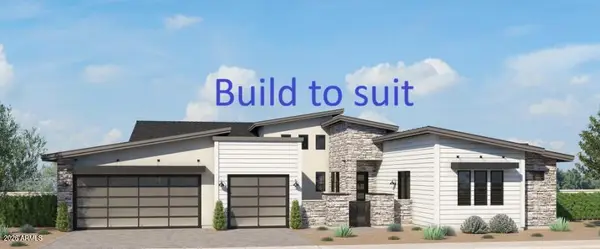 $1,406,900Active5 beds 5 baths3,760 sq. ft.
5143 Iron Rock Place, Prescott, AZ 86301
MLS# 7067265Listed by: VALLEY PEAKS REALTY - New
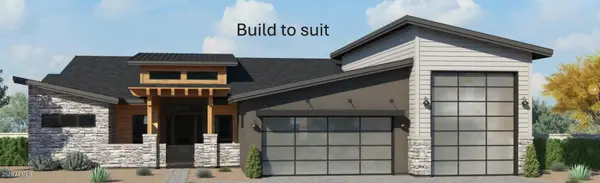 $1,316,900Active3 beds 4 baths2,929 sq. ft.
5147 Iron Rock Place, Prescott, AZ 86301
MLS# 7067296Listed by: VALLEY PEAKS REALTY - New
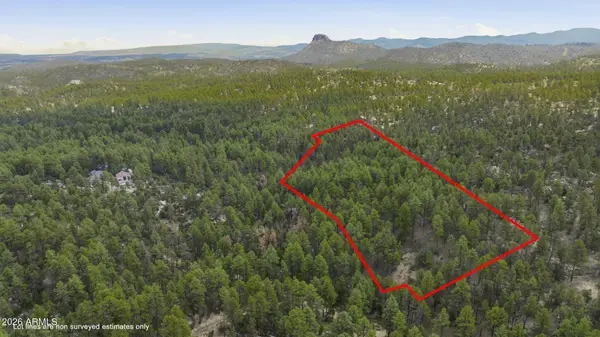 $499,000Active5.4 Acres
5005 W Smoki Drive #8, Prescott, AZ 86305
MLS# 7067197Listed by: REALTY EXECUTIVES ARIZONA TERRITORY - New
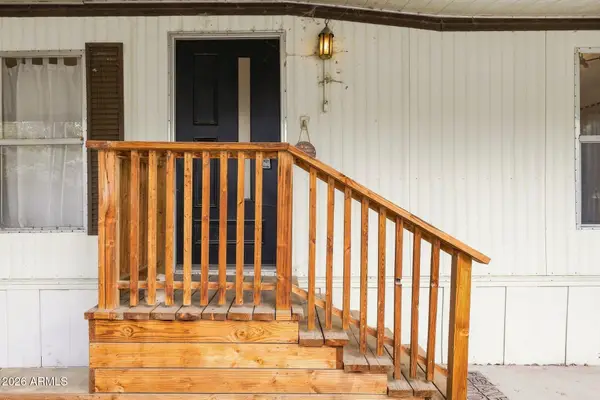 $88,000Active2 beds 1 baths1,000 sq. ft.
1513 Acklin Drive, Prescott, AZ 86301
MLS# 7067060Listed by: MY HOME GROUP REAL ESTATE - New
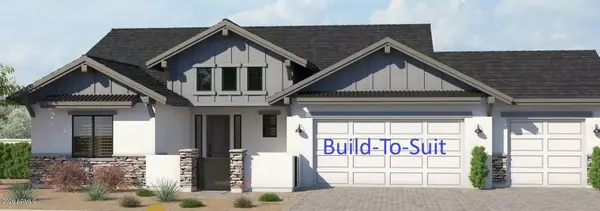 $1,049,900Active3 beds 3 baths2,189 sq. ft.
5129 Iron Rock Place, Prescott, AZ 86301
MLS# 7066905Listed by: VALLEY PEAKS REALTY - New
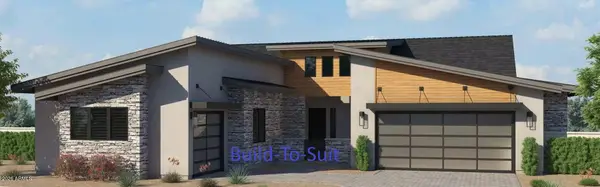 $1,149,900Active3 beds 4 baths2,585 sq. ft.
5133 Iron Rock Place, Prescott, AZ 86301
MLS# 7066940Listed by: VALLEY PEAKS REALTY - New
 $40,000Active0.43 Acres
733 Tom Mix Trail #39, Prescott, AZ 86301
MLS# 7066949Listed by: KELLER WILLIAMS ARIZONA REALTY


Protect your home and budget from life's surprises with an Assurant Home Warranty, backed by a partner that supports you through every step of homeownership. Explore Plans.
© 2023 - 2026 ERA Franchise Systems LLC. All rights reserved. ERA Franchise Systems LLC fully supports the principles of the Fair Housing Act and the Equal Opportunity Act. ERA, ERA Real Estate powered, and their respective logos are registered service marks of ERA Franchise Systems LLC. Each office is independently owned and operated.