
1029 W Macaw Drive, Queen Creek, AZ 85140
Local realty services provided by:ERA Brokers Consolidated
Listed by: bryan mortensen
Office: lra real estate group, llc.
MLS#:7071988
Source:ARMLS
Price summary
- Price:$619,000
- Price per sq. ft.:$230.11
- Monthly HOA dues:$120
About this home
This stunning 4BD/3BA + LOFT home is completely finished & move-in ready. Open, light-filled layout features a gorgeous white kitchen w/quartz counters, large island, SS appliances & huge walk-in pantry. Full BD & BA downstairs, spacious upstairs loft, oversized primary suite & upgraded laundry rm w/cabinets, sink & counter space. Designer lighting, wood-look flooring & custom accent details throughout. Step outside to a HUGE covered patio & beautifully finished backyard w/expansive turf, pavers, landscaping & built-in BBQ, perfect for entertaining! No home directly across the street & just 3 homes from North Creek's incredible community center w/pool, pickleball, basketball, playgrounds & more. Why wait for a new build & spend thousands finishing the backyard when this one is ready now?
Contact an agent
Home facts
- Year built:2024
- Subdivision & Development:NORTH CREEK PHASE I - PARCEL 5
- Listing ID #:7071988
- Updated:August 28, 2026 at 09:40 PM
Rooms and interior
- Bedrooms:4
- Total bathrooms:3
- Flooring:Carpet, Vinyl
- Living area:2,690 sq. ft.
Heating and cooling
- Cooling:Ceiling Fan(s)
- Heating:Natural Gas
- Central air:Yes
Structure and exterior
- Year built:2024
- Building area:2,690 sq. ft.
- Lot area:0.13 Acres
- Lot Features:Auto Timer H2O Back, Auto Timer H2O Front, Gravel/Stone Back, Gravel/Stone Front, Sprinklers In Front, Sprinklers In Rear, Synthetic Grass Back
- Construction Materials:Painted, Stucco
Schools
- High school:Combs High School
- Middle school:J. O. Combs Middle School
- Elementary school:Ranch Elementary School
Utilities
- Water:City Water
Finances and disclosures
- Price:$619,000
- Price per sq. ft.:$230.11
- Tax amount:$2,825 (2025)
Features and amenities
- Laundry features:Upstairs Laundry
Parking
- Garage:Yes
- Garage spaces:2
 All information should be verified by the recipient and none is guaranteed as accurate by ARMLS. Copyright 2020 Arizona Regional Multiple Listing Service, Inc. All rights reserved.
New listings near 1029 W Macaw Drive
- New
 $499,900Active4 beds 3 baths2,702 sq. ft.
22343 E Calle De Flores --, Queen Creek, AZ 85142
MLS# 7072840Listed by: COMPASS - New
 $1,239,000Active3 beds 3 baths2,343 sq. ft.
332 E Bracciano Avenue, Queen Creek, AZ 85140
MLS# 7070611Listed by: SERHANT. - New
 $522,300Active3 beds 3 baths1,968 sq. ft.
21374 E Kingbird Drive, Queen Creek, AZ 85142
MLS# 7072647Listed by: HOMECOIN.COM - New
 $844,000Active5 beds 4 baths3,261 sq. ft.
19757 S 190th Drive, Queen Creek, AZ 85142
MLS# 7072484Listed by: EXP REALTY - New
 $800,000Active4 beds 3 baths3,160 sq. ft.
22839 E Nightingale Road, Queen Creek, AZ 85142
MLS# 7072427Listed by: CITIEA - New
 $980,000Active4 beds 4 baths3,463 sq. ft.
22449 E Pegasus Parkway, Queen Creek, AZ 85142
MLS# 7072429Listed by: REAL BROKER - New
 $749,999Active4 beds 3 baths2,979 sq. ft.
19129 E Oriole Way, Queen Creek, AZ 85142
MLS# 7072415Listed by: SISTERS REALTY LLC - New
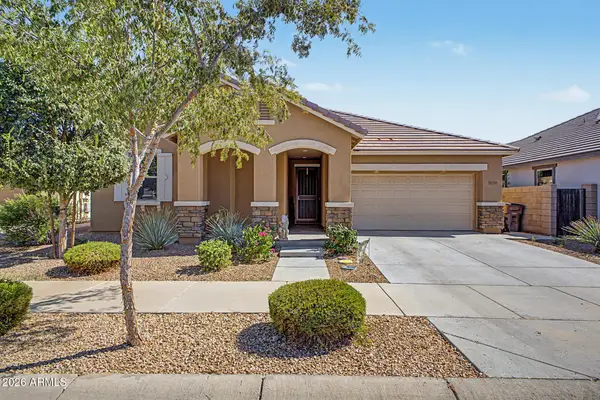 $510,000Active4 beds 3 baths2,309 sq. ft.
22475 E Calle De Flores --, Queen Creek, AZ 85142
MLS# 7072267Listed by: EXP REALTY - New
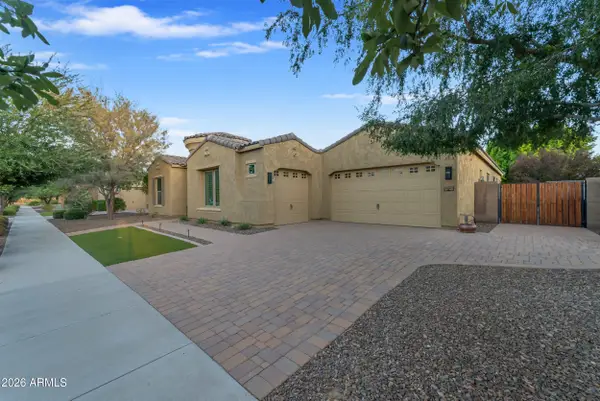 $825,000Active4 beds 3 baths3,273 sq. ft.
20093 E Quintero Road, Queen Creek, AZ 85142
MLS# 7072294Listed by: REAL BROKER - New
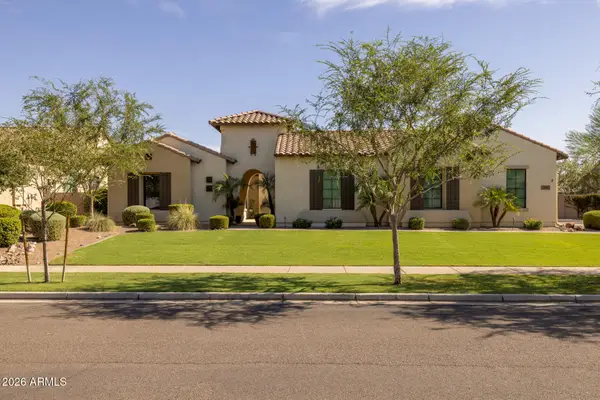 $1,695,000Active3 beds 4 baths3,855 sq. ft.
17847 E Appaloosa Drive, Queen Creek, AZ 85142
MLS# 7072213Listed by: KELLER WILLIAMS ARIZONA REALTY


Protect your home and budget from life's surprises with an Assurant Home Warranty, backed by a partner that supports you through every step of homeownership. Explore Plans.
© 2023 - 2026 ERA Franchise Systems LLC. All rights reserved. ERA Franchise Systems LLC fully supports the principles of the Fair Housing Act and the Equal Opportunity Act. ERA, ERA Real Estate powered, and their respective logos are registered service marks of ERA Franchise Systems LLC. Each office is independently owned and operated.