
1521 W Princess Tree Avenue, Queen Creek, AZ 85140
Local realty services provided by:ERA Four Feathers Realty, L.C.
1521 W Princess Tree Avenue,Queen Creek, AZ 85140
$420,000
- 3 Beds
- 2 Baths
- 1,790 sq. ft.
- Single family
- Active
Listed by: shelley johnson
Office: good oak real estate
MLS#:7031275
Source:ARMLS
Price summary
- Price:$420,000
- Price per sq. ft.:$234.64
- Monthly HOA dues:$225
About this home
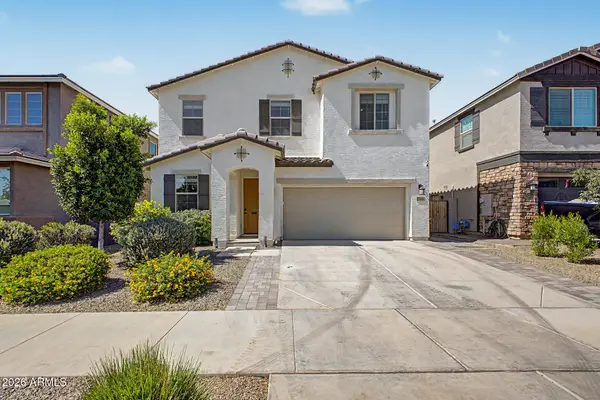
Welcome to this beautifully maintained corner lot home featuring ideal North/South exposure and exceptional upgrades throughout. The stunning kitchen is designed to impress with white cabinets topped with crown molding, quartz countertops, stainless steel appliances, a gas range, oversized island, and a designer pantry door that adds the perfect custom touch! The open-concept layout flows seamlessly into the living space and showcases an expansive sliding glass door that offers indoor/outdoor living. The desirable split floorplan offers added privacy and the extended 4 foot garage provides extra space for parking larger trucks or SUV's. Additional highlights include newer exterior paint completed in 2023, Wi-Fi garage door opener, and Wi-Fi programmable sprinkler drip controller.
Contact an agent
Home facts
- Year built:2014
- Listing ID #:7031275
- Updated:May 23, 2026 at 03:12 PM
Rooms and interior
- Bedrooms:3
- Total bathrooms:2
- Flooring:Carpet, Tile
- Living area:1,790 sq. ft.
Heating and cooling
- Cooling:Ceiling Fan(s), Programmable Thermostat
- Heating:Natural Gas
- Central air:Yes
Structure and exterior
- Year built:2014
- Building area:1,790 sq. ft.
- Lot area:0.13 Acres
- Lot Features:Corner, Grass Back, Gravel/Stone Front, North/South Exposure, Sprinklers In Front, Sprinklers In Rear
- Construction Materials:Painted, Stucco
Schools
- High school:Combs High School
- Middle school:J. O. Combs Middle School
- Elementary school:Ranch Elementary School
Utilities
- Water:City Water
Finances and disclosures
- Price:$420,000
- Price per sq. ft.:$234.64
- Tax amount:$2,296 (2025)
Features and amenities
- Laundry features:Gas Dryer Hookup, Washer/Dryer Hook-up Only
Parking
- Garage:Yes
- Garage spaces:2
 All information should be verified by the recipient and none is guaranteed as accurate by ARMLS. Copyright 2020 Arizona Regional Multiple Listing Service, Inc. All rights reserved.
New listings near 1521 W Princess Tree Avenue
- New
 $749,990Active5 beds 3 baths3,039 sq. ft.
20351 E Hummingbird Court, Queen Creek, AZ 85142
MLS# 7032462Listed by: CALL REALTY, INC. - New
 $465,000Active2 beds 2 baths1,574 sq. ft.
145 E Atacama Lane, Queen Creek, AZ 85140
MLS# 7032447Listed by: SUPERLATIVE REALTY - New
 $729,000Active5 beds 3 baths3,521 sq. ft.
18678 E Oriole Way, Queen Creek, AZ 85142
MLS# 7032373Listed by: COLDWELL BANKER REALTY - New
 $555,000Active4 beds 3 baths2,167 sq. ft.
2831 W Chevelon Drive, San Tan Valley, AZ 85144
MLS# 7032172Listed by: RAVENSWOOD REALTY - New
 $559,995Active3 beds 3 baths2,127 sq. ft.
1490 W Macaw Drive, Queen Creek, AZ 85140
MLS# 7032178Listed by: RICHMOND AMERICAN HOMES - New
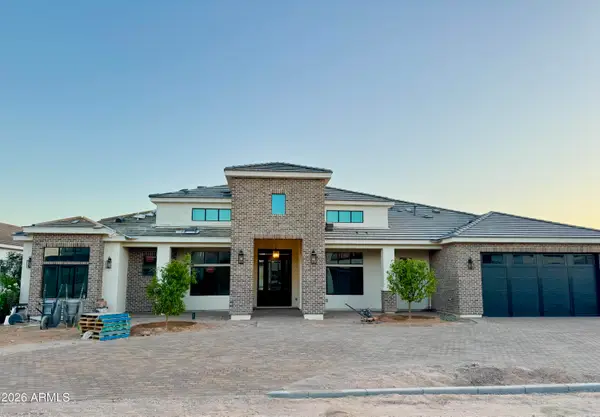 $1,410,000Active4 beds 4 baths3,555 sq. ft.
17618 E Lawndale Place, Queen Creek, AZ 85142
MLS# 7031920Listed by: MOUNTAIN LAKE REALTY - New
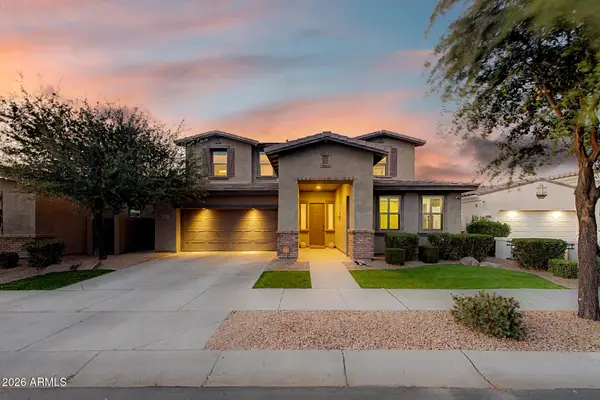 $849,000Active5 beds 4 baths3,927 sq. ft.
22548 E Duncan Street, Queen Creek, AZ 85142
MLS# 7031884Listed by: SELL YOUR HOME SERVICES - New
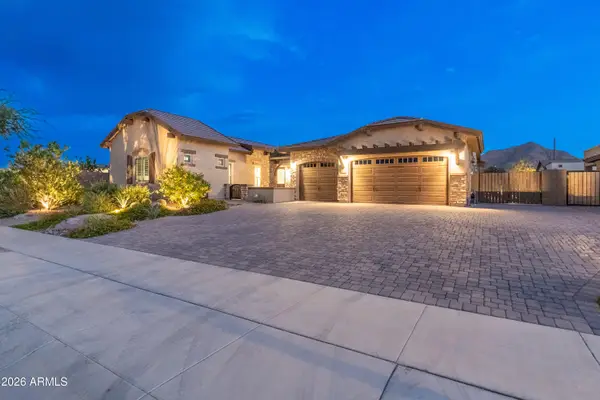 $1,199,999Active4 beds 4 baths3,071 sq. ft.
21153 E Starflower Drive, Queen Creek, AZ 85142
MLS# 7031754Listed by: BERKSHIRE HATHAWAY HOMESERVICES ARIZONA PROPERTIES - New
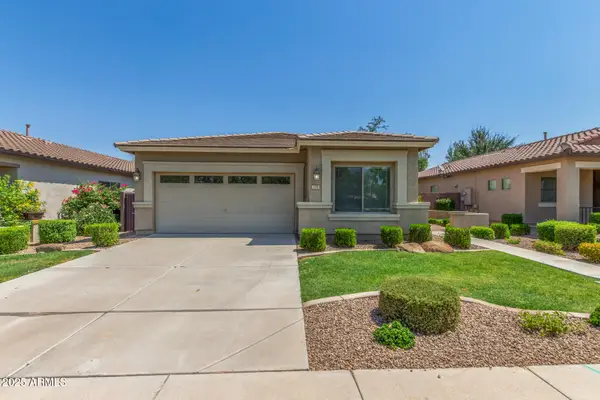 $423,800Active3 beds 2 baths1,671 sq. ft.
374 W Lyle Avenue, San Tan Valley, AZ 85140
MLS# 7031522Listed by: FIRST SONORAN PROPERTY MANAGEMENT - New
 $614,000Active5 beds 3 baths2,923 sq. ft.
22484 E Marsh Road, Queen Creek, AZ 85142
MLS# 7031661Listed by: EAST VALLEY REAL ESTATE GROUP


Protect your home and budget from life's surprises with an Assurant Home Warranty, backed by a partner that supports you through every step of homeownership. Explore Plans.
© 2023 - 2026 ERA Franchise Systems LLC. All rights reserved. ERA Franchise Systems LLC fully supports the principles of the Fair Housing Act and the Equal Opportunity Act. ERA, ERA Real Estate powered, and their respective logos are registered service marks of ERA Franchise Systems LLC. Each office is independently owned and operated.