
18430 E Ashridge Drive, Queen Creek, AZ 85142
Local realty services provided by:Success Property Brokers ERA Powered
18430 E Ashridge Drive,Queen Creek, AZ 85142
$815,000
- 5 Beds
- 3 Baths
- 4,325 sq. ft.
- Single family
- Active
Listed by: alaina r leblanc, taruna sawhney
Office: keller williams arizona realty
MLS#:7081776
Source:ARMLS
Price summary
- Price:$815,000
- Price per sq. ft.:$188.44
- Monthly HOA dues:$150
About this home
Welcome to Sossaman Estates, a highly sought-after community in the heart of Queen Creek! This beautifully maintained home sits on a corner lot, with vaulted ceilings and generous windows filling the home with natural light. A living room and separate family room, complete with a cozy fireplace, offer multiple spaces to gather, entertain, or simply unwind.
The heart of the home is the stunning eat-in kitchen, featuring a waterfall-edge island, a striking backsplash that extends all the way to the ceiling, a gas range with a pot filler above the stovetop, and a deep farmhouse sink, plus stainless steel appliances, a spacious pantry, and plenty of storage and counterspace throughout. A breakfast bar and formal dining room nearby make effortless entertaining a breeze, whether it's a casual weeknight dinner or a holiday gathering. A downstairs bedroom and full bathroom add convenience for multi-generational living or hosting overnight guests.
Upstairs, a spacious loft opens up endless possibilities, perfect as a play space, workout area, or cozy reading nook, alongside the primary suite and three additional guest suites. The primary bedroom is a true retreat, featuring an en-suite bathroom with dual vanities, a soaking tub, separate shower, and a spacious closet. With laundry rooms both upstairs and downstairs, everyday living is even easier.
The sliding glass door opens to your own resort-style backyard, where a sparkling pool with a basketball hoop and water feature takes center stage, framed by grassy space and patios made for relaxing or entertaining. The side yard's RV gate offers plenty of room to park an RV, store your outdoor toys, or create a basketball court or play area for the kids. A 3-car garage with epoxy flooring rounds out the home with plenty of room for vehicles and storage.
Sossaman Estates is known for its top-rated schools, lush parks, and miles of scenic walking trails, along with stocked fishing lakes, playgrounds, and sports courts. Enjoy quick access to the East Valley's best shopping, dining, and entertaining, all just minutes away!...
Contact an agent
Home facts
- Year built:2004
- Subdivision & Development:SOSSAMAN ESTATES PARCEL G
- Listing ID #:7081776
- Updated:September 18, 2026 at 04:59 PM
Rooms and interior
- Bedrooms:5
- Total bathrooms:3
- Flooring:Carpet, Tile, Wood
- Living area:4,325 sq. ft.
Heating and cooling
- Cooling:Ceiling Fan(s)
- Heating:Electric
- Central air:Yes
Structure and exterior
- Year built:2004
- Building area:4,325 sq. ft.
- Lot area:0.25 Acres
- Lot Features:Corner, Desert Back, Desert Front, Grass Back, Gravel/Stone Back, Gravel/Stone Front, North/South Exposure
- Architectural Style:Spanish
- Construction Materials:Stucco
Schools
- High school:Higley High School
- Middle school:Higley High School
- Elementary school:Cortina Elementary
Finances and disclosures
- Price:$815,000
- Price per sq. ft.:$188.44
- Tax amount:$3,106 (2025)
Features and amenities
- Laundry features:Upstairs Laundry
- Pool features:Play Pool
Parking
- Parking description:RV Access/Parking
- Garage:Yes
- Garage spaces:3
 All information should be verified by the recipient and none is guaranteed as accurate by ARMLS. Copyright 2020 Arizona Regional Multiple Listing Service, Inc. All rights reserved. ARMLS Member Broker: Byron Short
New listings near 18430 E Ashridge Drive
- New
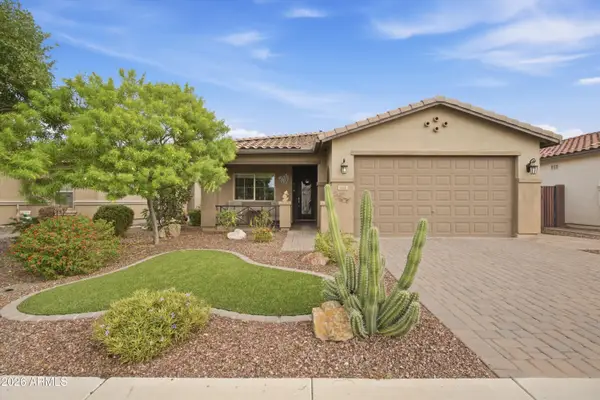 $415,000Active3 beds 2 baths1,513 sq. ft.
664 W Mangrove Road, San Tan Valley, AZ 85140
MLS# 7082136Listed by: WEST USA REALTY - New
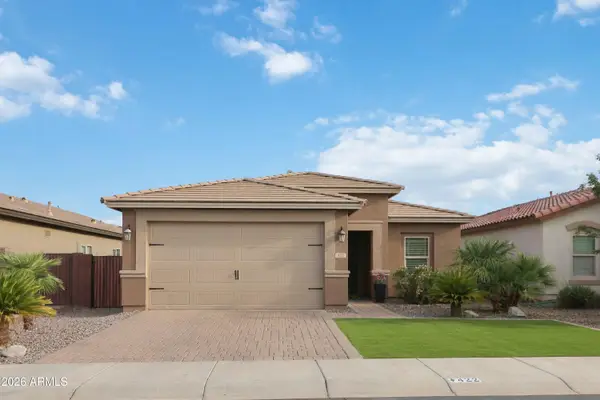 $368,300Active3 beds 2 baths1,371 sq. ft.
422 W Evergreen Pear Avenue, Queen Creek, AZ 85140
MLS# 7081896Listed by: HOMESMART REALTY - New
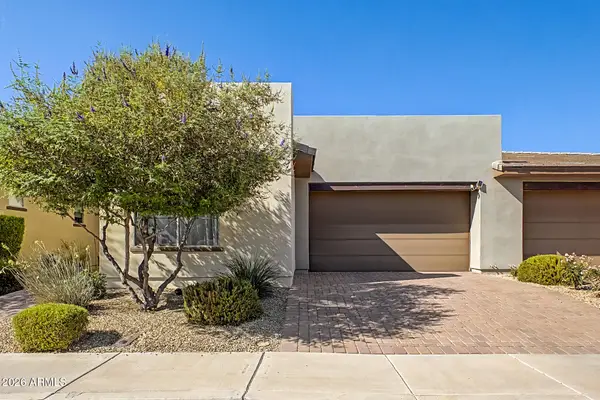 $369,900Active2 beds 2 baths1,321 sq. ft.
678 E Cobble Stone Drive, Queen Creek, AZ 85140
MLS# 7081803Listed by: AR REALTY GROUP - New
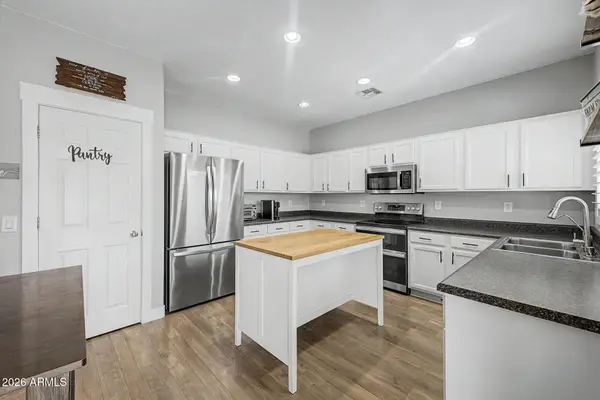 $440,000Active4 beds 3 baths2,491 sq. ft.
830 W Trellis Road, Queen Creek, AZ 85140
MLS# 7081725Listed by: EXP REALTY - New
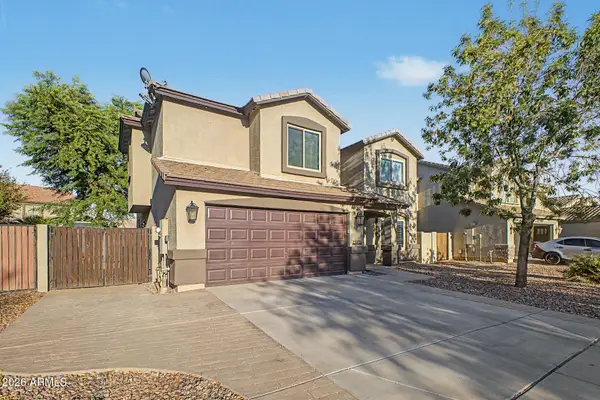 $595,000Active4 beds 3 baths2,288 sq. ft.
23373 S 217th Street, Queen Creek, AZ 85142
MLS# 7081590Listed by: D & B REALTY GROUP - New
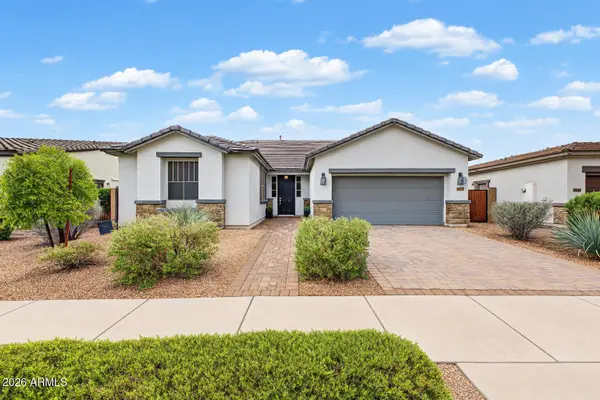 $550,000Active3 beds 3 baths2,383 sq. ft.
22859 E Poco Calle --, Queen Creek, AZ 85142
MLS# 7081542Listed by: RE/MAX EXCALIBUR - New
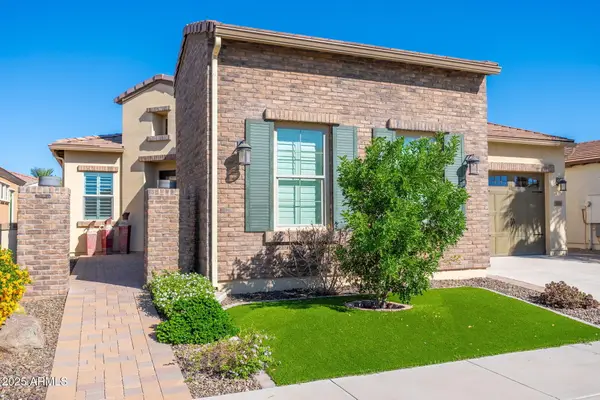 $599,999Active2 beds 3 baths2,124 sq. ft.
56 E Camellia Way, Queen Creek, AZ 85140
MLS# 7081475Listed by: EXP REALTY - New
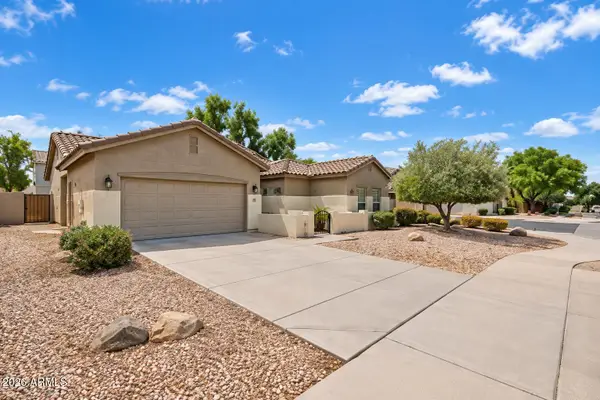 $470,000Active3 beds 2 baths1,987 sq. ft.
19901 E Carriage Way, Queen Creek, AZ 85142
MLS# 7081357Listed by: BERKSHIRE HATHAWAY HOMESERVICES ARIZONA PROPERTIES - New
 $958,440Active4 beds 5 baths2,917 sq. ft.
23007 E Oriole Way, Queen Creek, AZ 85142
MLS# 7081163Listed by: FULTON HOME SALES CORPORATION


Protect your home and budget from life's surprises with an Assurant Home Warranty, backed by a partner that supports you through every step of homeownership. Explore Plans.
© 2023 - 2026 ERA Franchise Systems LLC. All rights reserved. ERA Franchise Systems LLC fully supports the principles of the Fair Housing Act and the Equal Opportunity Act. ERA, ERA Real Estate powered, and their respective logos are registered service marks of ERA Franchise Systems LLC. Each office is independently owned and operated.