
18815 E Seagull Drive, Queen Creek, AZ 85142
Local realty services provided by:ERA Brokers Consolidated
18815 E Seagull Drive,Queen Creek, AZ 85142
$475,000
- 5 Beds
- 3 Baths
- 2,109 sq. ft.
- Single family
- Active
Listed by: joyce tawes, heather tawes nelson
Office: exp realty
MLS#:7061306
Source:ARMLS
Price summary
- Price:$475,000
- Price per sq. ft.:$225.23
- Monthly HOA dues:$110
About this home
Welcome to this spacious two-story home in one of Queen Creek's most desirable communities. Do you need flexible spaces to fit your lifestyle? This home offers versatile spaces that can easily adapt to your needs whether it is entertaining space, a home office, or an additional bedroom. Located just off the front entry, this flexible space can serve as a traditional dining room, home office, study, playroom, or whatever works best for your lifestyle. The upstairs room with beautiful glass-paned double doors is a unique bonus space that can function as a bedroom, home office, workout room, playroom, or private retreat. Walking distance to the Community Pool and school. Enjoy outdoor living off your private patio and the oversized driveway is a great area for basketball and other games.
Contact an agent
Home facts
- Year built:2009
- Subdivision & Development:CORTINA PARCEL 12 REPLAT
- Listing ID #:7061306
- Updated:September 17, 2026 at 03:52 PM
Rooms and interior
- Bedrooms:5
- Total bathrooms:3
- Rooms Total:8
- Flooring:Carpet, Tile
- Living area:2,109 sq. ft.
Heating and cooling
- Cooling:Ceiling Fan(s)
- Heating:Natural Gas
- Central air:Yes
Structure and exterior
- Year built:2009
- Building area:2,109 sq. ft.
- Lot area:0.08 Acres
- Lot Features:Sprinklers In Front, Sprinklers In Rear, Synthetic Grass Back, Synthetic Grass Front
- Construction Materials:Stucco
- Exterior Features:Private Yard
Schools
- High school:Higley High School
- Middle school:Sossaman Middle School
- Elementary school:Cortina Elementary
Finances and disclosures
- Price:$475,000
- Price per sq. ft.:$225.23
- Tax amount:$1,838 (2025)
Features and amenities
- Laundry features:Upstairs Laundry
Parking
- Garage:Yes
- Garage spaces:2
 All information should be verified by the recipient and none is guaranteed as accurate by ARMLS. Copyright 2020 Arizona Regional Multiple Listing Service, Inc. All rights reserved.
New listings near 18815 E Seagull Drive
- New
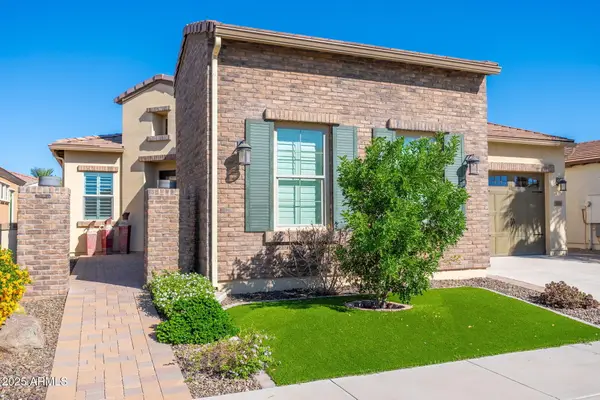 $599,999Active2 beds 3 baths2,124 sq. ft.
56 E Camellia Way, Queen Creek, AZ 85140
MLS# 7081475Listed by: EXP REALTY - New
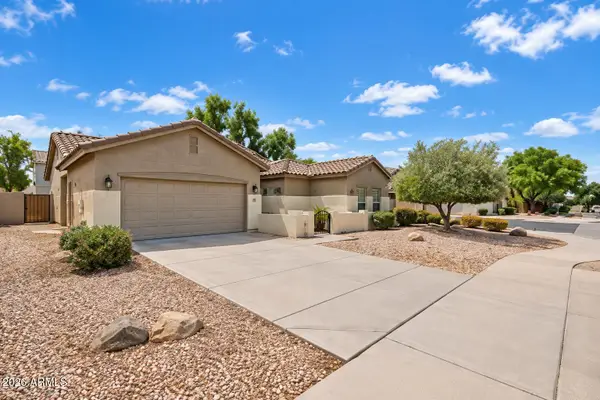 $470,000Active3 beds 2 baths1,987 sq. ft.
19901 E Carriage Way, Queen Creek, AZ 85142
MLS# 7081357Listed by: BERKSHIRE HATHAWAY HOMESERVICES ARIZONA PROPERTIES - New
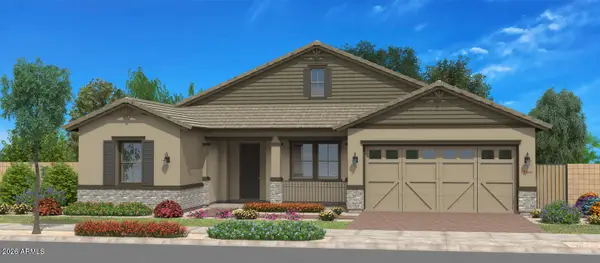 $958,440Active4 beds 5 baths2,917 sq. ft.
23007 E Oriole Way, Queen Creek, AZ 85142
MLS# 7081163Listed by: FULTON HOME SALES CORPORATION - New
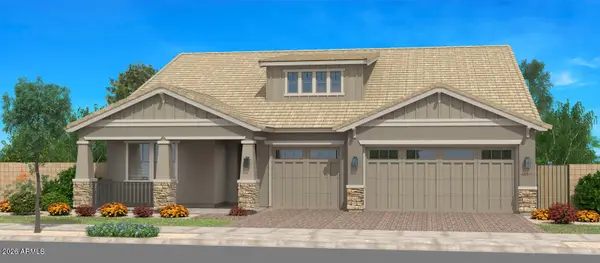 $928,859Active4 beds 4 baths3,234 sq. ft.
22998 E Raven Drive, Queen Creek, AZ 85142
MLS# 7081170Listed by: FULTON HOME SALES CORPORATION - New
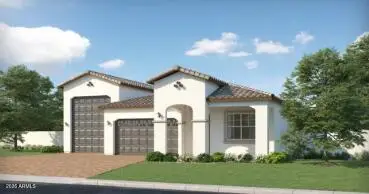 $784,990Active4 beds 3 baths2,175 sq. ft.
23017 E Stirrup Street, Queen Creek, AZ 85142
MLS# 7081102Listed by: LENNAR SALES CORP - New
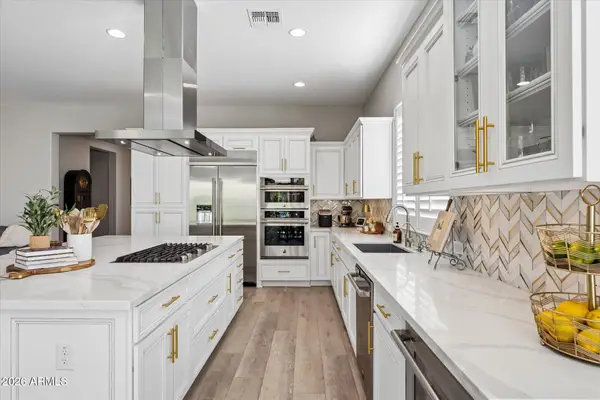 $810,000Active2 beds 3 baths2,343 sq. ft.
550 E Citrus Hollow Way, Queen Creek, AZ 85140
MLS# 7081032Listed by: MY HOME GROUP REAL ESTATE - New
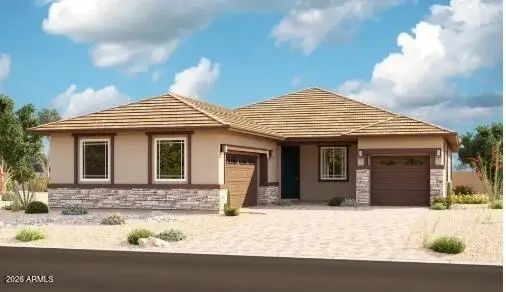 $641,995Active4 beds 3 baths2,480 sq. ft.
21925 E Roundup Way, Queen Creek, AZ 85142
MLS# 7081062Listed by: SEKISUI HOUSE ARIZONA - New
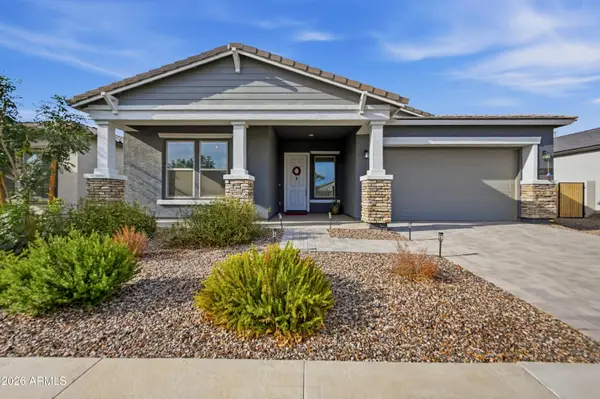 $630,000Active3 beds 3 baths2,699 sq. ft.
22658 E Roundup Way, Queen Creek, AZ 85142
MLS# 7080894Listed by: KELLER WILLIAMS REALTY SONORAN LIVING - New
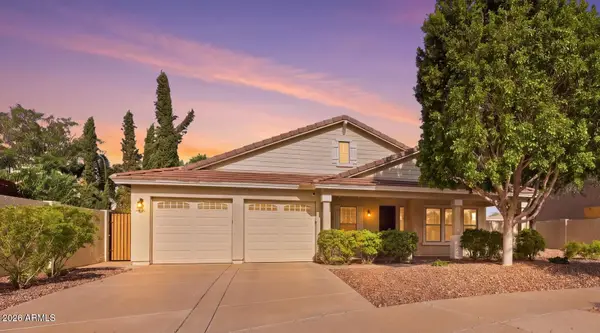 $549,000Active3 beds 2 baths2,362 sq. ft.
20628 S 185th Place, Queen Creek, AZ 85142
MLS# 7080835Listed by: REAL BROKER - New
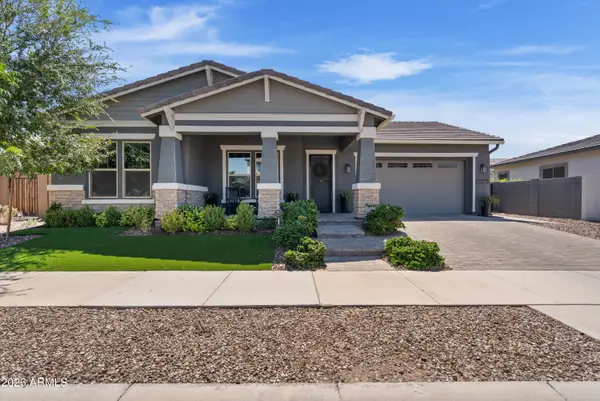 $824,000Active3 beds 3 baths3,162 sq. ft.
22669 E Camacho Road, Queen Creek, AZ 85142
MLS# 7080559Listed by: EXP REALTY


Protect your home and budget from life's surprises with an Assurant Home Warranty, backed by a partner that supports you through every step of homeownership. Explore Plans.
© 2023 - 2026 ERA Franchise Systems LLC. All rights reserved. ERA Franchise Systems LLC fully supports the principles of the Fair Housing Act and the Equal Opportunity Act. ERA, ERA Real Estate powered, and their respective logos are registered service marks of ERA Franchise Systems LLC. Each office is independently owned and operated.