
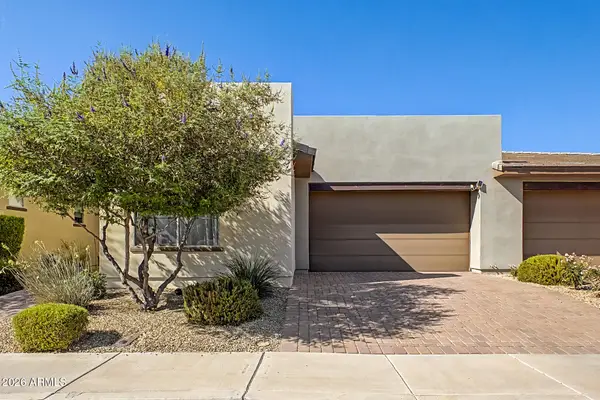
18840 E Apricot Lane, Queen Creek, AZ 85142
Local realty services provided by:ERA Brokers Consolidated
18840 E Apricot Lane,Queen Creek, AZ 85142
$949,000
- 4 Beds
- 5 Baths
- 2,769 sq. ft.
- Single family
- Active
Listed by: cynthia ann dewine
Office: russ lyon sotheby's international realty
MLS#:7082376
Source:ARMLS
Price summary
- Price:$949,000
- Price per sq. ft.:$342.72
- Monthly HOA dues:$149
About this home
Set on a premier, private-feeling homesite backing to the Queen Creek Wash, this exceptional single-level executive residence in Legado blends refined design, effortless indoor-outdoor living, and an enviable Queen Creek location. Built in 2022 and lightly lived in, the home features four true bedrooms, each with its own private en suite bath and walk-in closet, plus a guest powder room and an open bonus den--an ideal floor plan for both everyday living and gracious entertaining.
A wrought-iron glass entry door creates a striking first impression and introduces a beautifully appointed interior with expansive wood-look plank tile flooring throughout the main living areas and carpeting in the bedrooms.
At the heart of the home, the highly upgraded gourmet kitchen is both elegant & exceptionally functional. Double-stacked cabinetry with glass-front uppers is complemented by quartz countertops, a designer tile backsplash, pull-out shelving and a generous walk-in pantry. Premium Monogram appliances include a six-burner gas cooktop with pot filler, double wall ovens and dishwasher, while a large stainless-steel sink, reverse-osmosis system and thoughtfully designed trash center & Spice cabinets complete the space.
The kitchen opens seamlessly to the expansive great room, where dramatic multi-panel glass doors meet at the corner and disappear to create a remarkable connection between the interior and outdoor living spaces--perfect for year-round Arizona entertaining.
The primary suite offers a private retreat with dual vanities, quartz countertops, an oversized soaking tub and an impressive walk-in shower featuring an overhead rain shower, wall-mounted shower and handheld fixture. A spacious walk-in closet connects directly to the oversized laundry room, which includes cabinetry and a built-in utility sink for exceptional convenience.
Outside, paver walkways lead to a resort-inspired backyard designed to take full advantage of the home's north-facing orientation and open setting along the Queen Creek Wash. Enjoy the PebbleTec pool with multiple water features and Baja shelf, a built-in barbecue and sit-up travertine tile entertaining area, and beautiful views beyond the homesite. Access to the Queen Creek Wash walking trail is conveniently located at the end of the street, offering miles of opportunity to enjoy the outdoors.
The split three-car garage features durable epoxy flooring, overhead storage racks and ample room for vehicles and recreational storage along with gas tankless water heater.
Located within the beautiful lake community of Legado, this residence offers an exceptional combination of luxury, privacy and accessibility. Enjoy convenient proximity to Queen Creek Marketplace, SanTan Village, dining, entertainment and freeway access in multiple directions.
From its premier setting and thoughtfully designed floor plan to its elevated finishes and seamless indoor-outdoor lifestyle, this lightly lived-in Legado residence represents an exceptional opportunity in one of Queen Creek's most desirable locations....
Contact an agent
Home facts
- Year built:2022
- Subdivision & Development:LEGADO
- Listing ID #:7082376
- Updated:September 18, 2026 at 11:53 PM
Rooms and interior
- Bedrooms:4
- Total bathrooms:5
- Flooring:Carpet, Tile
- Living area:2,769 sq. ft.
Heating and cooling
- Cooling:Ceiling Fan(s), ENERGY STAR Qualified Equipment, Heat Pump, Programmable Thermostat
- Heating:ENERGY STAR Qualified Equipment, Natural Gas
- Central air:Yes
Structure and exterior
- Year built:2022
- Building area:2,769 sq. ft.
- Lot area:0.24 Acres
- Lot Features:Adjacent To Wash, Auto Timer H2O Back, Auto Timer H2O Front, Borders Common Area, Desert Back, Desert Front, Grass Back, Grass Front, Gravel/Stone Back, Gravel/Stone Front, North/South Exposure, Sprinklers In Front, Sprinklers In Rear
- Construction Materials:Painted, Stucco
- Exterior Features:Built-in Barbecue
Schools
- High school:Higley High School
- Middle school:Sossaman Middle School
- Elementary school:Cortina Elementary
Finances and disclosures
- Price:$949,000
- Price per sq. ft.:$342.72
- Tax amount:$2,447 (2025)
Features and amenities
- Pool features:Variable Speed Pump
Parking
- Garage:Yes
- Garage spaces:3
 All information should be verified by the recipient and none is guaranteed as accurate by ARMLS. Copyright 2020 Arizona Regional Multiple Listing Service, Inc. All rights reserved.
New listings near 18840 E Apricot Lane
- New
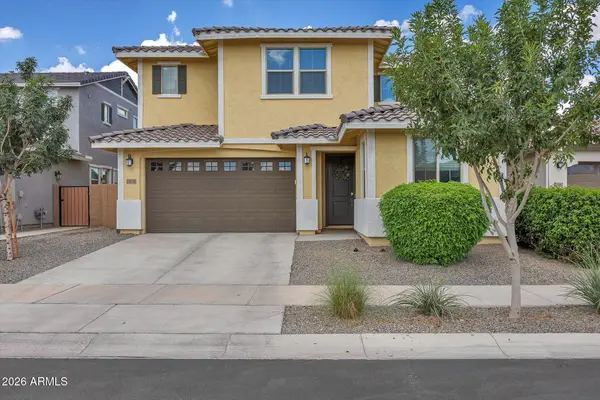 $524,900Active4 beds 3 baths2,268 sq. ft.
23078 E Orion Way, Queen Creek, AZ 85142
MLS# 7082423Listed by: REAL BROKER - New
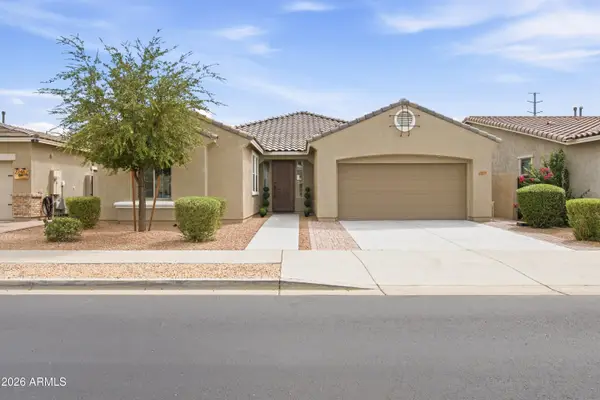 $555,000Active4 beds 3 baths2,381 sq. ft.
22459 E Stonecrest Drive, Queen Creek, AZ 85142
MLS# 7082323Listed by: KELLER WILLIAMS INTEGRITY FIRST REALTY - New
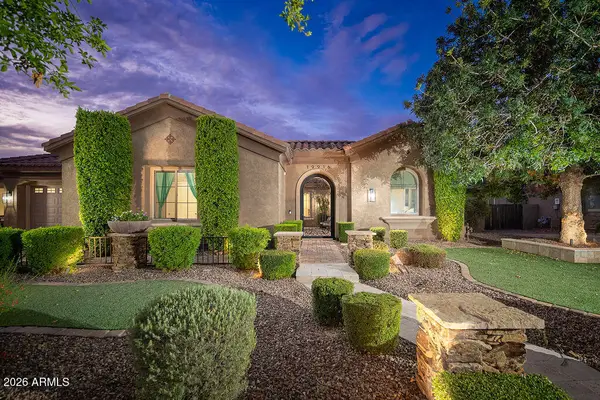 $1,395,995Active6 beds 5 baths4,800 sq. ft.
19916 E Camacho Road, Queen Creek, AZ 85142
MLS# 7082253Listed by: REAL ESTATE BROKERS OF ARIZONA - New
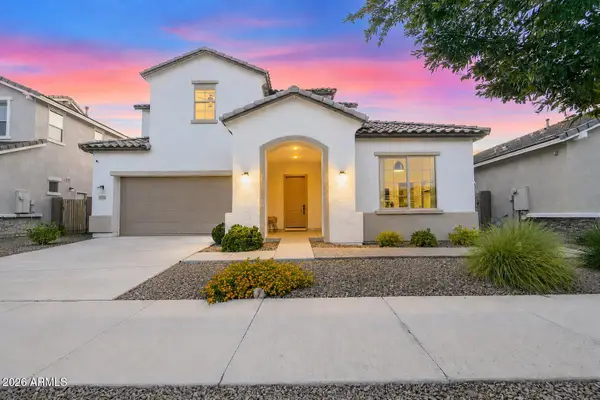 $625,900Active3 beds 3 baths2,222 sq. ft.
23456 S 210th Street, Queen Creek, AZ 85142
MLS# 7082262Listed by: CAMBRIDGE PROPERTIES - New
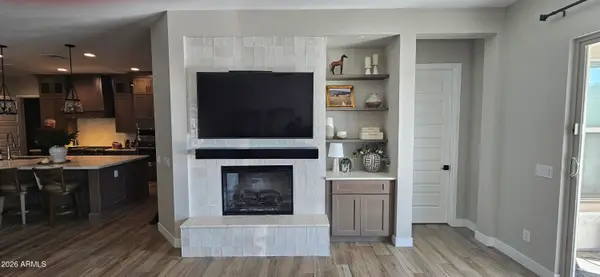 $995,000Active4 beds 3 baths3,073 sq. ft.
19091 E Braeburn Lane, Queen Creek, AZ 85142
MLS# 7082270Listed by: COLDWELL BANKER REALTY - New
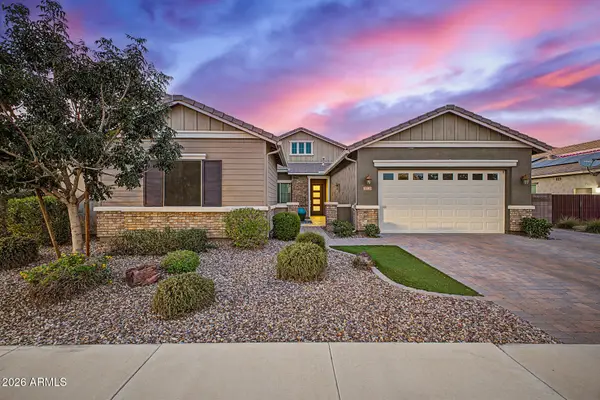 $760,000Active4 beds 3 baths2,881 sq. ft.
20226 E Raven Drive, Queen Creek, AZ 85142
MLS# 7082173Listed by: EXP REALTY - New
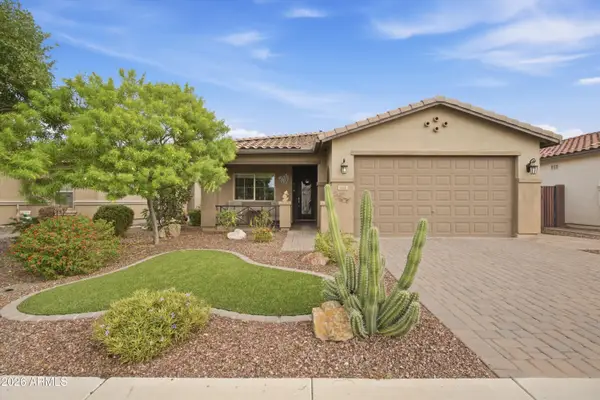 $415,000Active3 beds 2 baths1,513 sq. ft.
664 W Mangrove Road, San Tan Valley, AZ 85140
MLS# 7082136Listed by: WEST USA REALTY - New
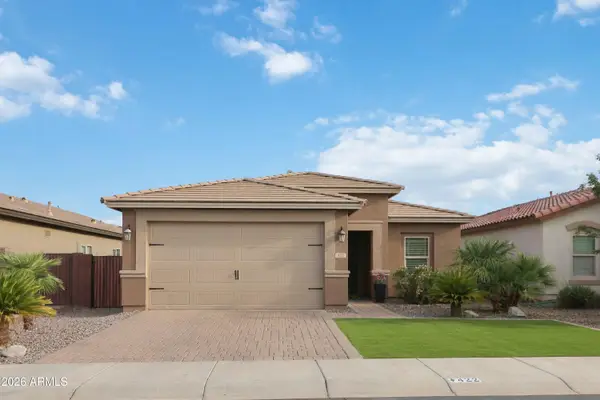 $368,300Active3 beds 2 baths1,371 sq. ft.
422 W Evergreen Pear Avenue, Queen Creek, AZ 85140
MLS# 7081896Listed by: HOMESMART REALTY - New
 $369,900Active2 beds 2 baths1,321 sq. ft.
678 E Cobble Stone Drive, Queen Creek, AZ 85140
MLS# 7081803Listed by: AR REALTY GROUP


Protect your home and budget from life's surprises with an Assurant Home Warranty, backed by a partner that supports you through every step of homeownership. Explore Plans.
© 2023 - 2026 ERA Franchise Systems LLC. All rights reserved. ERA Franchise Systems LLC fully supports the principles of the Fair Housing Act and the Equal Opportunity Act. ERA, ERA Real Estate powered, and their respective logos are registered service marks of ERA Franchise Systems LLC. Each office is independently owned and operated.