
18848 E Strawberry Drive, Queen Creek, AZ 85142
Local realty services provided by:ERA Four Feathers Realty, L.C.
18848 E Strawberry Drive,Queen Creek, AZ 85142
$1,100,000
- 3 Beds
- 4 Baths
- 3,199 sq. ft.
- Single family
- Active
Listed by: matthew t pagnozzi
Office: real broker
MLS#:7089231
Source:ARMLS
Price summary
- Price:$1,100,000
- Price per sq. ft.:$343.86
- Monthly HOA dues:$149
About this home
Better than New!!! Exceptional turnkey home featuring all of the upgrades you want and located in Queen Creek's coveted Legado neighborhood. Built in 2022 and lightly lived in, it features 3 large bedrooms, each with its own private en suite bathroom. Every bedroom also includes upgraded walk-in closets featuring California Closets custom organizers.
At the heart of the home is the open-concept design centered around a gourmet kitchen anchored by an oversized quartz island with plenty of room to gather, entertain, and inspire your next culinary creation. The Chef's Gourmet kitchen is both elegant & exceptionally functional. An absolute masterpiece featuring GE Monogram appliances and a massive 48'' Professional Gas Range with double ovens. Grey double-stacked cabinetry with glass front uppers include pull out shelves and soft close drawers. Complemented by a designer herringbone tile backsplash, pot filler, stainless steel hood vent, and two generous walk-in pantries.
Step through the 12ft multi slide door and into the resort-style backyard featuring a sparkling heated salt water pool, spa, raised water and fire features, ramada, artificial turf, and travertine pavers. Perfect for year-round comfort and ready for entertaining.
The primary suite offers a plenty of room and the private bathroom retreat features, dual vanities, quartz countertops, an oversized soaking tub, and an impressive walk-in shower featuring an overhead rain shower & wall-mounted shower. A spacious custom walk-in closet makes it a complete package.
Additional home upgrades include plantation shutters, under-cabinet LED lighting, exterior automated trim lighting, whole-house water softener, RO system, Pentair Automated pool equipment, 3 car split garage with keyless entry, RV gate, and custom built in entertainment center in the great room and custom cabinetry in the laundry room.
Enjoy everything Legado has to offer just steps from home, including its beautiful park and lake, playground, pickleball courts, basketball courts, and cornhole. All of this is conveniently located just minutes from Downtown Queen Creek, Founders' Park, shopping, dining, entertainment, and easy access to Loop 202 and SR-24....
Contact an agent
Home facts
- Year built:2022
- Subdivision & Development:LEGADO PARCEL C
- Listing ID #:7089231
- Updated:October 05, 2026 at 01:19 PM
Rooms and interior
- Bedrooms:3
- Total bathrooms:4
- Flooring:Carpet, Tile
- Living area:3,199 sq. ft.
Heating and cooling
- Cooling:Programmable Thermostat
- Heating:Natural Gas
- Central air:Yes
Structure and exterior
- Year built:2022
- Building area:3,199 sq. ft.
- Lot area:0.25 Acres
- Lot Features:Auto Timer H2O Back, Auto Timer H2O Front, Gravel/Stone Back, Gravel/Stone Front, North/South Exposure, Sprinklers In Front, Sprinklers In Rear, Synthetic Grass Back
- Construction Materials:Stucco
Schools
- High school:Higley High School
- Middle school:Sossaman Middle School
- Elementary school:Cortina Elementary
Finances and disclosures
- Price:$1,100,000
- Price per sq. ft.:$343.86
- Tax amount:$2,599 (2025)
Features and amenities
- Laundry features:Gas Dryer Hookup
- Amenities:ENERGY STAR Qualified Windows
- Pool features:Play Pool, Variable Speed Pump
Parking
- Garage:Yes
- Garage spaces:3
 All information should be verified by the recipient and none is guaranteed as accurate by ARMLS. Copyright 2020 Arizona Regional Multiple Listing Service, Inc. All rights reserved.
New listings near 18848 E Strawberry Drive
- New
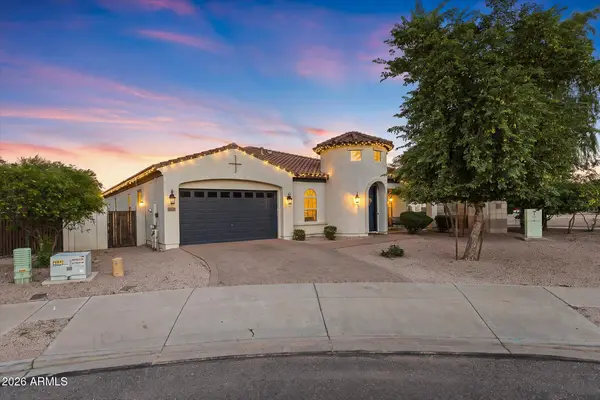 $779,000Active5 beds 4 baths3,013 sq. ft.
22597 E Pecan Court, Queen Creek, AZ 85142
MLS# 7089316Listed by: LIMITLESS REAL ESTATE - New
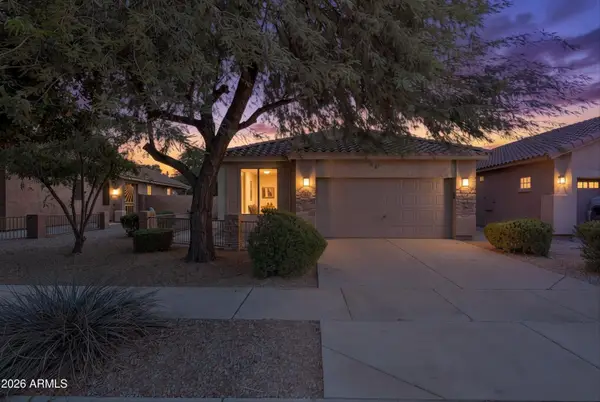 $400,000Active3 beds 2 baths1,524 sq. ft.
20880 E Desert Hills Boulevard, Queen Creek, AZ 85142
MLS# 7089209Listed by: HOMESMART PROS - New
 $599,000Active4 beds 3 baths2,337 sq. ft.
20523 E Carriage Way, Queen Creek, AZ 85142
MLS# 7089148Listed by: CAPITAL WEST HOMES REALTY LLC - New
 $749,999Active4 beds 3 baths2,979 sq. ft.
19129 E Oriole Way, Queen Creek, AZ 85142
MLS# 7088894Listed by: SISTERS REALTY LLC - New
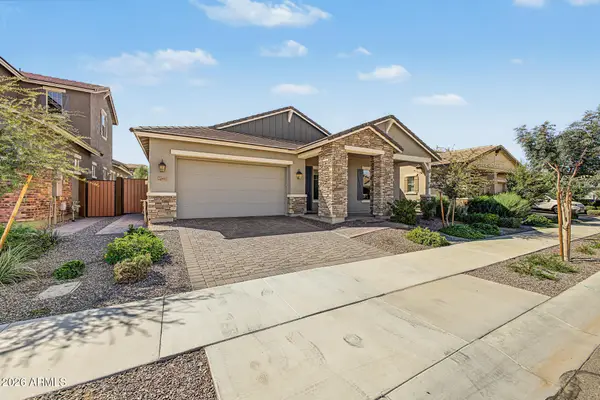 $647,000Active4 beds 3 baths2,310 sq. ft.
20611 E Via De Colina --, Queen Creek, AZ 85142
MLS# 7088904Listed by: REALTY ONE GROUP - New
 $775,000Active3 beds 3 baths2,799 sq. ft.
22667 E Stonecrest Drive, Queen Creek, AZ 85142
MLS# 7088800Listed by: KELLER WILLIAMS ARIZONA REALTY - New
 $5,990,000Active9 beds 10 baths12,259 sq. ft.
20406 E Sunset Court, Queen Creek, AZ 85142
MLS# 7088676Listed by: REAL BROKER - New
 $900,000Active4 beds 4 baths3,022 sq. ft.
22333 E Maya Road, Queen Creek, AZ 85142
MLS# 7088453Listed by: MY HOME GROUP REAL ESTATE - New
 $467,000Active2 beds 2 baths1,488 sq. ft.
39478 N Trajen Place, Queen Creek, AZ 85140
MLS# 7088130Listed by: EXP REALTY


Protect your home and budget from life's surprises with an Assurant Home Warranty, backed by a partner that supports you through every step of homeownership. Explore Plans.
© 2023 - 2026 ERA Franchise Systems LLC. All rights reserved. ERA Franchise Systems LLC fully supports the principles of the Fair Housing Act and the Equal Opportunity Act. ERA, ERA Real Estate powered, and their respective logos are registered service marks of ERA Franchise Systems LLC. Each office is independently owned and operated.