
19091 E Braeburn Lane, Queen Creek, AZ 85142
Local realty services provided by:Success Property Brokers ERA Powered
19091 E Braeburn Lane,Queen Creek, AZ 85142
$995,000
- 4 Beds
- 3 Baths
- 3,073 sq. ft.
- Single family
- Active
Listed by: timothy johns
Office: coldwell banker realty
MLS#:7082270
Source:ARMLS
Price summary
- Price:$995,000
- Price per sq. ft.:$323.79
- Monthly HOA dues:$149
About this home
Upgraded completely. Pro pictures coming.
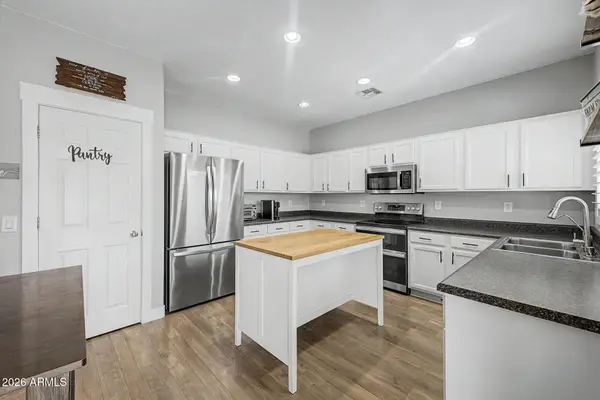
Thermadore 48 in Range, with 2 gas convection ovens and 1 electric built in wall oven. Top end Thermadore Dishwasher. Many pull out drawers in kitchen. All the cabinets have been replaced with top end wood boxes and harware. including bathrooms. Special a makeup area added in the owners area! Commercial glass doors for the office den area. 100 % porcelain, rectified tile with 1/8th in grout lines. Custom Electric Fireplace (Dimplex)
Out door kitchen with gas grill and burner, Fireplace and built in refrigerator.
Smart tech home, fans, pendant lights, stats, range, oven , watering system and pool all online management system.
Contact an agent
Home facts
- Year built:2024
- Subdivision & Development:LEGADO PHASE 2 3 PARCEL I
- Listing ID #:7082270
- Updated:September 18, 2026 at 10:51 PM
Rooms and interior
- Bedrooms:4
- Total bathrooms:3
- Flooring:Tile
- Living area:3,073 sq. ft.
Heating and cooling
- Cooling:Ceiling Fan(s), ENERGY STAR Qualified Equipment, Programmable Thermostat
- Heating:ENERGY STAR Qualified Equipment
- Central air:Yes
Structure and exterior
- Year built:2024
- Building area:3,073 sq. ft.
- Lot area:0.21 Acres
- Lot Features:Auto Timer H2O Back, Auto Timer H2O Front, Desert Back, Desert Front, Irrigation Back, Irrigation Front, North/South Exposure, Sprinklers In Front, Sprinklers In Rear, Synthetic Grass Back
- Construction Materials:Stone, Stucco
- Exterior Features:Built-in Barbecue
Schools
- High school:Higley High School
- Middle school:Sossaman Middle School
- Elementary school:Cortina Elementary
Finances and disclosures
- Price:$995,000
- Price per sq. ft.:$323.79
- Tax amount:$2,791 (2025)
Features and amenities
- Amenities:ENERGY STAR Qualified Windows
- Pool features:Variable Speed Pump
Parking
- Garage:Yes
- Garage spaces:3
 All information should be verified by the recipient and none is guaranteed as accurate by ARMLS. Copyright 2020 Arizona Regional Multiple Listing Service, Inc. All rights reserved. ARMLS Member Broker: Byron Short
New listings near 19091 E Braeburn Lane
- New
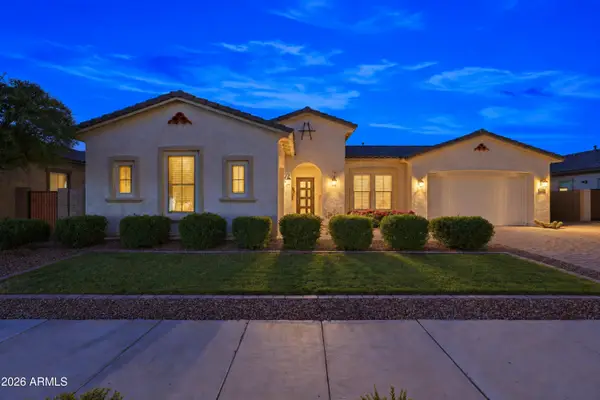 $949,000Active4 beds 5 baths2,769 sq. ft.
18840 E Apricot Lane, Queen Creek, AZ 85142
MLS# 7082376Listed by: RUSS LYON SOTHEBY'S INTERNATIONAL REALTY - New
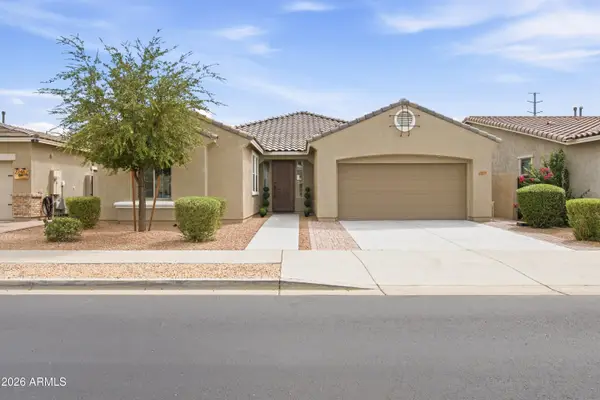 $555,000Active4 beds 3 baths2,381 sq. ft.
22459 E Stonecrest Drive, Queen Creek, AZ 85142
MLS# 7082323Listed by: KELLER WILLIAMS INTEGRITY FIRST REALTY - New
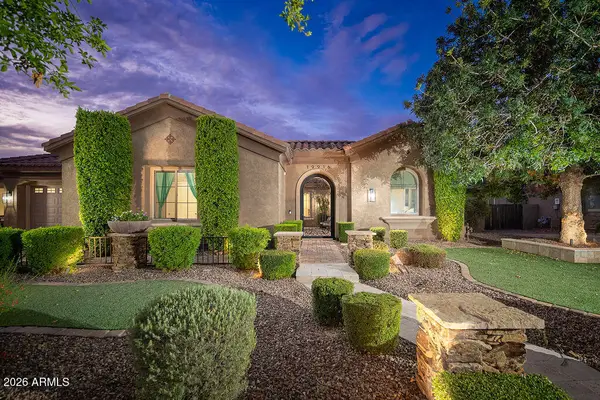 $1,395,995Active6 beds 5 baths4,800 sq. ft.
19916 E Camacho Road, Queen Creek, AZ 85142
MLS# 7082253Listed by: REAL ESTATE BROKERS OF ARIZONA - New
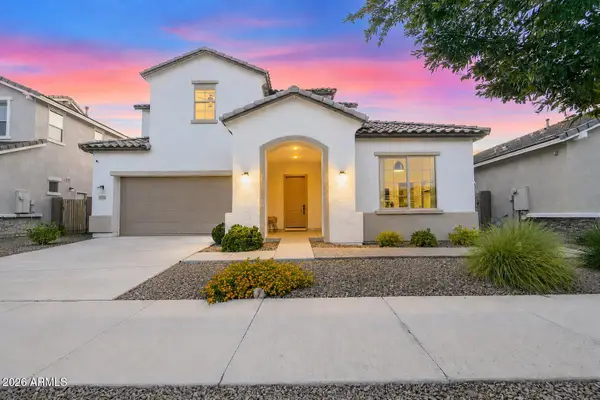 $625,900Active3 beds 3 baths2,222 sq. ft.
23456 S 210th Street, Queen Creek, AZ 85142
MLS# 7082262Listed by: CAMBRIDGE PROPERTIES - New
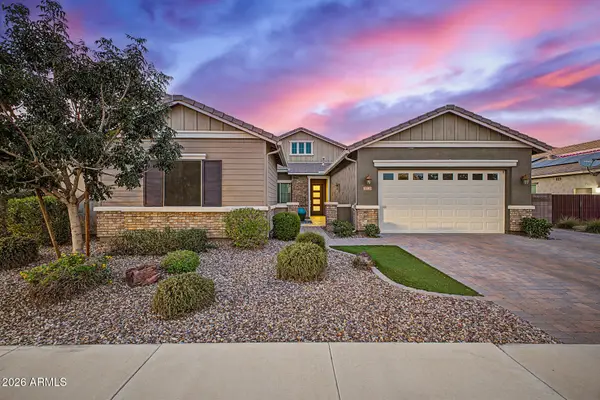 $760,000Active4 beds 3 baths2,881 sq. ft.
20226 E Raven Drive, Queen Creek, AZ 85142
MLS# 7082173Listed by: EXP REALTY - New
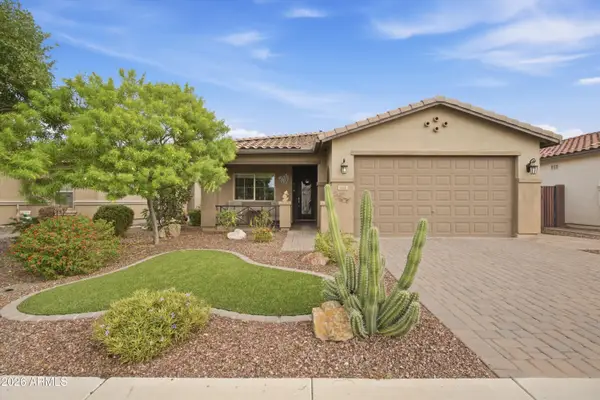 $415,000Active3 beds 2 baths1,513 sq. ft.
664 W Mangrove Road, San Tan Valley, AZ 85140
MLS# 7082136Listed by: WEST USA REALTY - New
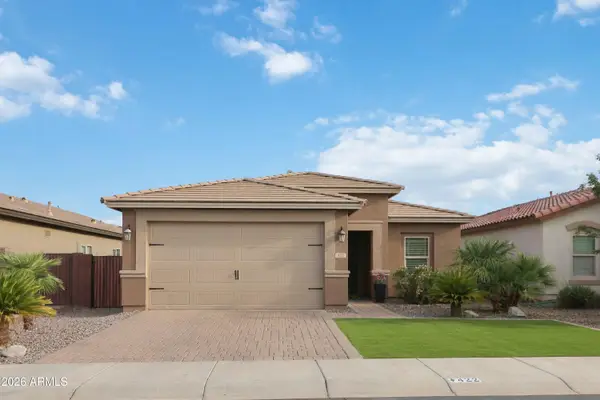 $368,300Active3 beds 2 baths1,371 sq. ft.
422 W Evergreen Pear Avenue, Queen Creek, AZ 85140
MLS# 7081896Listed by: HOMESMART REALTY - New
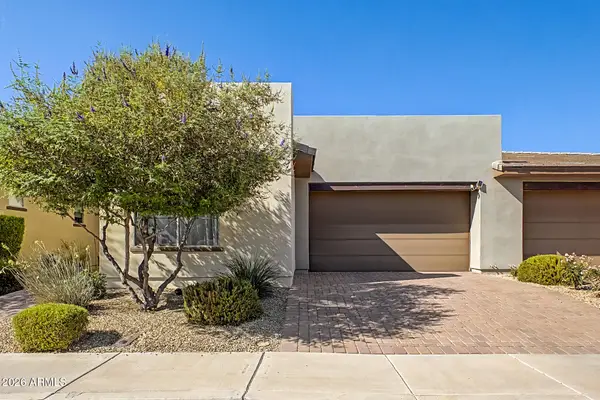 $369,900Active2 beds 2 baths1,321 sq. ft.
678 E Cobble Stone Drive, Queen Creek, AZ 85140
MLS# 7081803Listed by: AR REALTY GROUP - New
 $440,000Active4 beds 3 baths2,491 sq. ft.
830 W Trellis Road, Queen Creek, AZ 85140
MLS# 7081725Listed by: EXP REALTY


Protect your home and budget from life's surprises with an Assurant Home Warranty, backed by a partner that supports you through every step of homeownership. Explore Plans.
© 2023 - 2026 ERA Franchise Systems LLC. All rights reserved. ERA Franchise Systems LLC fully supports the principles of the Fair Housing Act and the Equal Opportunity Act. ERA, ERA Real Estate powered, and their respective logos are registered service marks of ERA Franchise Systems LLC. Each office is independently owned and operated.