
19460 E Sonoqui Boulevard, Queen Creek, AZ 85142
Local realty services provided by:HUNT Real Estate ERA
Listed by: terra alexis phillips
Office: homesmart lifestyles
MLS#:7047651
Source:ARMLS
Price summary
- Price:$1,485,000
- Price per sq. ft.:$469.64
- Monthly HOA dues:$42.67
About this home
NEW roof, separate 1 bed guest house, RV GARAGES, 40k gallon diving pool-The perfect blend of luxury, functionality, and resort-style living in this one-of-a-kind custom estate. Designed for both everyday comfort and entertaining, the beautifully remodeled open-concept kitchen is the heart of the home, featuring expansive workspace, premium finishes & seamless flow into the spacious living and dining areas.
The single-level main residence offers 2602sq ft- 3 bedrooms, 2.5 bathrooms, 3 gas fireplaces with an exceptional floor plan. Car enthusiasts, hobbyists, and RV owners will appreciate the incredible garage and shop space, including an attached 5-car garage (configured as a 4-car garage with an oversized RV or large truck bay and a separate double-bay RV shop with lift & oil change pit. With room for up to 10 covered vehicles, this property is truly a rare find.
Guests or extended family will love the fully detached casita, complete with its own full kitchen featuring stainless steel gas appliances, private laundry, a remodeled walk-in shower, and a secluded patio--perfect for multigenerational living, visitors, or rental opportunities.
Step outside into your own private oasis. Mature shade trees, lush green lawns, and abundant landscaping create a setting that feels worlds away from the Arizona desert. Enjoy year-round outdoor living with commercial-grade misting systems, a BBQ ramada, an impressive in-ground smoker pit, and a spectacular infinity-edge diving pool and spa with a diving deck.
A grand circular driveway with a porte-cochère provides an elegant arrival and enhances the estate's impressive curb appeal.
This extraordinary property offers a combination of luxury, privacy, and unmatched garage capacity that is rarely available.
**Owner/Agent.**...
Contact an agent
Home facts
- Year built:1996
- Subdivision & Development:QUEEN CREEK RANCHETTES 2
- Listing ID #:7047651
- Updated:August 23, 2026 at 04:50 PM
Rooms and interior
- Bedrooms:4
- Total bathrooms:4
- Flooring:Carpet, Tile
- Living area:3,162 sq. ft.
Heating and cooling
- Cooling:Ceiling Fan(s)
- Heating:Natural Gas
- Central air:Yes
Structure and exterior
- Year built:1996
- Building area:3,162 sq. ft.
- Lot area:0.8 Acres
- Lot Features:Auto Timer H2O Back, Auto Timer H2O Front, Grass Back, Grass Front, Irrigation Back, North/South Exposure
- Architectural Style:Ranch
- Construction Materials:Brick Veneer, Stucco
- Exterior Features:Built-in Barbecue, Misting System, Storage
Schools
- High school:Crismon High School
- Middle school:Crismon High School
- Elementary school:Newell Barney College Preparatory School
Utilities
- Water:City Water
Finances and disclosures
- Price:$1,485,000
- Price per sq. ft.:$469.64
- Tax amount:$4,544 (2025)
Features and amenities
- Laundry features:Gas Dryer Hookup
- Pool features:Diving Pool, Variable Speed Pump
Parking
- Parking description:Attached Garage Cabinets, Detached, Over Height Garage, RV Access/Parking, RV Garage, RV Gate, Separate Storage Areas(s)
- Garage:Yes
- Garage spaces:10
 All information should be verified by the recipient and none is guaranteed as accurate by ARMLS. Copyright 2020 Arizona Regional Multiple Listing Service, Inc. All rights reserved.
New listings near 19460 E Sonoqui Boulevard
- New
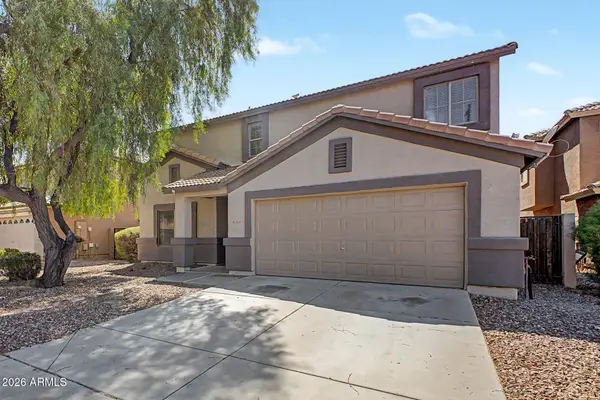 $499,900Active5 beds 3 baths2,872 sq. ft.
23210 S 216th Street, Queen Creek, AZ 85142
MLS# 7070342Listed by: COMPASS - New
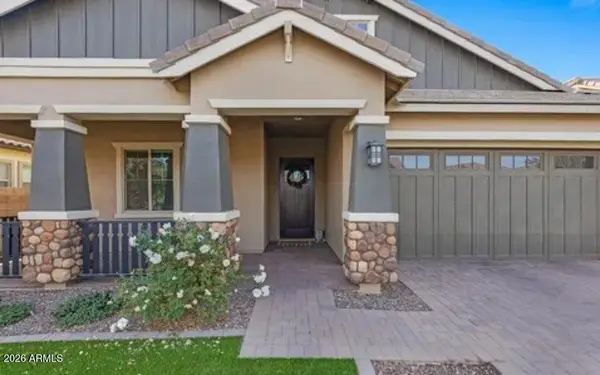 $775,000Active5 beds 4 baths3,407 sq. ft.
22911 E Thornton Road, Queen Creek, AZ 85142
MLS# 7070036Listed by: LISTED SIMPLY - New
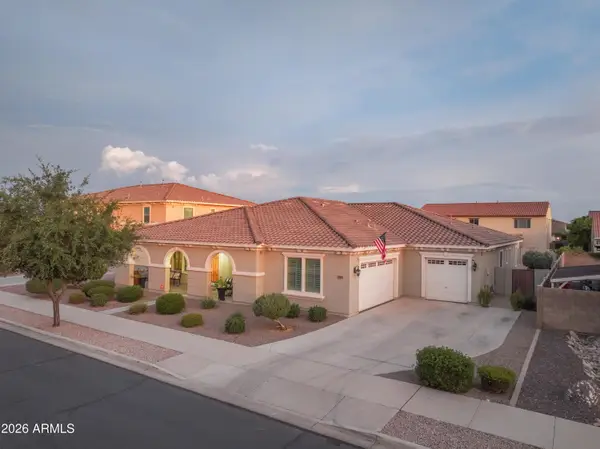 $859,000Active4 beds 3 baths3,626 sq. ft.
21421 E Waverly Drive, Queen Creek, AZ 85142
MLS# 7070039Listed by: QUEEN CREEK REAL ESTATE - New
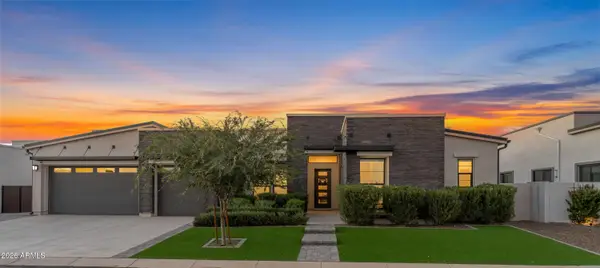 $1,575,000Active4 beds 4 baths4,152 sq. ft.
20728 E Indiana Avenue, Queen Creek, AZ 85142
MLS# 7069980Listed by: REAL BROKER - New
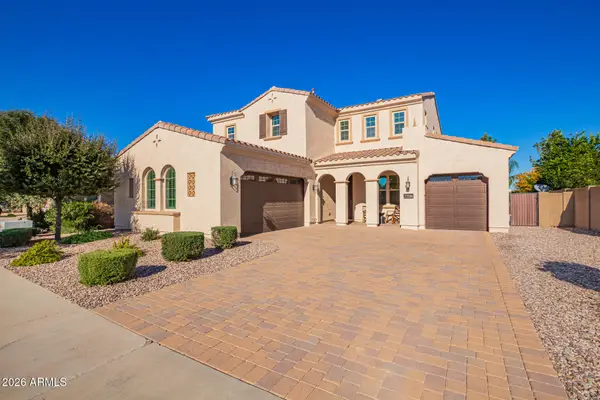 $774,990Active4 beds 4 baths3,396 sq. ft.
22116 E Rosa Road, Queen Creek, AZ 85142
MLS# 7069890Listed by: HOMELOGIC REAL ESTATE - New
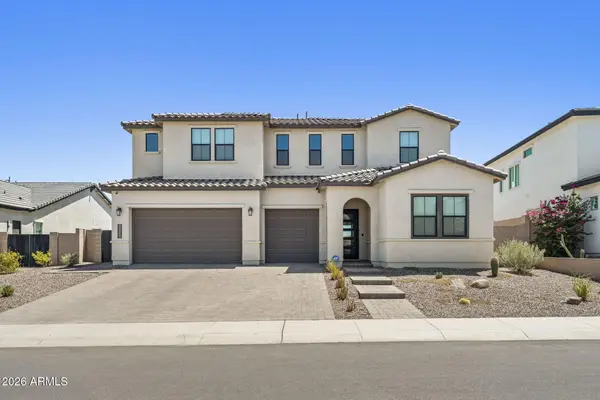 $999,000Active4 beds 5 baths3,507 sq. ft.
34355 N Sandpiper Trail, Queen Creek, AZ 85144
MLS# 7069763Listed by: COMPASS - New
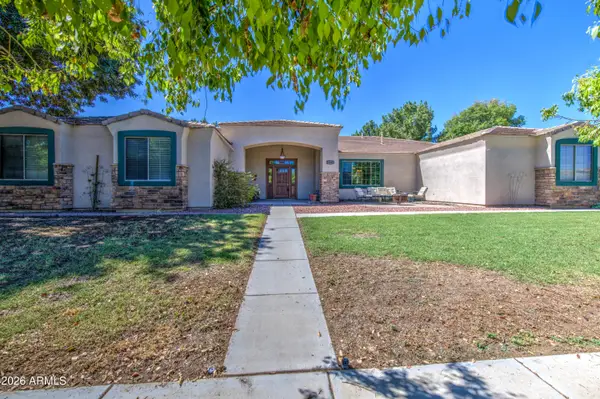 $925,000Active4 beds 3 baths3,045 sq. ft.
19943 E Augustus Avenue, Queen Creek, AZ 85142
MLS# 7069694Listed by: RE/MAX EXCALIBUR - New
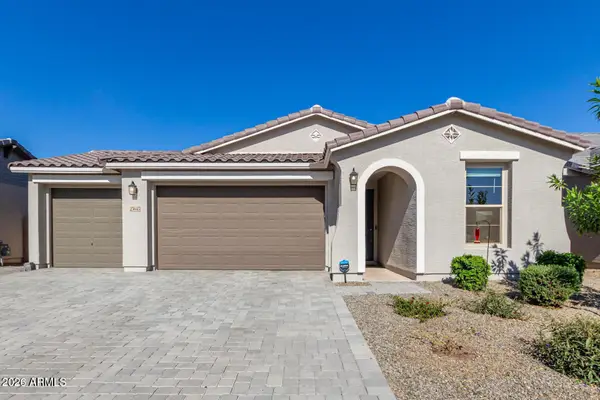 $524,999Active4 beds 3 baths1,858 sq. ft.
25645 S 225th Place, Queen Creek, AZ 85142
MLS# 7069548Listed by: REALTY ONE GROUP - New
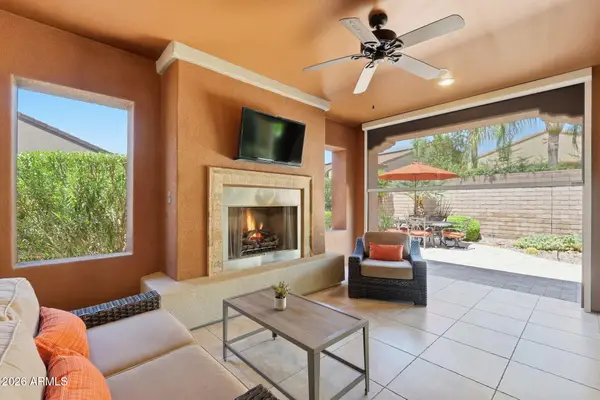 $590,000Active2 beds 2 baths1,949 sq. ft.
1556 E Alegria Road, Queen Creek, AZ 85140
MLS# 7069414Listed by: KELLER WILLIAMS INTEGRITY FIRST REALTY - New
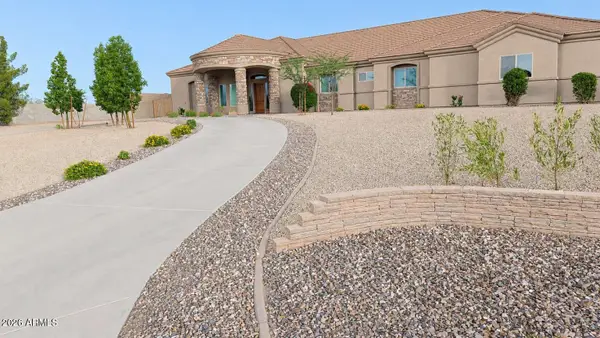 $1,350,000Active5 beds 3 baths3,433 sq. ft.
15 W Lone Star Lane, Queen Creek, AZ 85140
MLS# 7069157Listed by: CONGRESS REALTY, INC.


Protect your home and budget from life's surprises with an Assurant Home Warranty, backed by a partner that supports you through every step of homeownership. Explore Plans.
© 2023 - 2026 ERA Franchise Systems LLC. All rights reserved. ERA Franchise Systems LLC fully supports the principles of the Fair Housing Act and the Equal Opportunity Act. ERA, ERA Real Estate powered, and their respective logos are registered service marks of ERA Franchise Systems LLC. Each office is independently owned and operated.