
20168 E Cherrywood Court, Queen Creek, AZ 85142
Local realty services provided by:Success Property Brokers ERA Powered
20168 E Cherrywood Court,Queen Creek, AZ 85142
$1,399,900
- 5 Beds
- 4 Baths
- 3,905 sq. ft.
- Single family
- Active
Listed by: chris benson, levi combs
Office: nexthome alliance
MLS#:7066367
Source:ARMLS
Price summary
- Price:$1,399,900
- Price per sq. ft.:$358.49
- Monthly HOA dues:$230
About this home
Located in sought-after Paseo de Pecans, this energy-efficient, impressive 5-bedroom + office, 3.5-bath home offers space, flexibility, & an exceptional garage setup. Situated on a 17,000 sq. ft. corner lot near the end of a cul-de-sac, the property features a rare 22' x 50' RV garage with room for up to four vehicles, an additional large 2-car garage, & an RV gate. Inside, the gourmet kitchen is designed to impress with Schrock cabinetry, granite countertops, tile backsplash, oversized island, built-in refrigerator, gas cooktop/range, & double ovens. Formal & casual dining areas are complemented by a butler's pantry and large walk-in pantry. The split-bedroom layout provides excellent privacy. The primary retreat features a soaking tub, glass walk-in shower, separate vanities, abundant cabinetry, & a custom walk-in closet. All four secondary bedrooms include walk-in closets, including an ensuite bedroom, two bedrooms connected by a Jack-and-Jill bath, & an oversized bedroom currently used as a theater. The office offers flexibility as a potential sixth bedroom. A dramatic 16-foot glass pocket door opens to the extended covered patio and spacious backyard with paver seating areas and mature ficus trees for added privacy. With plenty of room for a future pool, this property offers an outstanding opportunity to create your ideal Queen Creek home! This is a pet-free home....
Contact an agent
Home facts
- Year built:2020
- Subdivision & Development:PASEO DE PECANS REPLAT
- Listing ID #:7066367
- Updated:September 27, 2026 at 03:02 PM
Rooms and interior
- Bedrooms:5
- Total bathrooms:4
- Flooring:Carpet, Tile
- Living area:3,905 sq. ft.
Heating and cooling
- Cooling:Ceiling Fan(s)
- Heating:Natural Gas
- Central air:Yes
Structure and exterior
- Year built:2020
- Building area:3,905 sq. ft.
- Lot area:0.4 Acres
- Lot Features:Auto Timer H2O Back, Auto Timer H2O Front, Borders Common Area, Cul-De-Sac, North/South Exposure, Synthetic Grass Back, Synthetic Grass Front
- Architectural Style:Contemporary
- Construction Materials:Stucco
Schools
- High school:Queen Creek High School
- Middle school:Queen Creek Junior High School
- Elementary school:Queen Creek Elementary School
Finances and disclosures
- Price:$1,399,900
- Price per sq. ft.:$358.49
- Tax amount:$5,207 (2025)
Features and amenities
- Laundry features:Washer/Dryer Hook-up Only
Parking
- Parking description:RV Garage
- Garage:Yes
- Garage spaces:6
 All information should be verified by the recipient and none is guaranteed as accurate by ARMLS. Copyright 2020 Arizona Regional Multiple Listing Service, Inc. All rights reserved. ARMLS Member Broker: Byron Short
New listings near 20168 E Cherrywood Court
- New
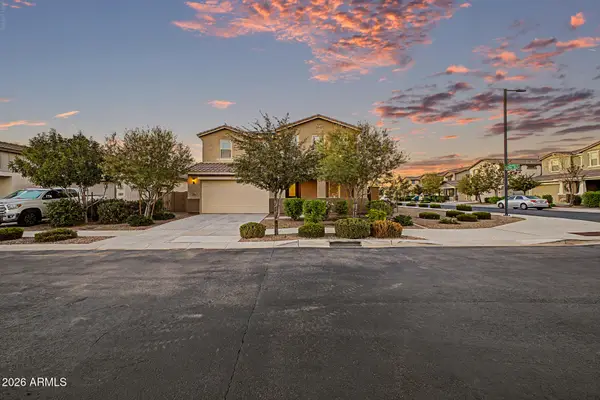 $675,000Active5 beds 4 baths2,906 sq. ft.
23046 E Estrella Road, Queen Creek, AZ 85142
MLS# 7085728Listed by: AMERICAN ALLSTAR REALTY 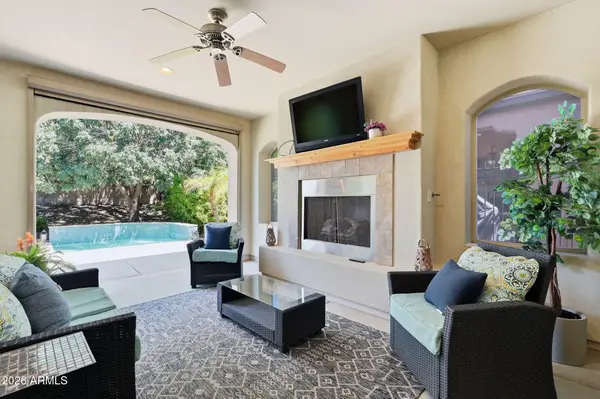 $525,000Pending2 beds 2 baths1,927 sq. ft.
504 E Vesper Trail, Queen Creek, AZ 85140
MLS# 7085718Listed by: KELLER WILLIAMS ARIZONA REALTY- New
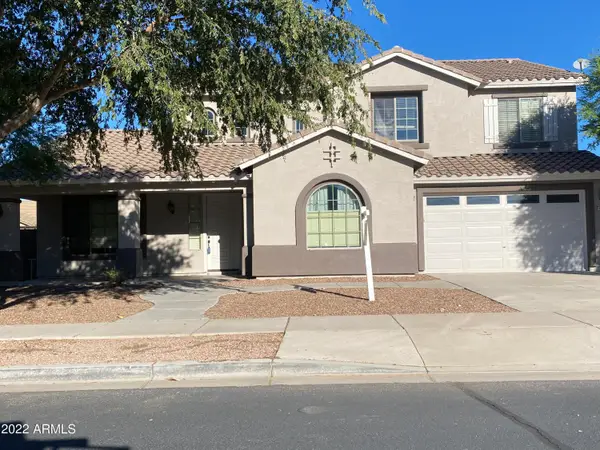 $675,000Active5 beds 3 baths3,251 sq. ft.
18686 E Mockingbird Drive, Queen Creek, AZ 85142
MLS# 7085687Listed by: DELEX REALTY 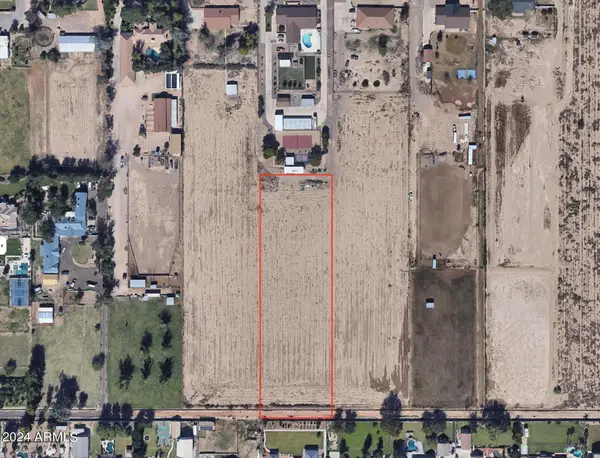 $1,200,000Pending2.9 Acres
0 E Ocotillo Road #B, Queen Creek, AZ 85142
MLS# 7085491Listed by: ASHBY REALTY GROUP, LLC- New
 $419,900Active4 beds 3 baths2,244 sq. ft.
21113 E Pickett Street, Queen Creek, AZ 85142
MLS# 7085359Listed by: ENGEL & VOELKERS SCOTTSDALE - New
 $679,000Active4 beds 3 baths3,203 sq. ft.
22851 S 229th Place, Queen Creek, AZ 85142
MLS# 7085389Listed by: REAL BROKER - New
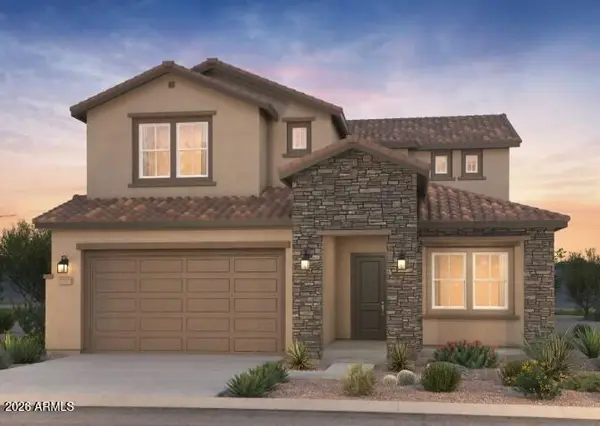 $724,990Active5 beds 5 baths3,027 sq. ft.
21295 E Cattle Drive, Queen Creek, AZ 85142
MLS# 7085400Listed by: PCD REALTY, LLC - New
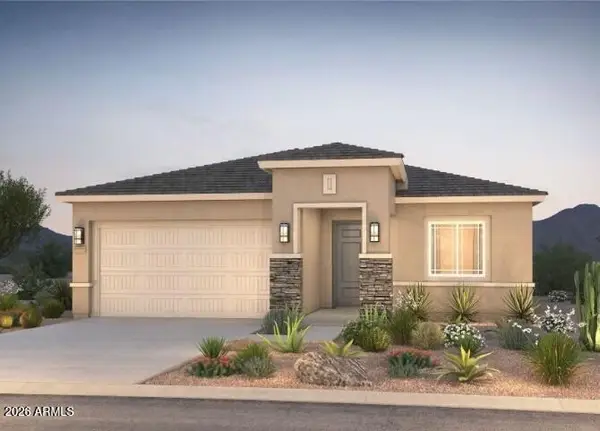 $569,990Active4 beds 2 baths2,067 sq. ft.
19515 S 214th Street, Queen Creek, AZ 85142
MLS# 7085411Listed by: PCD REALTY, LLC - New
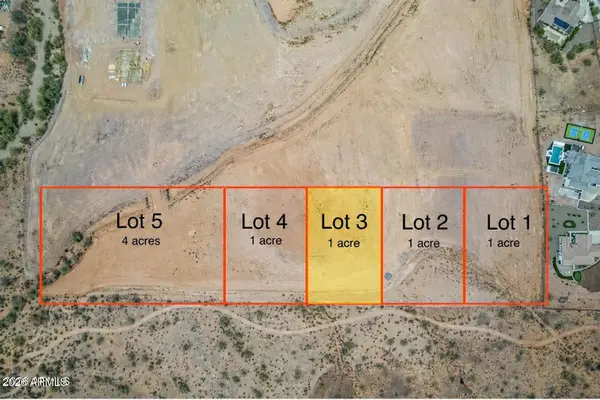 $149,000Active1 Acres
0 N Gary Road #3, Queen Creek, AZ 85143
MLS# 7085321Listed by: BETTER CHOICE HOMES, LLC - New
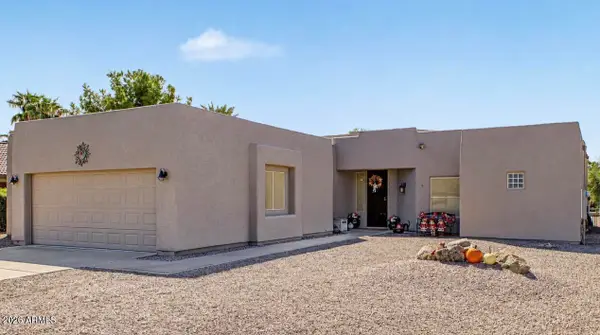 $430,000Active3 beds 2 baths1,690 sq. ft.
21407 E Creosote Lane, Queen Creek, AZ 85142
MLS# 7085342Listed by: HOMESMART


Protect your home and budget from life's surprises with an Assurant Home Warranty, backed by a partner that supports you through every step of homeownership. Explore Plans.
© 2023 - 2026 ERA Franchise Systems LLC. All rights reserved. ERA Franchise Systems LLC fully supports the principles of the Fair Housing Act and the Equal Opportunity Act. ERA, ERA Real Estate powered, and their respective logos are registered service marks of ERA Franchise Systems LLC. Each office is independently owned and operated.