
20184 E Stonecrest Drive, Queen Creek, AZ 85142
Local realty services provided by:ERA Brokers Consolidated
Listed by: julie morris, andrew filipowicz6026797653
Office: homesmart
MLS#:7062619
Source:ARMLS
Price summary
- Price:$1,550,000
- Price per sq. ft.:$268.86
- Monthly HOA dues:$89
About this home
Don't Miss this OPPORTUNITY! You'll LOVE this well-crafted semi-custom home on over 1/2 acre offering private indoor/outdoor Arizona lifestyle w/no backyard neighbors. Impressive single-level design, this beautifully updated home features Living, Family, Game Rm & Theater. Elevated interior features with instant elegance & beautifully remodeled kitchen w/abundant cabinetry & spacious breakfast gathering area. Quiet 2Bd+1Bath basement offers flexibility w/built-in bar Game Rm, HUGE theater plus extra storage. Split 2X2 spacious 4car garages offer flexible parking & storage. Relax & entertain in expansive resort-style yard w/waterfall cave diving pool, spa, swim-up bar, Pergola cvd kitchen, sunken firepit, sport court, in-ground tramp, mature landscaping feels like a resort in your own yard! This exceptional semi-custom residence offers a rare combination of generous living space, thoughtful design and impressive indoor-outdoor amenities. The home features primarily single-level living with the added versatility of a finished basement, providing an ideal layout for a variety of needs. With 6 bedrooms, 4.5 bathrooms, a private den, dedicated media room and multiple gathering spaces, there is abundant room for everyday living, entertaining, working from home and hosting overnight guests.
The inviting interior begins with a spacious living room and formal dining room, creating an elegant setting for special occasions and holiday gatherings. The comfortable family room serves as the heart of the home and is enhanced by a dramatic beamed ceiling and stacked-stone accented fireplace that adds warmth, texture and architectural character. Upgraded lighting fixtures, wood flooring and tile flooring continue throughout the home, creating a timeless and cohesive look.
The remodeled kitchen is designed for both function and connection, offering generous cabinetry, plentiful preparation space and an eat-in dining area for casual meals. Its open relationship to the family room makes it easy to cook, gather and entertain while remaining connected to the main living areas. A convenient tech center provides a dedicated space for homework, household organization, remote work or managing daily appts.
The oversized laundry room offers excellent workspace, storage and everyday convenience. The private den provides additional flexibility and may be used as a home office, library, study, quiet retreat or 7th bedroom by adding closet doors to the niche. A separate media room creates the perfect setting for movie nights, sporting events, gaming or relaxing with a favorite show.
The expansive primary suite is a true retreat, with space for a sitting area and two walk-in closets offering exceptional storage. The primary bathroom features dual closets and dual vanities plus a separate tub and shower, providing comfort, privacy and room to prepare for the day. Five additional bedrooms and three & a half secondary bathrooms offer flexible accommodations for guests, hobbies, exercise, workspaces or multigenerational living.
The finished basement adds another valuable dimension to the floor plan. This adaptable space can accommodate recreation, guest quarters, a game room, fitness area, creative studio or additional entertainment space. The home's 2-and-2 split four-car garage provides substantial parking and storage while allowing convenient access and separation for multiple vehicles, recreational equipment or workshop needs.
Outside, the expansive yard has been thoughtfully designed as a private resort for entertaining, recreation and relaxation. The diving pool and spa are complemented by a sunken swim-up bar, creating a memorable setting for poolside refreshments and conversation. Nearby, the sunken firepit area offers an inviting place to gather on cool desert evenings. A private sport court & in-ground trampoline provide space for active recreation, while the large grassy areas offer even more room to enjoy the outdoors.
Lush, mature landscaping surrounds the property and enhances the sense of privacy and tranquility. Multiple outdoor destinations make it easy to host large celebrations, enjoy quiet mornings, relax by the water or spend an afternoon playing outside. From the remodeled kitchen and distinctive architectural details to the flexible basement, oversized primary suite, four-car garage and extraordinary backyard, this remarkable home delivers the space, comfort and versatility of a truly special Arizona property....
Contact an agent
Home facts
- Year built:2006
- Subdivision & Development:MONTELENA
- Listing ID #:7062619
- Updated:September 27, 2026 at 03:02 PM
Rooms and interior
- Bedrooms:6
- Total bathrooms:5
- Rooms Total:15
- Flooring:Carpet, Tile, Wood
- Basement:Yes
- Basement Description:Finished
- Living area:5,765 sq. ft.
Heating and cooling
- Cooling:Ceiling Fan(s), Programmable Thermostat
- Heating:Natural Gas
- Central air:Yes
Structure and exterior
- Year built:2006
- Building area:5,765 sq. ft.
- Lot area:0.56 Acres
- Lot Features:Auto Timer H2O Back, Auto Timer H2O Front, Borders Common Area, Corner, Grass Back, Grass Front, Sprinklers In Front, Sprinklers In Rear, Synthetic Grass Back
- Architectural Style:Spanish
- Construction Materials:Painted, Stucco
- Exterior Features:Built-in Barbecue, Private Yard, Sport Court(s)
Schools
- High school:Queen Creek High School
- Middle school:Newell Barney College Preparatory School
- Elementary school:Desert Mountain Elementary
Utilities
- Water:Private Water Company
Finances and disclosures
- Price:$1,550,000
- Price per sq. ft.:$268.86
- Tax amount:$5,874 (2025)
Features and amenities
- Laundry features:Upstairs Laundry, Washer/Dryer Hook-up Only
- Amenities:Tinted Windows
- Pool features:Diving Pool
Parking
- Parking description:Extended Length Garage, Side Vehicle Entry
- Garage:Yes
- Garage spaces:4
 All information should be verified by the recipient and none is guaranteed as accurate by ARMLS. Copyright 2020 Arizona Regional Multiple Listing Service, Inc. All rights reserved.
New listings near 20184 E Stonecrest Drive
- New
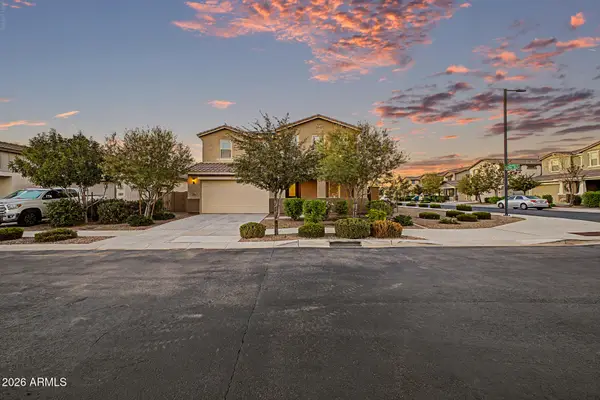 $675,000Active5 beds 4 baths2,906 sq. ft.
23046 E Estrella Road, Queen Creek, AZ 85142
MLS# 7085728Listed by: AMERICAN ALLSTAR REALTY 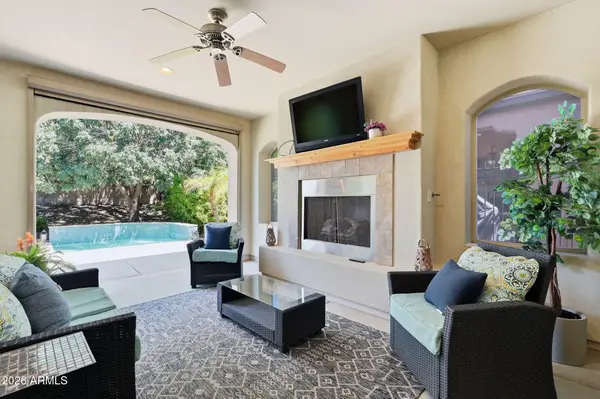 $525,000Pending2 beds 2 baths1,927 sq. ft.
504 E Vesper Trail, Queen Creek, AZ 85140
MLS# 7085718Listed by: KELLER WILLIAMS ARIZONA REALTY- New
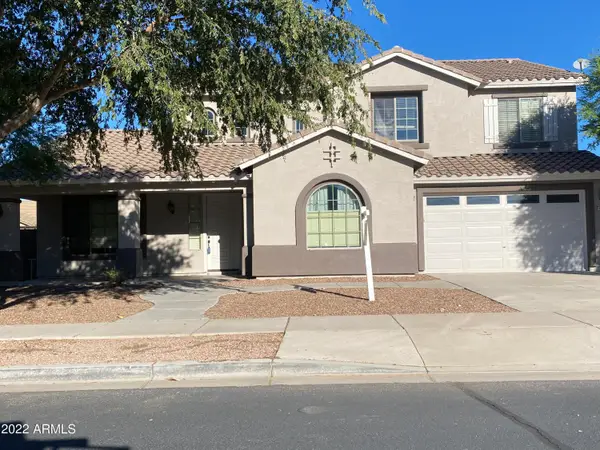 $675,000Active5 beds 3 baths3,251 sq. ft.
18686 E Mockingbird Drive, Queen Creek, AZ 85142
MLS# 7085687Listed by: DELEX REALTY 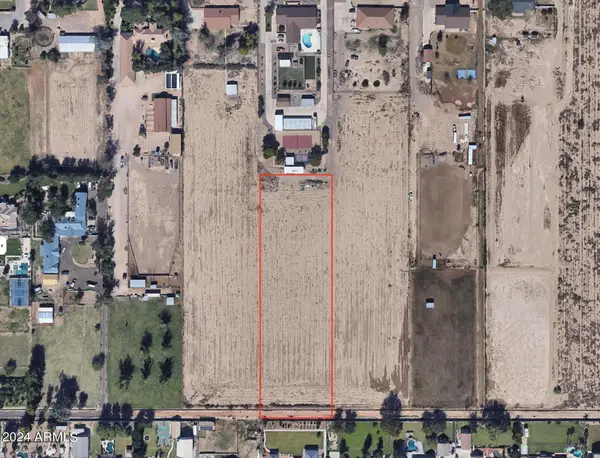 $1,200,000Pending2.9 Acres
0 E Ocotillo Road #B, Queen Creek, AZ 85142
MLS# 7085491Listed by: ASHBY REALTY GROUP, LLC- New
 $419,900Active4 beds 3 baths2,244 sq. ft.
21113 E Pickett Street, Queen Creek, AZ 85142
MLS# 7085359Listed by: ENGEL & VOELKERS SCOTTSDALE - New
 $679,000Active4 beds 3 baths3,203 sq. ft.
22851 S 229th Place, Queen Creek, AZ 85142
MLS# 7085389Listed by: REAL BROKER - New
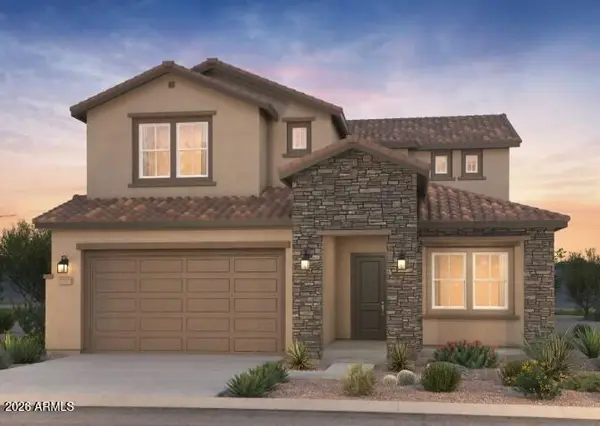 $724,990Active5 beds 5 baths3,027 sq. ft.
21295 E Cattle Drive, Queen Creek, AZ 85142
MLS# 7085400Listed by: PCD REALTY, LLC - New
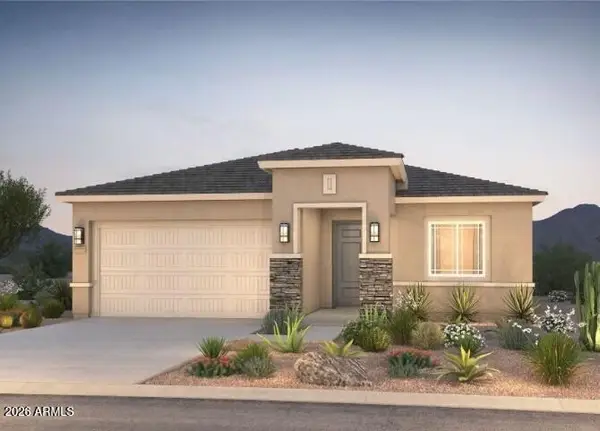 $569,990Active4 beds 2 baths2,067 sq. ft.
19515 S 214th Street, Queen Creek, AZ 85142
MLS# 7085411Listed by: PCD REALTY, LLC - New
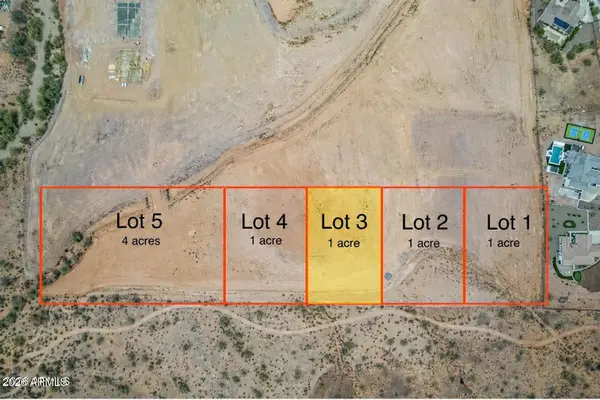 $149,000Active1 Acres
0 N Gary Road #3, Queen Creek, AZ 85143
MLS# 7085321Listed by: BETTER CHOICE HOMES, LLC - New
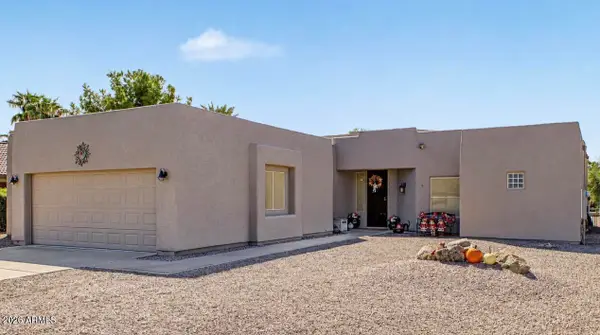 $430,000Active3 beds 2 baths1,690 sq. ft.
21407 E Creosote Lane, Queen Creek, AZ 85142
MLS# 7085342Listed by: HOMESMART


Protect your home and budget from life's surprises with an Assurant Home Warranty, backed by a partner that supports you through every step of homeownership. Explore Plans.
© 2023 - 2026 ERA Franchise Systems LLC. All rights reserved. ERA Franchise Systems LLC fully supports the principles of the Fair Housing Act and the Equal Opportunity Act. ERA, ERA Real Estate powered, and their respective logos are registered service marks of ERA Franchise Systems LLC. Each office is independently owned and operated.