
20611 E Via De Colina --, Queen Creek, AZ 85142
Local realty services provided by:ERA Four Feathers Realty, L.C.
20611 E Via De Colina --,Queen Creek, AZ 85142
$647,000
- 4 Beds
- 3 Baths
- 2,310 sq. ft.
- Single family
- Active
Listed by: ryan rosscup
Office: realty one group
MLS#:7088904
Source:ARMLS
Price summary
- Price:$647,000
- Price per sq. ft.:$280.09
- Monthly HOA dues:$184
About this home
Priced below new construction, with the backyard already finished. 4 bedrooms, 3 full baths, a den, and a 3-car tandem garage on a split floor plan. A 6-foot-wide entry hall leads to three secondary bedrooms, one set up as a guest suite with its own full bath and walk-in closet. The den has glass double doors and a built-in bookcase. The kitchen has a 5-burner gas range, 42'' cabinets, a large walk-in pantry, reverse osmosis, plenty of counter space, and an island that seats four. It opens to the dining and living areas, which get a lot of natural light. Tile throughout with carpet in the bedrooms. The garage has epoxy floors, a tall door for oversized vehicles, a utility sink, a water softener, and a door to the backyard. Out back you'll find a paver **Click MORE for more description** Out back you'll find a paver patio with plenty of room for BBQ, etc, natural grass, a built-in garden bed on drip, and extended paver decking, room for a gazebo, table/chairs, etc. Don't miss the amazing clubhouse area, community pool and much more. High desired area and close to shopping, dining and entertainment....
Contact an agent
Home facts
- Year built:2024
- Subdivision & Development:ELLSWORTH RANCH PARCEL E
- Listing ID #:7088904
- Updated:October 04, 2026 at 11:45 PM
Rooms and interior
- Bedrooms:4
- Total bathrooms:3
- Rooms Total:8
- Flooring:Carpet, Tile
- Living area:2,310 sq. ft.
Heating and cooling
- Cooling:Ceiling Fan(s)
- Central air:Yes
Structure and exterior
- Year built:2024
- Building area:2,310 sq. ft.
- Lot area:0.16 Acres
- Lot Features:Cul-De-Sac, Grass Back, Gravel/Stone Back, Gravel/Stone Front, North/South Exposure
- Architectural Style:Ranch
- Construction Materials:Painted, Stone, Stucco
- Exterior Features:Storage
Schools
- High school:Crismon High School
- Middle school:Newell Barney College Preparatory School
- Elementary school:Queen Creek Elementary School
Finances and disclosures
- Price:$647,000
- Price per sq. ft.:$280.09
- Tax amount:$2,656 (2025)
Features and amenities
- Laundry features:Washer/Dryer Hook-up Only
Parking
- Parking description:Tandem
- Garage:Yes
- Garage spaces:3
 All information should be verified by the recipient and none is guaranteed as accurate by ARMLS. Copyright 2020 Arizona Regional Multiple Listing Service, Inc. All rights reserved.
New listings near 20611 E Via De Colina --
- New
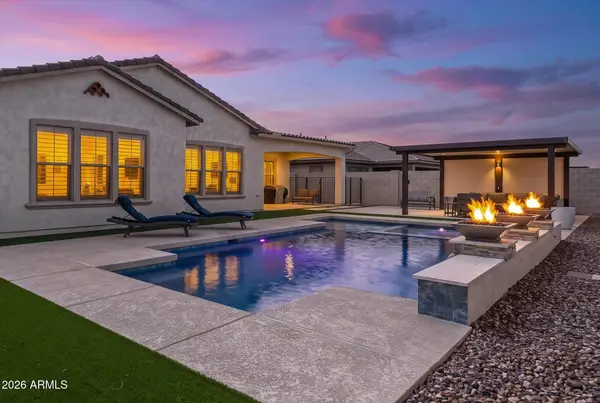 $1,100,000Active3 beds 4 baths3,199 sq. ft.
18848 E Strawberry Drive, Queen Creek, AZ 85142
MLS# 7089231Listed by: REAL BROKER - New
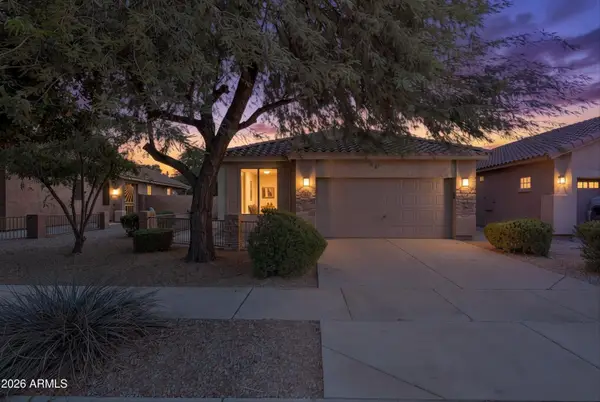 $400,000Active3 beds 2 baths1,524 sq. ft.
20880 E Desert Hills Boulevard, Queen Creek, AZ 85142
MLS# 7089209Listed by: HOMESMART PROS - New
 $599,000Active4 beds 3 baths2,337 sq. ft.
20523 E Carriage Way, Queen Creek, AZ 85142
MLS# 7089148Listed by: CAPITAL WEST HOMES REALTY LLC - New
 $749,999Active4 beds 3 baths2,979 sq. ft.
19129 E Oriole Way, Queen Creek, AZ 85142
MLS# 7088894Listed by: SISTERS REALTY LLC - New
 $775,000Active3 beds 3 baths2,799 sq. ft.
22667 E Stonecrest Drive, Queen Creek, AZ 85142
MLS# 7088800Listed by: KELLER WILLIAMS ARIZONA REALTY - New
 $5,990,000Active9 beds 10 baths12,259 sq. ft.
20406 E Sunset Court, Queen Creek, AZ 85142
MLS# 7088676Listed by: REAL BROKER - New
 $900,000Active4 beds 4 baths3,022 sq. ft.
22333 E Maya Road, Queen Creek, AZ 85142
MLS# 7088453Listed by: MY HOME GROUP REAL ESTATE - New
 $467,000Active2 beds 2 baths1,488 sq. ft.
39478 N Trajen Place, Queen Creek, AZ 85140
MLS# 7088130Listed by: EXP REALTY - New
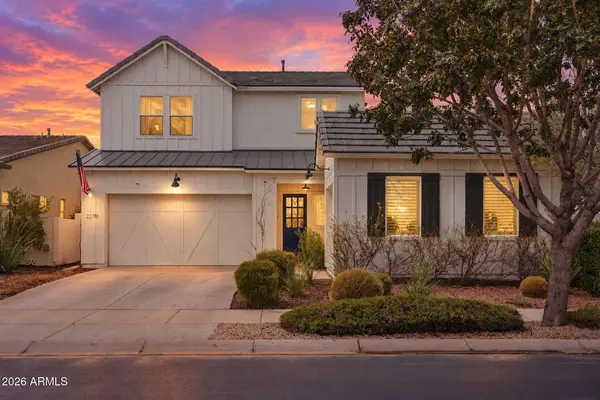 $890,000Active6 beds 5 baths3,153 sq. ft.
22781 E Via Del Sol --, Queen Creek, AZ 85142
MLS# 7088090Listed by: RETSY


Protect your home and budget from life's surprises with an Assurant Home Warranty, backed by a partner that supports you through every step of homeownership. Explore Plans.
© 2023 - 2026 ERA Franchise Systems LLC. All rights reserved. ERA Franchise Systems LLC fully supports the principles of the Fair Housing Act and the Equal Opportunity Act. ERA, ERA Real Estate powered, and their respective logos are registered service marks of ERA Franchise Systems LLC. Each office is independently owned and operated.