
20715 E Watford Drive, Queen Creek, AZ 85142
Local realty services provided by:ERA Brokers Consolidated
20715 E Watford Drive,Queen Creek, AZ 85142
$2,200,000
- 6 Beds
- 4 Baths
- - sq. ft.
- Single family
- Active
Listed by: michelle l minik, nicholas j garcia
Office: realty of america llc.
MLS#:7076223
Source:ARMLS
Price summary
- Price:$2,200,000
About this home
Welcome to an incredible Queen Creek property offering approximately 1.25 acres with NO HOA and room to enjoy the Arizona lifestyle! This beautifully upgraded home features a 3 car garage, spacious primary suite with custom closet, water filtration and interior speakers. A separate ensuite living area offers 2 additional bedrooms and bathrooms, creating flexible space for guests or multigenerational living. Step outside to a backyard retreat with a pool and water features, expansive covered patio with misters, artificial turf, outdoor speakers and playground. Dual RV gates provide access to the expansive usable land with room for RVs, toys, animals and more!! Don't miss your backyard oasis, highlighted by a covered patio, play area, built-in BBQ, storage shed, and a swimming pool. Live your best life in the wonderful abode!
Contact an agent
Home facts
- Year built:2006
- Subdivision & Development:Metes & Bounds
- Listing ID #:7076223
- Updated:October 08, 2026 at 05:27 AM
Rooms and interior
- Bedrooms:6
- Total bathrooms:4
- Flooring:Carpet, Tile
Heating and cooling
- Cooling:Ceiling Fan(s), ENERGY STAR Qualified Equipment, Programmable Thermostat
- Heating:ENERGY STAR Qualified Equipment, Electric
- Central air:Yes
Structure and exterior
- Year built:2006
- Lot area:1.25 Acres
- Lot Features:Auto Timer H2O Front, Cul-De-Sac, Desert Back, Desert Front, Grass Back, Gravel/Stone Back, Gravel/Stone Front, North/South Exposure, Sprinklers In Front, Sprinklers In Rear, Street(s) Not Paved, Synthetic Grass Back, Synthetic Grass Front
- Architectural Style:Ranch
- Construction Materials:Block, Painted
- Exterior Features:Built-in Barbecue, Misting System, Playground, Private Street(s), Private Yard, Storage
Schools
- High school:Crismon High School
- Middle school:Newell Barney College Preparatory School
- Elementary school:Queen Creek Elementary School
Finances and disclosures
- Price:$2,200,000
- Tax amount:$4,503 (2025)
Features and amenities
- Pool features:Diving Pool, Play Pool, Variable Speed Pump
Parking
- Parking description:Extended Length Garage, RV Access/Parking, Rear Vehicle Entry, Separate Storage Areas(s)
- Garage:Yes
- Garage spaces:3
- Carport spaces:2
 All information should be verified by the recipient and none is guaranteed as accurate by ARMLS. Copyright 2020 Arizona Regional Multiple Listing Service, Inc. All rights reserved.
New listings near 20715 E Watford Drive
- New
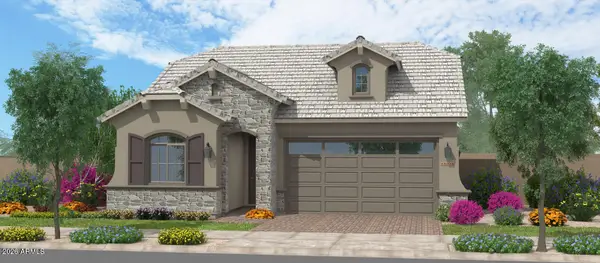 $620,412Active3 beds 3 baths
22458 E Oriole Way, Queen Creek, AZ 85142
MLS# 7090574Listed by: FULTON HOME SALES CORPORATION - New
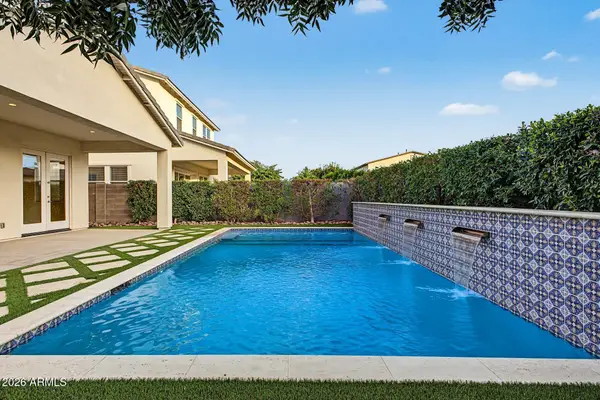 $575,000Active3 beds 2 baths
22737 E Poco Calle -- E, Queen Creek, AZ 85142
MLS# 7090364Listed by: COMPASS - New
 $1,750,000Active6 beds 4 baths
19477 E Country Meadows Drive, Queen Creek, AZ 85142
MLS# 7090288Listed by: COMPASS - New
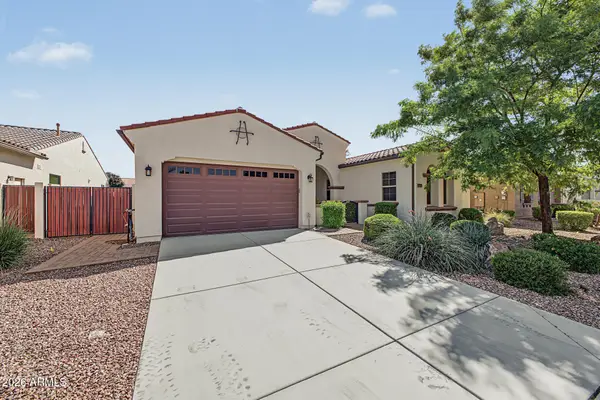 $595,000Active3 beds 2 baths
20721 S 196th Street, Queen Creek, AZ 85142
MLS# 7090147Listed by: BARRETT REAL ESTATE - New
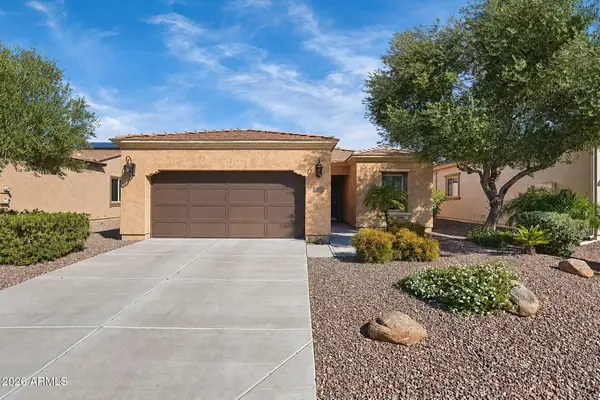 $399,900Active2 beds 2 baths
762 E Laddoos Avenue, Queen Creek, AZ 85140
MLS# 7090116Listed by: SERHANT. - New
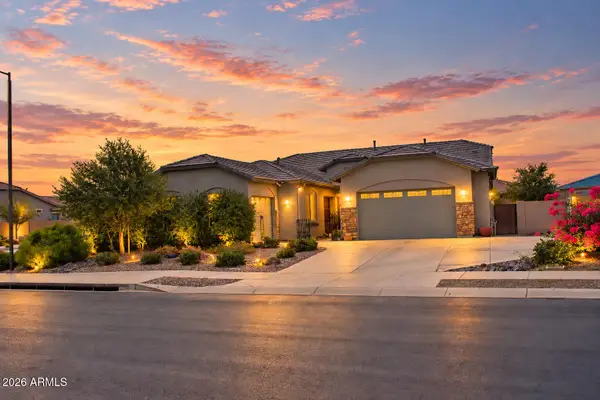 $799,900Active5 beds 3 baths
21659 E Waverly Drive, Queen Creek, AZ 85142
MLS# 7090027Listed by: HOMECOIN.COM - New
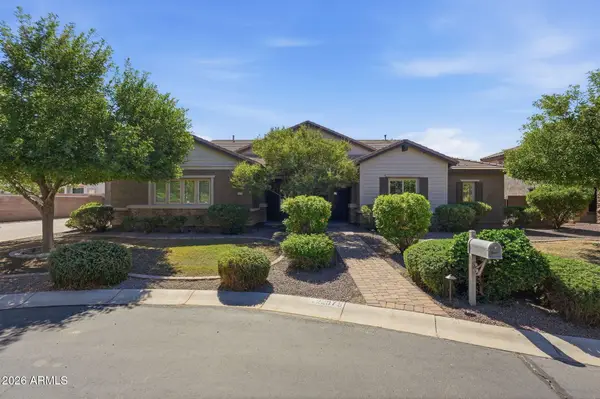 $975,000Active3 beds 3 baths
22075 E Tierra Grande Court, Queen Creek, AZ 85142
MLS# 7090043Listed by: CITIEA - New
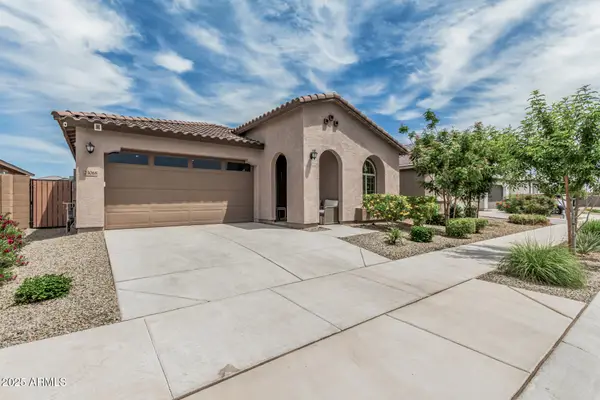 $478,000Active3 beds 3 baths
23068 E Stacey Road, Queen Creek, AZ 85142
MLS# 7089623Listed by: CITIEA - New
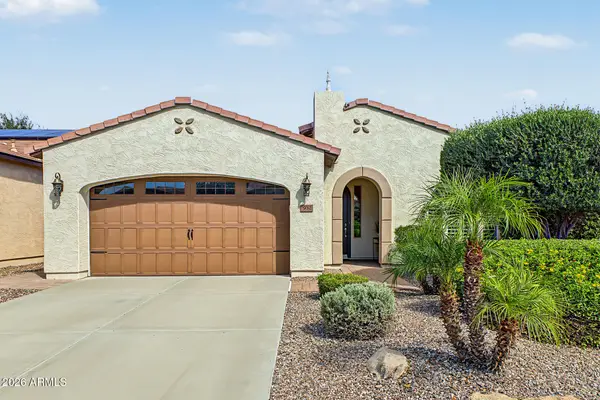 $485,000Active2 beds 2 baths
932 E Vesper Trail, Queen Creek, AZ 85140
MLS# 7089640Listed by: CITIEA - New
 $1,499,000Active4 beds 3 baths
27322 N Brenner Pass Road, Queen Creek, AZ 85144
MLS# 7087947Listed by: W AND PARTNERS, LLC


Protect your home and budget from life's surprises with an Assurant Home Warranty, backed by a partner that supports you through every step of homeownership. Explore Plans.
© 2023 - 2026 ERA Franchise Systems LLC. All rights reserved. ERA Franchise Systems LLC fully supports the principles of the Fair Housing Act and the Equal Opportunity Act. ERA, ERA Real Estate powered, and their respective logos are registered service marks of ERA Franchise Systems LLC. Each office is independently owned and operated.