
20728 E Indiana Avenue, Queen Creek, AZ 85142
Local realty services provided by:ERA Four Feathers Realty, L.C.
Listed by: kimberly s peterson
Office: coldwell banker realty
MLS#:6992132
Source:ARMLS
Price summary
- Price:$1,625,000
- Price per sq. ft.:$391.38
- Monthly HOA dues:$198.33
About this home
The kitchen is centered around a 14-foot island and includes quartz countertops, navy cabinetry, stainless steel appliances, a 6-burner gas cooktop, double ovens, and a large walk-in pantry. The primary suite includes dual vanities, a soaking tub, walk-in shower, and a spacious closet. Secondary bedrooms are generously sized, and a bonus room offers flexibility for a media room, gym, playroom, or additional living space. The backyard is finished with a 34-foot pool, travertine hardscape, artificial turf, and mature landscaping.
Contact an agent
Home facts
- Year built:2022
- Subdivision & Development:BRIDLE RANCH
- Listing ID #:6992132
- Updated:August 11, 2026 at 11:48 PM
Rooms and interior
- Bedrooms:4
- Total bathrooms:4
- Flooring:Carpet, Tile, Wood
- Living area:4,152 sq. ft.
Heating and cooling
- Cooling:Ceiling Fan(s), Programmable Thermostat
- Heating:Natural Gas
- Central air:Yes
Structure and exterior
- Year built:2022
- Building area:4,152 sq. ft.
- Lot area:0.31 Acres
- Lot Features:Auto Timer H2O Back, Auto Timer H2O Front, North/South Exposure, Synthetic Grass Back, Synthetic Grass Front
- Architectural Style:Contemporary
- Construction Materials:Stone, Stucco
- Exterior Features:Private Street(s)
Schools
- High school:Crismon High School
- Middle school:Newell Barney College Preparatory School
- Elementary school:Queen Creek Elementary School
Utilities
- Water:City Water
- Sewer:Sewer in & Connected
Finances and disclosures
- Price:$1,625,000
- Price per sq. ft.:$391.38
- Tax amount:$4,454 (2025)
Features and amenities
- Amenities:ENERGY STAR Qualified Windows, Vinyl Frame
- Pool features:Variable Speed Pump
Parking
- Parking description:RV Gate
- Garage:Yes
- Garage spaces:3
 All information should be verified by the recipient and none is guaranteed as accurate by ARMLS. Copyright 2020 Arizona Regional Multiple Listing Service, Inc. All rights reserved.
New listings near 20728 E Indiana Avenue
- New
 $2,990,000Active1.01 Acres
19518 E Melissa Place #1, Queen Creek, AZ 85142
MLS# 7065310Listed by: EXP REALTY - New
 $699,900Active0.73 Acres
24309 S 207th Court #64, Queen Creek, AZ 85142
MLS# 7065037Listed by: HOMESMART - New
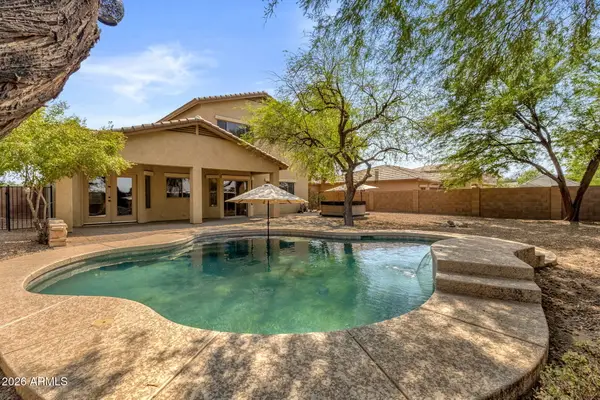 $599,000Active4 beds 3 baths2,105 sq. ft.
21144 E Saddle Way, Queen Creek, AZ 85142
MLS# 7064813Listed by: KOSH REALTY - New
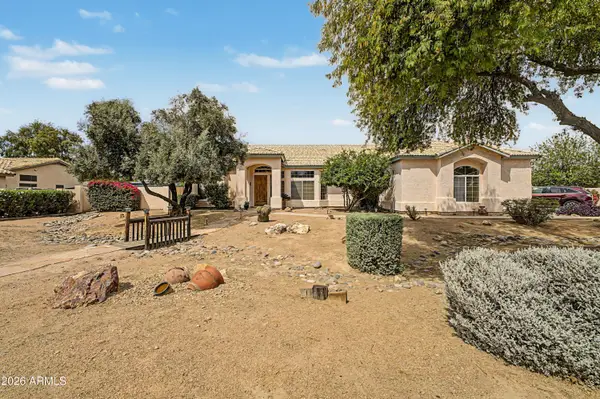 $679,000Active3 beds 2 baths1,964 sq. ft.
19336 E Avenida Del Valle --, Queen Creek, AZ 85142
MLS# 7064538Listed by: DELEX REALTY - New
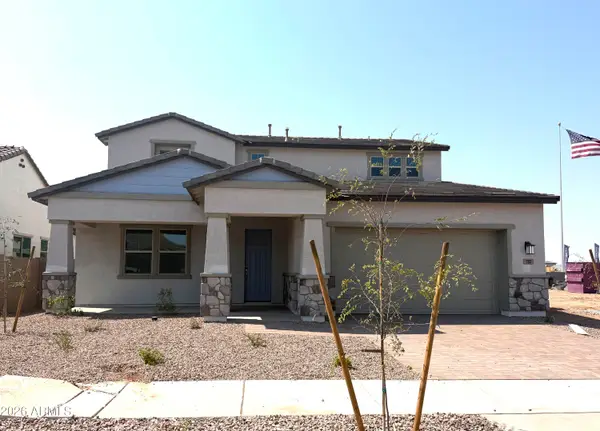 $689,900Active4 beds 4 baths2,960 sq. ft.
783 W Longwood Drive, Queen Creek, AZ 85140
MLS# 7064355Listed by: RISEWELL HOMES - New
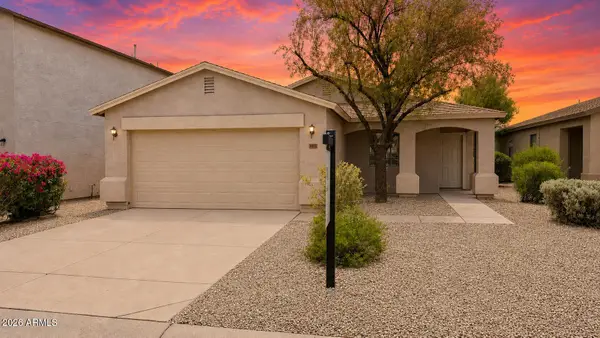 $340,000Active3 beds 2 baths1,630 sq. ft.
1055 E Desert Moon Trail, Queen Creek, AZ 85143
MLS# 7064154Listed by: COMPASS - New
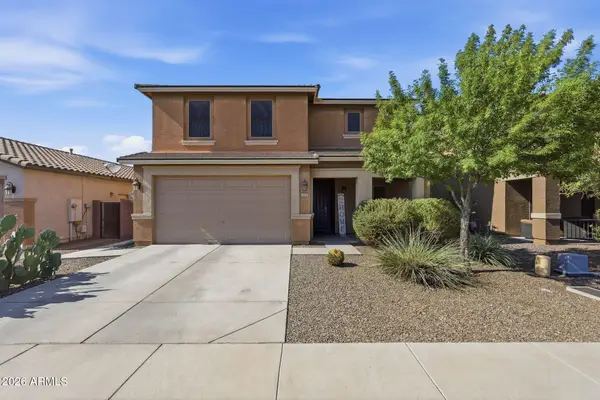 $467,000Active4 beds 3 baths2,261 sq. ft.
1474 W Alder Road, San Tan Valley, AZ 85140
MLS# 7063969Listed by: BALBOA REALTY, LLC - New
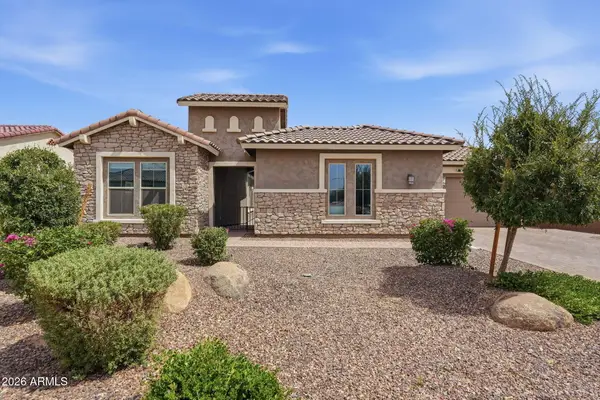 $875,000Active4 beds 4 baths3,004 sq. ft.
18814 E Walnut Drive, Queen Creek, AZ 85142
MLS# 7064022Listed by: DELEX REALTY - New
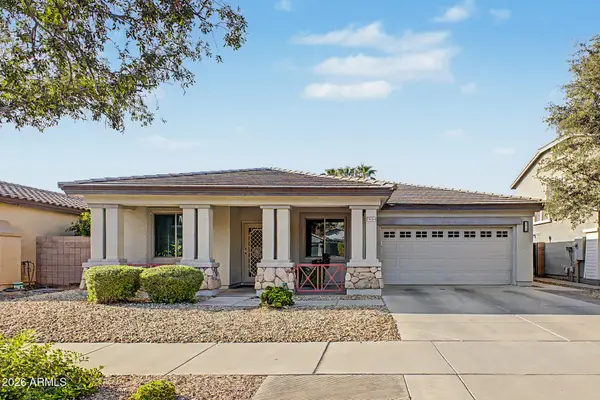 $540,000Active4 beds 2 baths1,913 sq. ft.
18664 E Lark Drive, Queen Creek, AZ 85142
MLS# 7064104Listed by: MY HOME GROUP REAL ESTATE - New
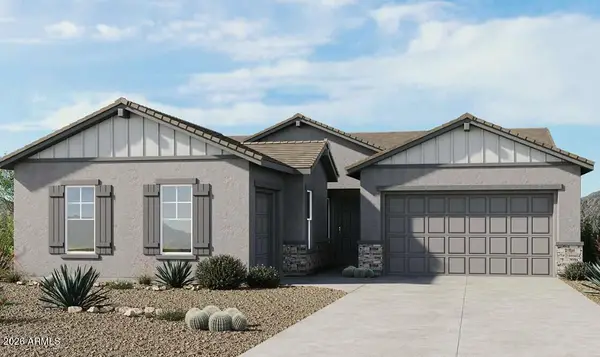 $769,414Active4 beds 3 baths2,626 sq. ft.
31583 N Goldfield Road, Queen Creek, AZ 85144
MLS# 7063878Listed by: TAYLOR MORRISON (MLS ONLY)


Protect your home and budget from life's surprises with an Assurant Home Warranty, backed by a partner that supports you through every step of homeownership. Explore Plans.
© 2023 - 2026 ERA Franchise Systems LLC. All rights reserved. ERA Franchise Systems LLC fully supports the principles of the Fair Housing Act and the Equal Opportunity Act. ERA, ERA Real Estate powered, and their respective logos are registered service marks of ERA Franchise Systems LLC. Each office is independently owned and operated.