
20756 E Indiana Avenue, Queen Creek, AZ 85142
Local realty services provided by:ERA Four Feathers Realty, L.C.
20756 E Indiana Avenue,Queen Creek, AZ 85142
$1,944,000
- 5 Beds
- 4 Baths
- - sq. ft.
- Single family
- Active
Listed by: richard harless, mia lott
Office: az flat fee
MLS#:7038211
Source:ARMLS
Price summary
- Price:$1,944,000
- Monthly HOA dues:$198.33
About this home
Welcome to this remarkable Queen Creek Retreat! Exquisitely Upgraded Luxury Home in the gated community of Bridle Ranch.
This stunning 4,410 sq ft residence in the prestigious Bridle Ranch subdivision offers a rare blend of luxury, functionality, and resort-style living. With over 40 enhancements completed since closing and more than $770,000 in total upgrades, this turnkey masterpiece is designed for comfort, entertainment, and modern living.
Set on a professionally landscaped corner lot, the exterior showcases premium turf, decorative rock, limestone hardscaping ($88,000), a custom putting green, gas fire pit area ($8,000), and a pergola with built-in gas BBQ and fridge ($12,000). The backyard oasis is anchored by a spectacular 25'x30' modern pool with heated spa, Baja shelf, water jets, and a gas fire feature ($165,000), complemented by a 30'x40' basketball court ($7,000), travertine decking, and Pentair pool technology with salt and chlorine systems--all smartphone controlled.
The property includes a detached 800 sq ft insulated RV garage/workshop ($145,000) with epoxy flooring, dual mini split HVAC units, and a 14 ft door, plus dual concrete and paver driveways with parking for up to six vehicles. The main garage also features upgraded lighting and epoxy floors ($7,500).
Inside, the home offers a split floor plan with 5 bedrooms, 4 bathrooms, and a bonus flex room. One of the bedrooms is part of a private attached casita ($98,000), ideal for guests or multi-generational living. Interior upgrades include floating shelves and a custom mantel ($20,000), surround sound systems throughout ($12,000), and upgraded light fixtures ($10,000). The inviting interior features high ceilings, luxury laminate flooring throughout the main living spaces, upgraded ceiling fans, plantation shutters ($8,000), electrical slider shades ($3,100), and a neutral designer palette.
The gourmet kitchen and butler's pantry are outfitted with designer backsplashes ($10,000), built-in appliances ($17,000), a wine fridge ($4,100), and twin built-in Sub-Zero refrigerators ($13,570). Additional kitchen highlights include granite counters, double ovens, a 6-burner gas stove, stainless steel appliances, and a large prep island with breakfast bar. The spacious primary suite features dual walk-in closets and a luxury ensuite bath with soaking tub, separate shower, and dual vanities. All guest bathrooms have been retiled from tub to ceiling ($15,000), and the laundry room includes custom enhancements($1,500), a drop zone ($4,500), and washer/dryer that will convey.
Retractable sling doors open to a seamless indoor-outdoor experience ($14,000), leading to extended seating areas, patio ceiling fans, and a professionally designed backyard retreat. The home has been professionally decorated by a local interior designer and features new interior paint (2025). All furniture is negotiable via separate bill of sale outside of escrow.
This is a rare opportunity to own one of Bridle Ranch's finest homes--offering unmatched quality, thoughtful design, and resort-style amenities in a prime location....
Contact an agent
Home facts
- Year built:2021
- Subdivision & Development:BRIDLE RANCH
- Listing ID #:7038211
- Updated:October 27, 2026 at 05:01 PM
Rooms and interior
- Bedrooms:5
- Total bathrooms:4
- Flooring:Carpet, Tile, Vinyl
Heating and cooling
- Cooling:Ceiling Fan(s)
- Heating:Natural Gas
- Central air:Yes
Structure and exterior
- Year built:2021
- Lot area:0.41 Acres
- Lot Features:Auto Timer H2O Back, Auto Timer H2O Front, Corner, Gravel/Stone Back, Gravel/Stone Front, North/South Exposure, Sprinklers In Front, Sprinklers In Rear, Synthetic Grass Back, Synthetic Grass Front
- Architectural Style:Contemporary
- Construction Materials:Painted, Stone, Stucco
- Exterior Features:Built-in Barbecue, Sport Court(s)
Schools
- High school:Queen Creek High School
- Middle school:Queen Creek Junior High School
- Elementary school:Queen Creek Elementary School
Finances and disclosures
- Price:$1,944,000
- Tax amount:$5,871 (2025)
Parking
- Parking description:Detached, RV Garage
- Garage:Yes
- Garage spaces:4
 All information should be verified by the recipient and none is guaranteed as accurate by ARMLS. Copyright 2020 Arizona Regional Multiple Listing Service, Inc. All rights reserved.
New listings near 20756 E Indiana Avenue
- New
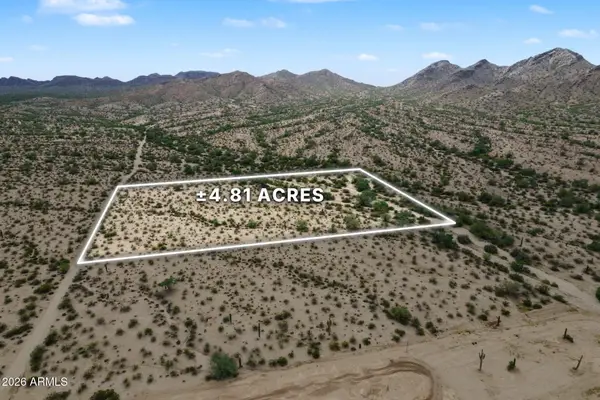 $400,000Active4.81 Acres
0 58fh+w63 -- #333, Queen Creek, AZ 85144
MLS# 7096210Listed by: EXP REALTY - New
 $809,950Active4 beds 3 baths
22923 E Mayberry Road, Queen Creek, AZ 85142
MLS# 7098777Listed by: WEICHERT, REALTORS - COURTNEY VALLEYWIDE - New
 $625,000Active3 beds 2 baths
19702 E Peartree Lane, Queen Creek, AZ 85142
MLS# 7098705Listed by: OFFERPAD BROKERAGE, LLC - New
 $685,000Active3 beds 3 baths
21814 E Bonanza Court, Queen Creek, AZ 85142
MLS# 7098461Listed by: RE/MAX FINE PROPERTIES - New
 $484,900Active4 beds 3 baths
1016 W Basswood Avenue, San Tan Valley, AZ 85140
MLS# 7098411Listed by: DELEX REALTY - New
 $759,000Active4 beds 3 baths
4784 W Lost Camp Lane, Queen Creek, AZ 85144
MLS# 7098331Listed by: REALTY ONE GROUP MOUNTAIN DESERT - New
 $875,000Active4 beds 4 baths
19644 E Rosa Road, Queen Creek, AZ 85142
MLS# 7098313Listed by: HOMESMART LIFESTYLES - New
 $1,411,260Active3 beds 4 baths
22590 S 181st Street, Queen Creek, AZ 85142
MLS# 7097363Listed by: DAVID WEEKLEY HOMES - New
 $759,900Active4 beds 3 baths
22153 E Domingo Road, Queen Creek, AZ 85142
MLS# 7097405Listed by: EXP REALTY - New
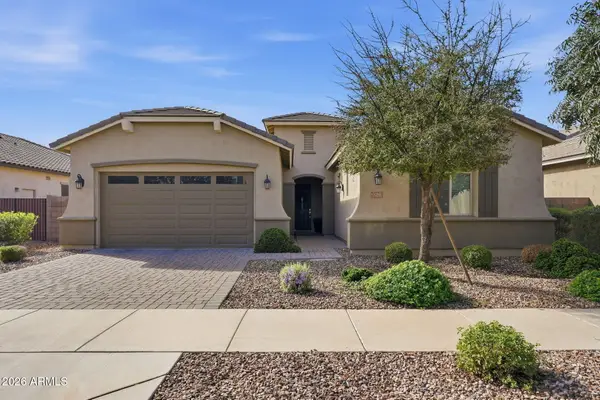 $595,000Active4 beds 3 baths
20523 E Carriage Way, Queen Creek, AZ 85142
MLS# 7097571Listed by: CAPITAL WEST HOMES REALTY LLC


Protect your home and budget from life's surprises with an Assurant Home Warranty, backed by a partner that supports you through every step of homeownership. Explore Plans.
© 2023 - 2026 ERA Franchise Systems LLC. All rights reserved. ERA Franchise Systems LLC fully supports the principles of the Fair Housing Act and the Equal Opportunity Act. ERA, ERA Real Estate powered, and their respective logos are registered service marks of ERA Franchise Systems LLC. Each office is independently owned and operated.