
21089 E Canary Way, Queen Creek, AZ 85142
Local realty services provided by:ERA Brokers Consolidated
21089 E Canary Way,Queen Creek, AZ 85142
$569,990
- 3 Beds
- 3 Baths
- 2,667 sq. ft.
- Single family
- Active
Listed by: kristine smith
Office: kb home sales
MLS#:7065942
Source:ARMLS
Price summary
- Price:$569,990
- Price per sq. ft.:$213.72
- Monthly HOA dues:$115
About this home
This two-story home showcases a spacious open layout with 9-ft. first-floor ceilings and a generous great room offering ample space for living and dining, along with sliding glass door access to an extended covered patio. Durable vinyl plank flooring extends throughout the first level, bathrooms and laundry. The kitchen is a home chef's dream, featuring a gas cooktop, double wall oven, quartz countertops, extended upper cabinets and a walk-in pantry. A versatile den makes an ideal home office or family recreation room. Upstairs, a spacious loft is the perfect setting for family movie nights. The primary suite includes an en-suite bath with a walk-in shower, an oversized garden tub, dual-sink vanity and linen closet.
Contact an agent
Home facts
- Year built:2026
- Subdivision & Development:MICKEY 40
- Listing ID #:7065942
- Updated:September 27, 2026 at 04:44 PM
Rooms and interior
- Bedrooms:3
- Total bathrooms:3
- Flooring:Carpet, Tile, Vinyl
- Living area:2,667 sq. ft.
Heating and cooling
- Cooling:ENERGY STAR Qualified Equipment, Programmable Thermostat
- Heating:ENERGY STAR Qualified Equipment, Natural Gas
- Central air:Yes
Structure and exterior
- Year built:2026
- Building area:2,667 sq. ft.
- Lot area:0.14 Acres
- Lot Features:Auto Timer H2O Front, Desert Back, Desert Front, Sprinklers In Front
- Construction Materials:Low VOC Paint, Stucco
Schools
- High school:Queen Creek High School
- Middle school:Queen Creek Junior High School
- Elementary school:Jack Barnes Elementary School
Finances and disclosures
- Price:$569,990
- Price per sq. ft.:$213.72
- Tax amount:$230 (2025)
Features and amenities
- Laundry features:Washer/Dryer Hook-up Only
- Amenities:ENERGY STAR Qualified Windows
Parking
- Garage:Yes
- Garage spaces:2
- Carport spaces:2
 All information should be verified by the recipient and none is guaranteed as accurate by ARMLS. Copyright 2020 Arizona Regional Multiple Listing Service, Inc. All rights reserved.
New listings near 21089 E Canary Way
- New
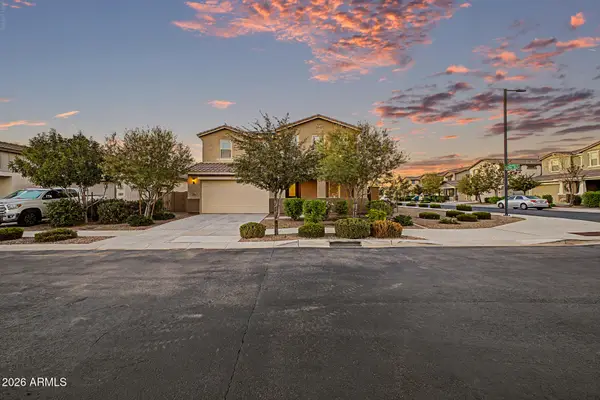 $675,000Active5 beds 4 baths2,906 sq. ft.
23046 E Estrella Road, Queen Creek, AZ 85142
MLS# 7085728Listed by: AMERICAN ALLSTAR REALTY 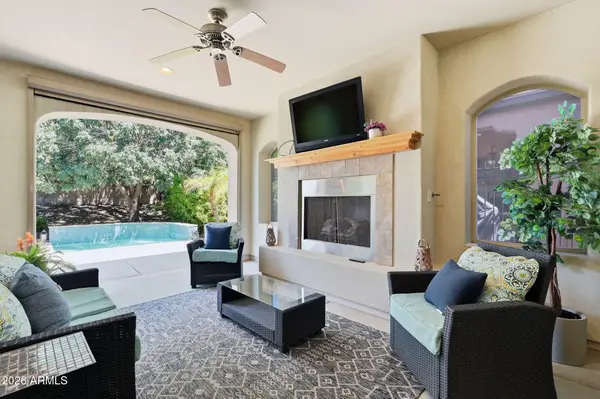 $525,000Pending2 beds 2 baths1,927 sq. ft.
504 E Vesper Trail, Queen Creek, AZ 85140
MLS# 7085718Listed by: KELLER WILLIAMS ARIZONA REALTY- New
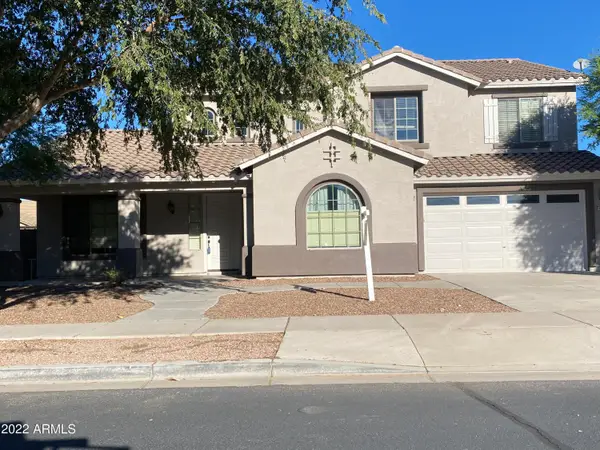 $675,000Active5 beds 3 baths3,251 sq. ft.
18686 E Mockingbird Drive, Queen Creek, AZ 85142
MLS# 7085687Listed by: DELEX REALTY 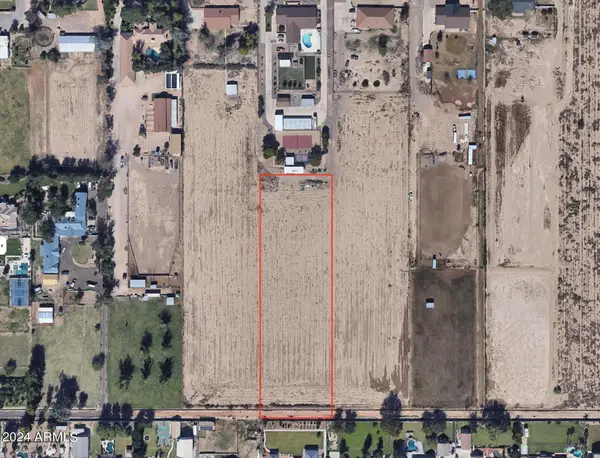 $1,200,000Pending2.9 Acres
0 E Ocotillo Road #B, Queen Creek, AZ 85142
MLS# 7085491Listed by: ASHBY REALTY GROUP, LLC- New
 $419,900Active4 beds 3 baths2,244 sq. ft.
21113 E Pickett Street, Queen Creek, AZ 85142
MLS# 7085359Listed by: ENGEL & VOELKERS SCOTTSDALE - New
 $679,000Active4 beds 3 baths3,203 sq. ft.
22851 S 229th Place, Queen Creek, AZ 85142
MLS# 7085389Listed by: REAL BROKER - New
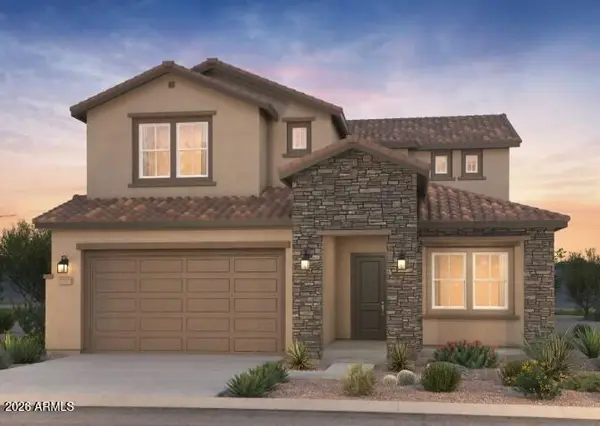 $724,990Active5 beds 5 baths3,027 sq. ft.
21295 E Cattle Drive, Queen Creek, AZ 85142
MLS# 7085400Listed by: PCD REALTY, LLC - New
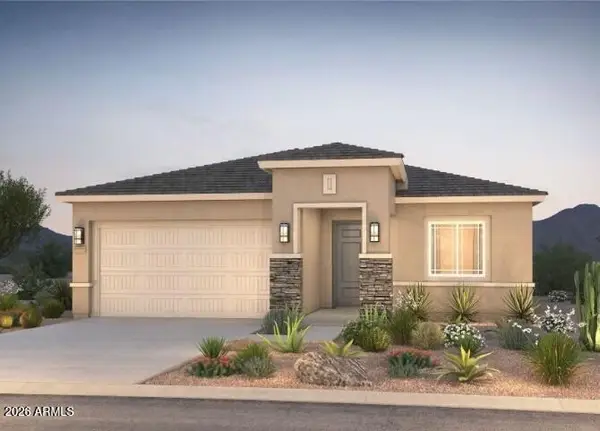 $569,990Active4 beds 2 baths2,067 sq. ft.
19515 S 214th Street, Queen Creek, AZ 85142
MLS# 7085411Listed by: PCD REALTY, LLC - New
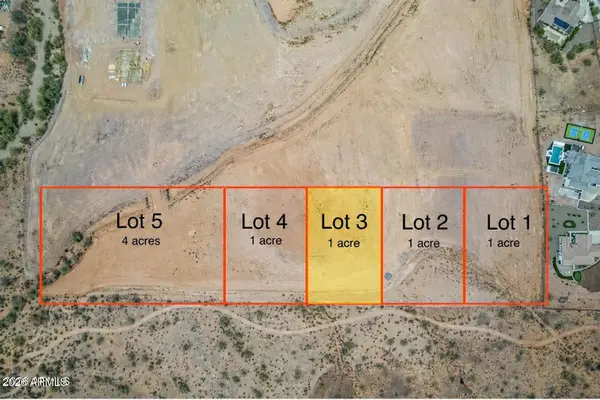 $149,000Active1 Acres
0 N Gary Road #3, Queen Creek, AZ 85143
MLS# 7085321Listed by: BETTER CHOICE HOMES, LLC - New
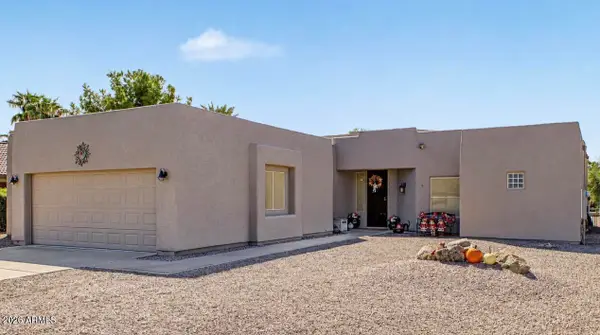 $430,000Active3 beds 2 baths1,690 sq. ft.
21407 E Creosote Lane, Queen Creek, AZ 85142
MLS# 7085342Listed by: HOMESMART


Protect your home and budget from life's surprises with an Assurant Home Warranty, backed by a partner that supports you through every step of homeownership. Explore Plans.
© 2023 - 2026 ERA Franchise Systems LLC. All rights reserved. ERA Franchise Systems LLC fully supports the principles of the Fair Housing Act and the Equal Opportunity Act. ERA, ERA Real Estate powered, and their respective logos are registered service marks of ERA Franchise Systems LLC. Each office is independently owned and operated.