
21257 E Pegasus Parkway, Queen Creek, AZ 85142
Local realty services provided by:HUNT Real Estate ERA
21257 E Pegasus Parkway,Queen Creek, AZ 85142
$3,500,000
- 4 Beds
- 4 Baths
- 3,646 sq. ft.
- Single family
- Active
Listed by: stephanie n sandoval, david r brown
Office: homesmart lifestyles
MLS#:7044856
Source:ARMLS
Price summary
- Price:$3,500,000
- Price per sq. ft.:$959.96
- Monthly HOA dues:$108.67
About this home
Experience an extraordinary blend of luxury, craftsmanship, and aviation at one of Pegasus Airpark's most exceptional custom estates. Perfectly positioned on more than 1.16 acres with direct taxiway access and on-site fuel availability, this remarkable Rainey Homes custom build residence, completed in 2021, offers an unparalleled fly-in lifestyle within one of Arizona's most prestigious gated aviation communities.
Designed for both elegant entertaining and effortless everyday living, this single-level estate spans 3,646 square feet and features four spacious bedrooms, four beautifully appointed bathrooms, a private executive office, an expansive game room, and separate guest quarters ideal for extended family or visitors.
Every inch of the home showcases superior craftsmanship and ......timeless design. Stunning rift-sawn inset cabinetry, exquisite quartzite countertops, premium Monogram appliances, designer tile flooring, soaring ceilings, California Closets throughout, climate controlled 3-car garage, and a concealed walk-in pantry create a refined yet highly functional living experience. The expansive great room seamlessly connects to the chef's kitchen, creating an inviting atmosphere that embraces Arizona's indoor-outdoor lifestyle.
A true centerpiece of the property is the impressive 50' x 60' fully insulated, climate-controlled aircraft hangar. Designed with versatility in mind, it features a 60-foot one-piece hydraulic aircraft door, an additional front RV door, durable epoxy flooring, spray foam insulation, direct rear taxiway access, and convenient on-site fuel access. Whether you're an aviation enthusiast, aircraft owner, automobile collector, RV owner, or passionate hobbyist, this extraordinary space offers endless possibilities rarely found in residential real estate.
Step outside into your own private resort-inspired retreat. Enjoy a heated diving-depth pool and spa, built-in outdoor kitchen with BBQ, expansive covered patio, inviting fire feature, professionally designed desert landscaping, lush synthetic turf, and breathtaking mountain views that provide the perfect backdrop for year-round Arizona living.
Located within the exclusive gated Pegasus Airpark in Queen Creek--one of Arizona's premier residential aviation communities--this exceptional estate offers far more than a luxury home. It presents a rare opportunity to embrace a lifestyle defined by freedom, sophistication, adventure, and the convenience of direct fly-in, fly-out access.
This is luxury living without compromise....
Contact an agent
Home facts
- Year built:2021
- Subdivision & Development:PEGASUS AIRPARK UNIT 1
- Listing ID #:7044856
- Updated:August 22, 2026 at 03:37 PM
Rooms and interior
- Bedrooms:4
- Total bathrooms:4
- Flooring:Tile
- Living area:3,646 sq. ft.
Heating and cooling
- Cooling:Ceiling Fan(s), Programmable Thermostat
- Heating:Electric, Natural Gas
- Central air:Yes
Structure and exterior
- Year built:2021
- Building area:3,646 sq. ft.
- Lot area:1.17 Acres
- Lot Features:Auto Timer H2O Back, Auto Timer H2O Front, Desert Back, Desert Front, North/South Exposure, Synthetic Grass Back
- Architectural Style:Ranch
- Construction Materials:Brick, Brick Veneer, Painted, Spray Foam Insulation, Stucco
- Exterior Features:Built-in Barbecue, Private Street(s), Private Yard, RV Hookup, Storage
Schools
- High school:Crismon High School
- Middle school:Crismon High School
- Elementary school:Schnepf Elementary School
Utilities
- Water:City Water
Finances and disclosures
- Price:$3,500,000
- Price per sq. ft.:$959.96
- Tax amount:$7,720 (2025)
Features and amenities
- Laundry features:Gas Dryer Hookup, Washer/Dryer Hook-up Only
- Pool features:Diving Pool, Variable Speed Pump
Parking
- Parking description:Attached Garage Cabinets, Extended Length Garage, Gated, Golf Cart Garage, Hanger, Over Height Garage, RV Access/Parking, RV Garage, RV Gate, Rear Vehicle Entry, Separate Storage Areas(s), Temperature Controlled
- Garage:Yes
- Garage spaces:10
 All information should be verified by the recipient and none is guaranteed as accurate by ARMLS. Copyright 2020 Arizona Regional Multiple Listing Service, Inc. All rights reserved.
New listings near 21257 E Pegasus Parkway
- New
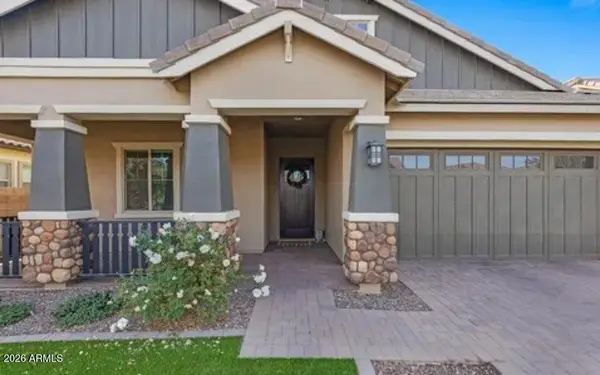 $775,000Active5 beds 4 baths3,407 sq. ft.
22911 E Thornton Road, Queen Creek, AZ 85142
MLS# 7070036Listed by: LISTED SIMPLY - New
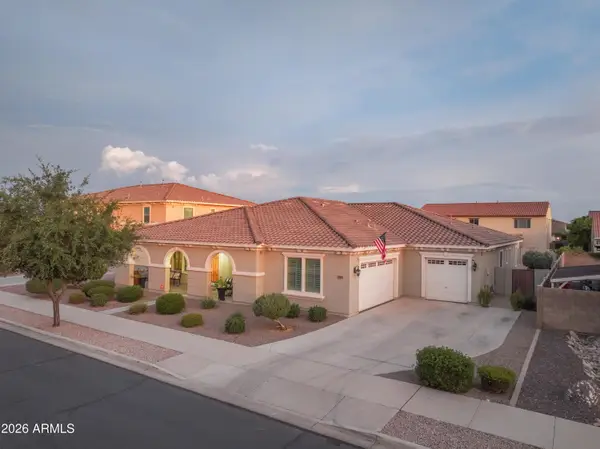 $859,000Active4 beds 3 baths3,626 sq. ft.
21421 E Waverly Drive, Queen Creek, AZ 85142
MLS# 7070039Listed by: QUEEN CREEK REAL ESTATE - New
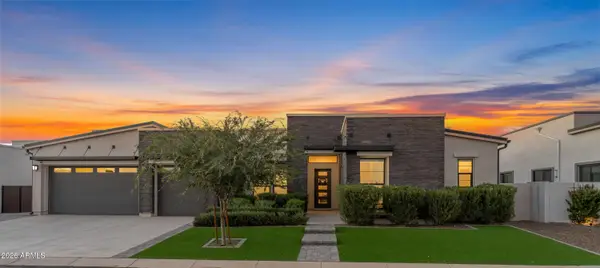 $1,575,000Active4 beds 4 baths4,152 sq. ft.
20728 E Indiana Avenue, Queen Creek, AZ 85142
MLS# 7069980Listed by: REAL BROKER - New
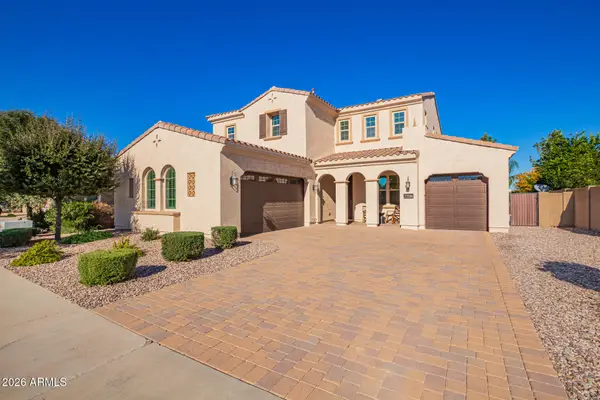 $774,990Active4 beds 4 baths3,396 sq. ft.
22116 E Rosa Road, Queen Creek, AZ 85142
MLS# 7069890Listed by: HOMELOGIC REAL ESTATE - New
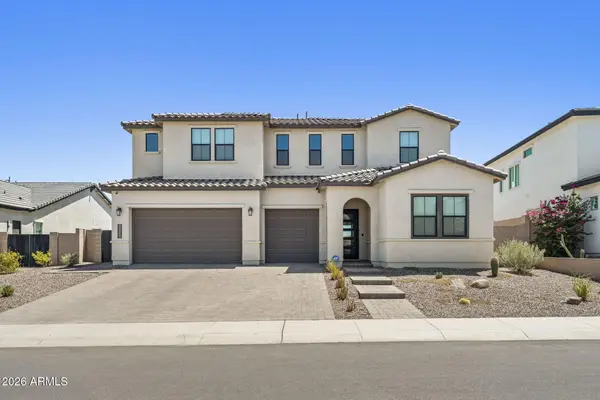 $999,000Active4 beds 5 baths3,507 sq. ft.
34355 N Sandpiper Trail, Queen Creek, AZ 85144
MLS# 7069763Listed by: COMPASS - New
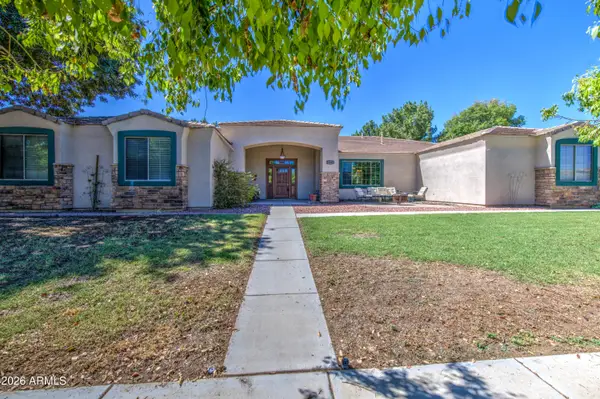 $925,000Active4 beds 3 baths3,045 sq. ft.
19943 E Augustus Avenue, Queen Creek, AZ 85142
MLS# 7069694Listed by: RE/MAX EXCALIBUR - New
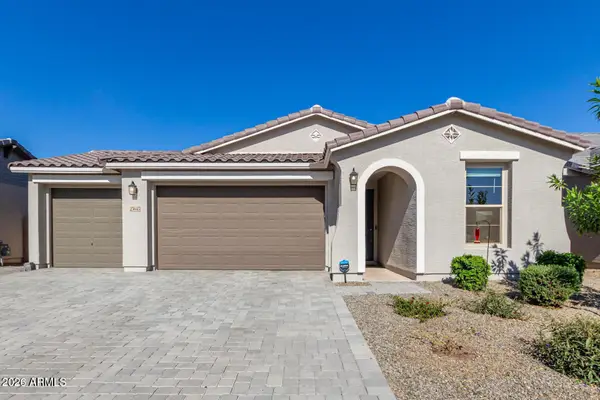 $524,999Active4 beds 3 baths1,858 sq. ft.
25645 S 225th Place, Queen Creek, AZ 85142
MLS# 7069548Listed by: REALTY ONE GROUP - New
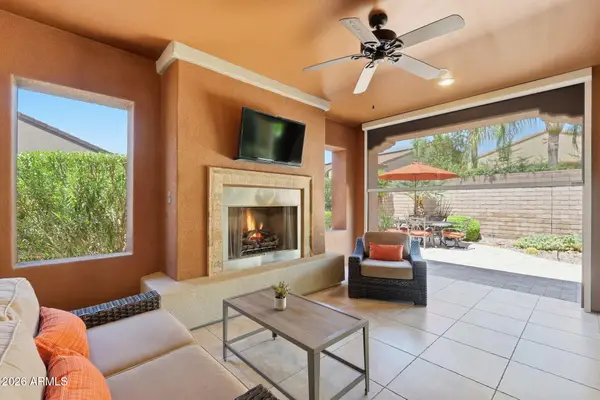 $590,000Active2 beds 2 baths1,949 sq. ft.
1556 E Alegria Road, Queen Creek, AZ 85140
MLS# 7069414Listed by: KELLER WILLIAMS INTEGRITY FIRST REALTY - New
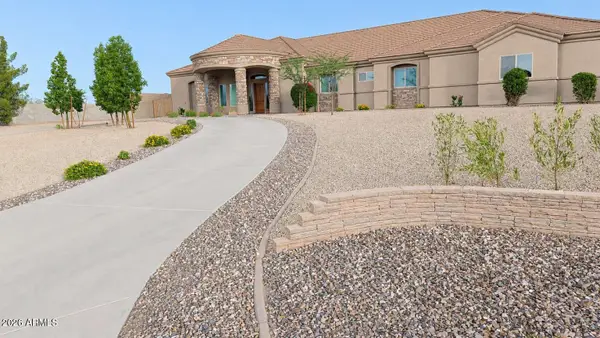 $1,350,000Active5 beds 3 baths3,433 sq. ft.
15 W Lone Star Lane, Queen Creek, AZ 85140
MLS# 7069157Listed by: CONGRESS REALTY, INC. - New
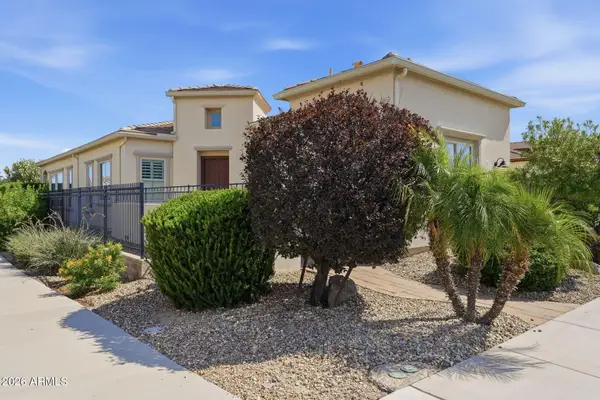 $575,000Active2 beds 3 baths2,304 sq. ft.
1474 E Elysian Pass, Queen Creek, AZ 85140
MLS# 7069199Listed by: SERHANT.


Protect your home and budget from life's surprises with an Assurant Home Warranty, backed by a partner that supports you through every step of homeownership. Explore Plans.
© 2023 - 2026 ERA Franchise Systems LLC. All rights reserved. ERA Franchise Systems LLC fully supports the principles of the Fair Housing Act and the Equal Opportunity Act. ERA, ERA Real Estate powered, and their respective logos are registered service marks of ERA Franchise Systems LLC. Each office is independently owned and operated.