
21659 E Waverly Drive, Queen Creek, AZ 85142
Local realty services provided by:HUNT Real Estate ERA
21659 E Waverly Drive,Queen Creek, AZ 85142
$799,900
- 5 Beds
- 3 Baths
- - sq. ft.
- Single family
- Active
Listed by: jonathan minerick
Office: homecoin.com
MLS#:7090027
Source:ARMLS
Price summary
- Price:$799,900
- Monthly HOA dues:$126
About this home
Why choose when you can have it all? Exceptional one-story Lennar Next Gen home on an oversized .33-acre corner lot in Hastings Farms! Nearly 3,000 sq. ft. with 5 bedrooms, 3 baths & 3-car garage. The private Next Gen suite is a true home within a home with its own entrance, full kitchen, living room, bedroom, bath, laundry, 1-car garage & outdoor space. Outside is just as impressive--a sparkling pool with rock waterfall PLUS a huge grassy yard, expansive pavers, mature landscaping & fruit trees. Directly across from a neighborhood park with playground, grass & picnic area. Two living spaces. Pool AND a real backyard. One incredible home!
Contact an agent
Home facts
- Year built:2019
- Subdivision & Development:HASTINGS FARMS PARCEL G
- Listing ID #:7090027
- Updated:October 07, 2026 at 02:33 AM
Rooms and interior
- Bedrooms:5
- Total bathrooms:3
- Rooms Total:7
- Flooring:Carpet, Tile
Heating and cooling
- Cooling:Ceiling Fan(s), Programmable Thermostat
- Heating:Natural Gas
Structure and exterior
- Year built:2019
- Lot area:0.33 Acres
- Lot Features:Auto Timer H2O Back, Auto Timer H2O Front, Corner, Desert Front, Grass Back, Gravel/Stone Back, Gravel/Stone Front, Irrigation Back, Irrigation Front
- Architectural Style:Ranch
- Construction Materials:Blown Cellulose, Stucco
- Exterior Features:Private Yard
Schools
- High school:Crismon High School
- Middle school:Crismon High School
- Elementary school:Queen Creek Elementary School
Finances and disclosures
- Price:$799,900
- Tax amount:$3,301 (2025)
Features and amenities
- Amenities:Vinyl Frame
- Pool features:Variable Speed Pump
Parking
- Garage:Yes
- Garage spaces:3
 All information should be verified by the recipient and none is guaranteed as accurate by ARMLS. Copyright 2020 Arizona Regional Multiple Listing Service, Inc. All rights reserved.
New listings near 21659 E Waverly Drive
- New
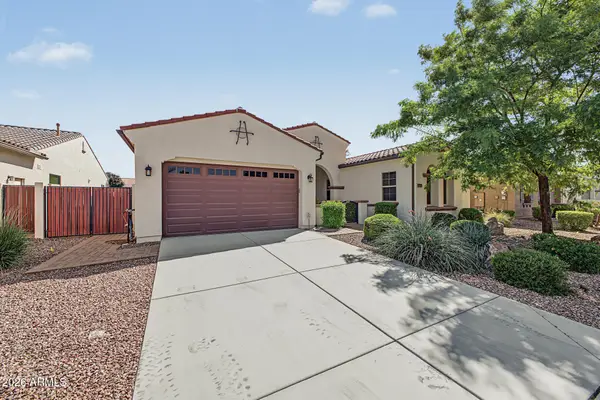 $595,000Active3 beds 2 baths
20721 S 196th Street, Queen Creek, AZ 85142
MLS# 7090147Listed by: BARRETT REAL ESTATE - New
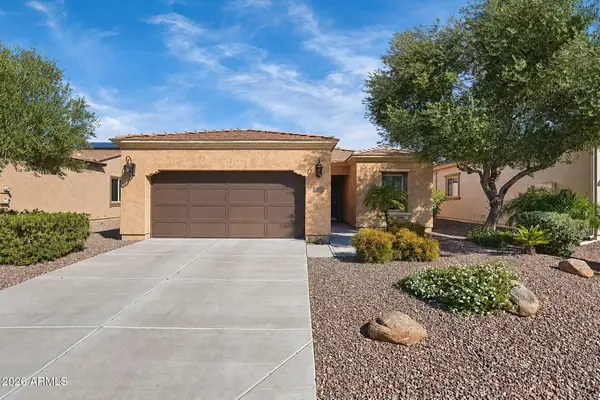 $399,900Active2 beds 2 baths
762 E Laddoos Avenue, Queen Creek, AZ 85140
MLS# 7090116Listed by: SERHANT. - New
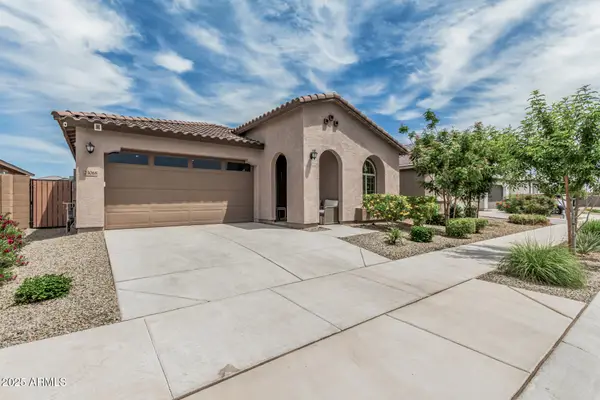 $478,000Active3 beds 3 baths
23068 E Stacey Road, Queen Creek, AZ 85142
MLS# 7089623Listed by: CITIEA - New
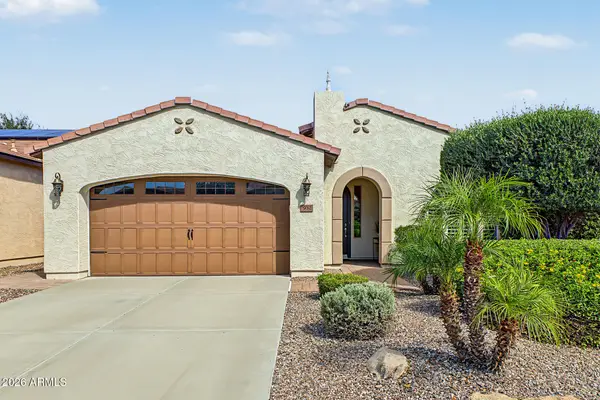 $485,000Active2 beds 2 baths
932 E Vesper Trail, Queen Creek, AZ 85140
MLS# 7089640Listed by: CITIEA - New
 $1,499,000Active4 beds 3 baths
27322 N Brenner Pass Road, Queen Creek, AZ 85144
MLS# 7087947Listed by: W AND PARTNERS, LLC - New
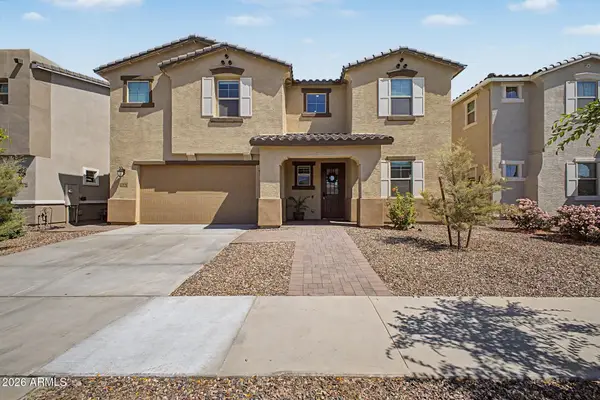 $569,900Active4 beds 3 baths
23042 E Happy Road, Queen Creek, AZ 85142
MLS# 7089391Listed by: GOOD OAK REAL ESTATE - New
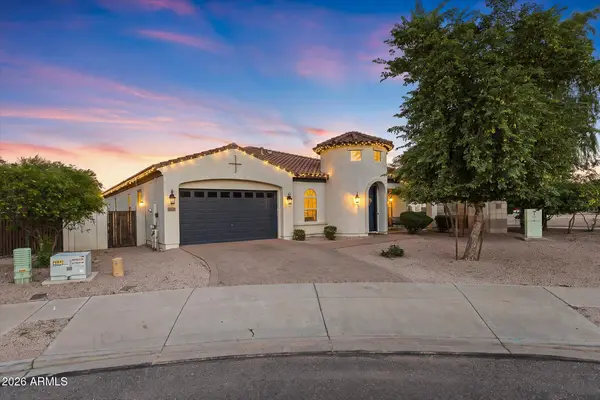 $779,000Active5 beds 4 baths
22597 E Pecan Court, Queen Creek, AZ 85142
MLS# 7089316Listed by: LIMITLESS REAL ESTATE - New
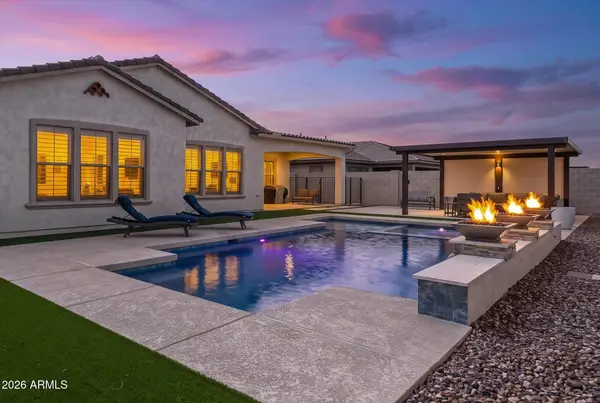 $1,100,000Active3 beds 4 baths
18848 E Strawberry Drive, Queen Creek, AZ 85142
MLS# 7089231Listed by: REAL BROKER - New
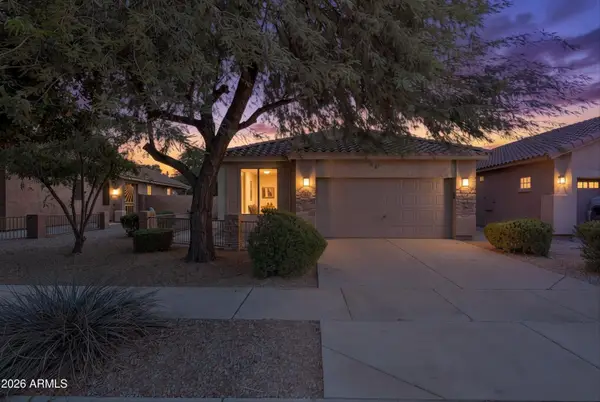 $400,000Active3 beds 2 baths
20880 E Desert Hills Boulevard, Queen Creek, AZ 85142
MLS# 7089209Listed by: HOMESMART PROS


Protect your home and budget from life's surprises with an Assurant Home Warranty, backed by a partner that supports you through every step of homeownership. Explore Plans.
© 2023 - 2026 ERA Franchise Systems LLC. All rights reserved. ERA Franchise Systems LLC fully supports the principles of the Fair Housing Act and the Equal Opportunity Act. ERA, ERA Real Estate powered, and their respective logos are registered service marks of ERA Franchise Systems LLC. Each office is independently owned and operated.