
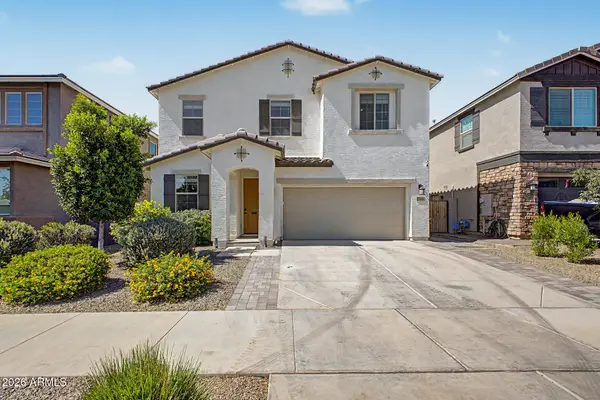
21778 E Via De Arboles --, Queen Creek, AZ 85142
Local realty services provided by:ERA Brokers Consolidated
21778 E Via De Arboles --,Queen Creek, AZ 85142
$649,900
- 5 Beds
- 3 Baths
- 2,964 sq. ft.
- Single family
- Pending
Listed by: joshua riddle
Office: exp realty
MLS#:7011261
Source:ARMLS
Price summary
- Price:$649,900
- Price per sq. ft.:$219.26
- Monthly HOA dues:$122
About this home
Rare opportunity to own a versatile next-generation home featuring a private courtyard casita complete with a full kitchen, living room, separate entrance, and dedicated garage! Perfect for multigenerational living, long-term guests, or added flexibility, this unique setup truly sets the home apart.
The main residence offers 5 bedrooms and 3 bathrooms with a beautifully designed open-concept floor plan that seamlessly connects the kitchen and spacious living area--ideal for entertaining and everyday living. Recently refreshed with new interior paint, the home showcases a clean, modern feel throughout. Custom cabinetry adds both style and functionality, while the formal dining room creates the perfect setting for family gatherings and special occasions. Situated on a desirable corner lot ith sought-after north/south exposure, this exceptional home combines comfort, versatility, and style in one incredible package
Contact an agent
Home facts
- Year built:2020
- Listing ID #:7011261
- Updated:May 23, 2026 at 03:12 PM
Rooms and interior
- Bedrooms:5
- Total bathrooms:3
- Living area:2,964 sq. ft.
Heating and cooling
- Heating:Natural Gas
- Central air:Yes
Structure and exterior
- Year built:2020
- Building area:2,964 sq. ft.
- Lot area:0.22 Acres
- Lot Features:Corner, Gravel/Stone Front, North/South Exposure, Sprinklers In Front, Synthetic Grass Front
- Construction Materials:Stucco
Schools
- High school:Crismon High School
- Middle school:Crismon High School
- Elementary school:Queen Creek Elementary School
Utilities
- Water:City Water
Finances and disclosures
- Price:$649,900
- Price per sq. ft.:$219.26
- Tax amount:$2,824 (2025)
Features and amenities
- Laundry features:Gas Dryer Hookup, Washer/Dryer Hook-up Only
Parking
- Garage:Yes
- Garage spaces:3
 All information should be verified by the recipient and none is guaranteed as accurate by ARMLS. Copyright 2020 Arizona Regional Multiple Listing Service, Inc. All rights reserved.
New listings near 21778 E Via De Arboles --
- New
 $749,990Active5 beds 3 baths3,039 sq. ft.
20351 E Hummingbird Court, Queen Creek, AZ 85142
MLS# 7032462Listed by: CALL REALTY, INC. - New
 $465,000Active2 beds 2 baths1,574 sq. ft.
145 E Atacama Lane, Queen Creek, AZ 85140
MLS# 7032447Listed by: SUPERLATIVE REALTY - New
 $729,000Active5 beds 3 baths3,521 sq. ft.
18678 E Oriole Way, Queen Creek, AZ 85142
MLS# 7032373Listed by: COLDWELL BANKER REALTY - New
 $555,000Active4 beds 3 baths2,167 sq. ft.
2831 W Chevelon Drive, San Tan Valley, AZ 85144
MLS# 7032172Listed by: RAVENSWOOD REALTY - New
 $559,995Active3 beds 3 baths2,127 sq. ft.
1490 W Macaw Drive, Queen Creek, AZ 85140
MLS# 7032178Listed by: RICHMOND AMERICAN HOMES - New
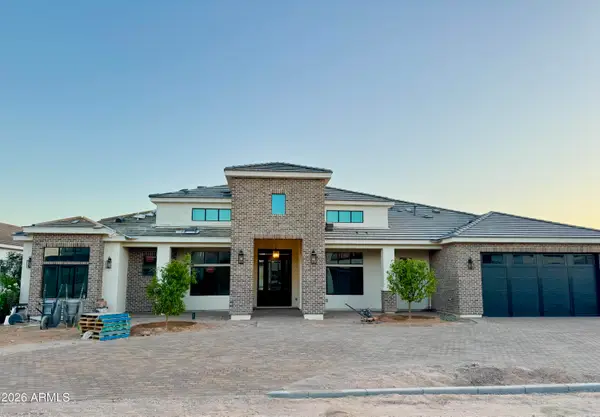 $1,410,000Active4 beds 4 baths3,555 sq. ft.
17618 E Lawndale Place, Queen Creek, AZ 85142
MLS# 7031920Listed by: MOUNTAIN LAKE REALTY - New
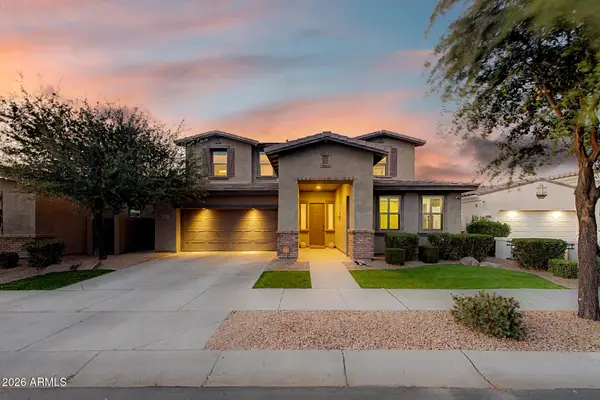 $849,000Active5 beds 4 baths3,927 sq. ft.
22548 E Duncan Street, Queen Creek, AZ 85142
MLS# 7031884Listed by: SELL YOUR HOME SERVICES - New
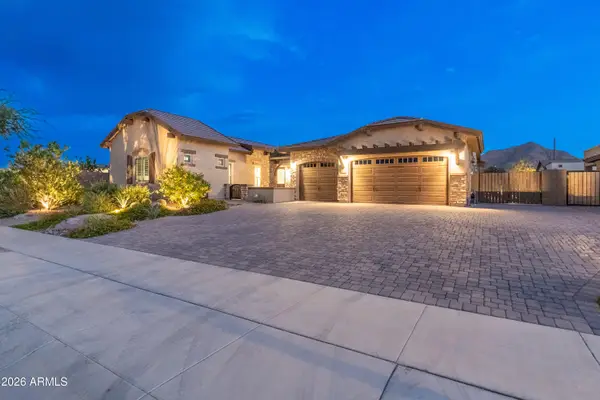 $1,199,999Active4 beds 4 baths3,071 sq. ft.
21153 E Starflower Drive, Queen Creek, AZ 85142
MLS# 7031754Listed by: BERKSHIRE HATHAWAY HOMESERVICES ARIZONA PROPERTIES - New
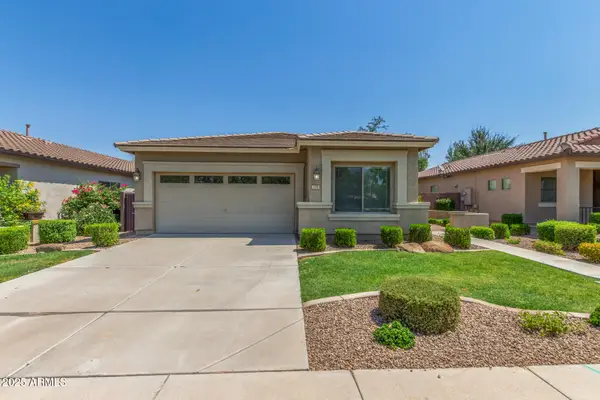 $423,800Active3 beds 2 baths1,671 sq. ft.
374 W Lyle Avenue, San Tan Valley, AZ 85140
MLS# 7031522Listed by: FIRST SONORAN PROPERTY MANAGEMENT - New
 $614,000Active5 beds 3 baths2,923 sq. ft.
22484 E Marsh Road, Queen Creek, AZ 85142
MLS# 7031661Listed by: EAST VALLEY REAL ESTATE GROUP


Protect your home and budget from life's surprises with an Assurant Home Warranty, backed by a partner that supports you through every step of homeownership. Explore Plans.
© 2023 - 2026 ERA Franchise Systems LLC. All rights reserved. ERA Franchise Systems LLC fully supports the principles of the Fair Housing Act and the Equal Opportunity Act. ERA, ERA Real Estate powered, and their respective logos are registered service marks of ERA Franchise Systems LLC. Each office is independently owned and operated.