
21983 E Camacho Road, Queen Creek, AZ 85142
Local realty services provided by:HUNT Real Estate ERA
21983 E Camacho Road,Queen Creek, AZ 85142
$1,195,000
- 3 Beds
- 3 Baths
- 3,504 sq. ft.
- Single family
- Active
Listed by: colby barnes
Office: citiea
MLS#:7040057
Source:ARMLS
Price summary
- Price:$1,195,000
- Price per sq. ft.:$341.04
- Monthly HOA dues:$161
About this home
Welcome to an exceptional residence where refined design meets resort living. A grand foyer with 12-foot coffered ceilings and crystal chandelier opens to 10-foot ceilings, 8-foot doors, porcelain tile, and upgraded finishes throughout. The chef's kitchen features Monogram appliances, an oversized granite island, chocolate shaker cabinets, marble backsplash, and dual pantries with a wine fridge. The primary suite offers a spa bath, walk-in shower, garden tub, dual vanities, and two walk-in closets. Smart home features include programmable blinds, 7.1 surround sound, and fiber optic internet. Resort backyard with saltwater pool and spa, gas fireplace, and covered patio with retractable shade. Air-conditioned 50' RV garage, 3-car garage with epoxy floors and minutes from QC Marketplace!. Welcome to an exceptional residence where refined design meets resort-caliber living in one of Queen Creek's most desirable corridors. A grand entry foyer with soaring 12-foot coffered ceilings and an oversized crystal chandelier sets the tone immediately. Throughout the home, 2X6 construction, 10-foot ceilings, 8-foot doors, upgraded 6-inch baseboards, and porcelain tile flooring create an elevated sense of space -- with plush carpet in all bedrooms and closets for comfort.
The chef's kitchen is a showpiece -- featuring Monogram appliances, an oversized granite island, chocolate shaker-style cabinetry with soft-close doors, pull-out slides, modern pulls, a marble backsplash, walk-in pantry, and a butler's pantry with wine refrigerator. Quartz, granite, and marble countertops appear throughout the home, including the butler's pantry and laundry room. Solar tubes brighten the kitchen, laundry, and patio naturally, while upgraded light fixtures, window shutters, and ceiling fans in the family room, bedrooms, study, and patio add both style and function.
The primary suite is a true sanctuary -- expansive and serene, featuring a spa-inspired bath with a massive walk-in shower, soaking garden tub, dual vanities, and two walk-in closets. Additional bedrooms are generously sized, and the private den offers ideal flex space for a home office or study.
This fully integrated smart home features programmable blinds, a 7.1 surround sound system, fiber optic internet, and an upgraded electrical panel. Step outside to a resort backyard with a saltwater pool and spa with solar heating, gas fireplace, and a massive covered patio with retractable shade, wood panel accents, and a solar tube.
The garage package is unmatched -- a fully air-conditioned 50-foot RV garage plus a 3-car garage, both epoxy-finished, with an RV gate, central vacuum, new polyurethane pipe irrigation, and fresh exterior paint with upgraded lighting. All of this just minutes from Queen Creek Marketplace, Queen Creek Frontier Water Park, and top-rated schools....
Contact an agent
Home facts
- Year built:2015
- Subdivision & Development:CRISMON HEIGHTS
- Listing ID #:7040057
- Updated:August 13, 2026 at 03:07 PM
Rooms and interior
- Bedrooms:3
- Total bathrooms:3
- Flooring:Carpet, Tile
- Living area:3,504 sq. ft.
Heating and cooling
- Cooling:Ceiling Fan(s), Programmable Thermostat
- Heating:Natural Gas
- Central air:Yes
Structure and exterior
- Year built:2015
- Building area:3,504 sq. ft.
- Lot area:0.37 Acres
- Lot Features:Desert Back, Desert Front, North/South Exposure, Sprinklers In Front, Sprinklers In Rear
- Architectural Style:Ranch
- Construction Materials:Painted, Stucco
- Exterior Features:Screened in Patio(s)
Schools
- High school:Queen Creek High School
- Middle school:Queen Creek Junior High School
- Elementary school:Queen Creek Elementary School
Utilities
- Water:City Water
Finances and disclosures
- Price:$1,195,000
- Price per sq. ft.:$341.04
- Tax amount:$3,365 (2025)
Features and amenities
- Amenities:Skylight(s)
- Pool features:Solar Thermal Sys, Variable Speed Pump
- Smart home:Yes
Parking
- Parking description:Attached Garage Cabinets, Extended Length Garage, Over Height Garage, RV Access/Parking, RV Garage
- Garage:Yes
- Garage spaces:3
 All information should be verified by the recipient and none is guaranteed as accurate by ARMLS. Copyright 2020 Arizona Regional Multiple Listing Service, Inc. All rights reserved.
New listings near 21983 E Camacho Road
- New
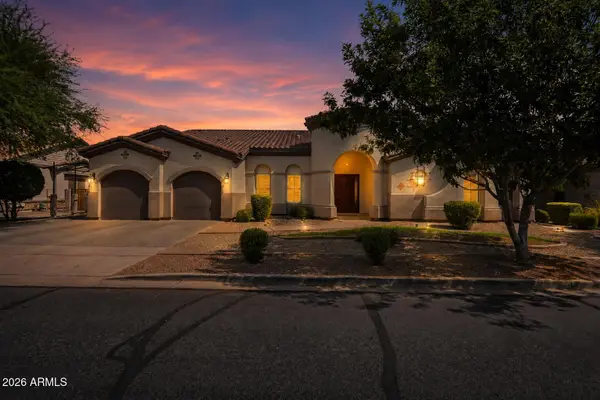 $1,400,000Active6 beds 5 baths4,721 sq. ft.
20114 E Avenida Del Valle --, Queen Creek, AZ 85142
MLS# 7065967Listed by: EQUITY ARIZONA REAL ESTATE - New
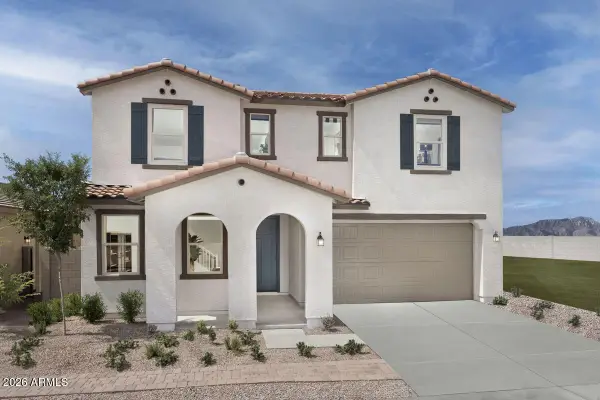 $588,990Active3 beds 3 baths2,667 sq. ft.
21089 E Canary Way, Queen Creek, AZ 85142
MLS# 7065942Listed by: KB HOME SALES - New
 $549,000Active0.69 Acres
35470 N Grapefruit Drive #32, San Tan Valley, AZ 85144
MLS# 7065891Listed by: HOMESMART - New
 $2,990,000Active5 beds 6 baths10,313 sq. ft.
19518 E Melissa Place, Queen Creek, AZ 85142
MLS# 7065876Listed by: EXP REALTY - New
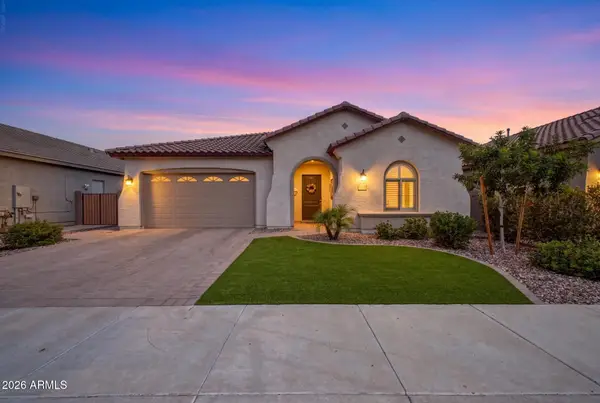 $615,000Active3 beds 2 baths2,224 sq. ft.
2864 W Santa Fe Drive, Queen Creek, AZ 85144
MLS# 7065260Listed by: WEST USA REALTY - New
 $699,900Active0.73 Acres
24309 S 207th Court #64, Queen Creek, AZ 85142
MLS# 7065037Listed by: HOMESMART - New
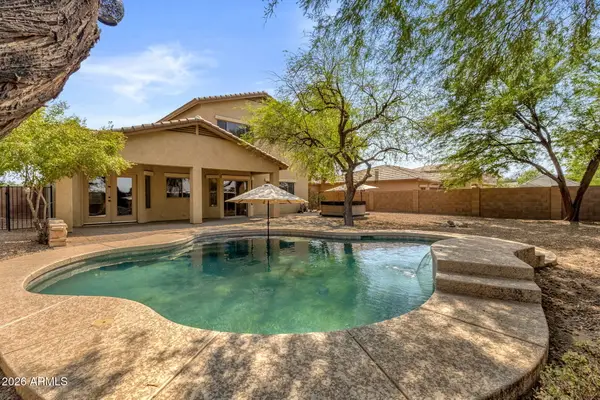 $599,000Active4 beds 3 baths2,105 sq. ft.
21144 E Saddle Way, Queen Creek, AZ 85142
MLS# 7064813Listed by: KOSH REALTY - New
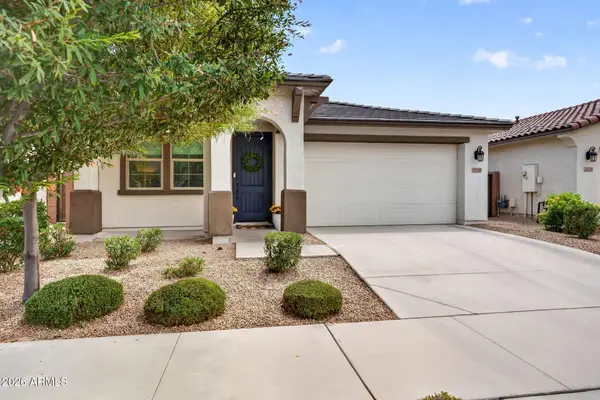 $510,000Active3 beds 2 baths1,718 sq. ft.
20289 E Estrella Road, Queen Creek, AZ 85142
MLS# 7064765Listed by: SERHANT. - New
 $1,599,000Active3 beds 3 baths2,731 sq. ft.
36391 N Secret Garden Path, Queen Creek, AZ 85140
MLS# 7064729Listed by: SERHANT. - New
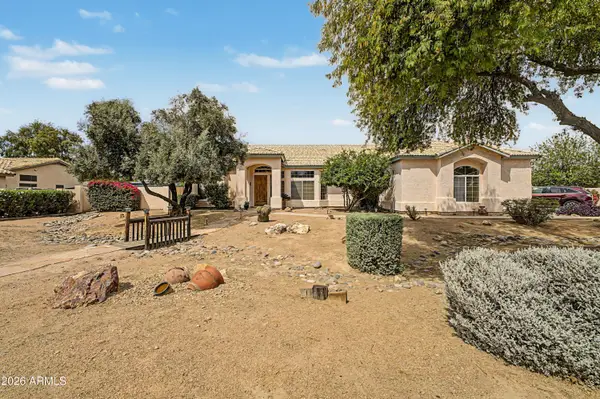 $679,000Active3 beds 2 baths1,964 sq. ft.
19336 E Avenida Del Valle --, Queen Creek, AZ 85142
MLS# 7064538Listed by: DELEX REALTY


Protect your home and budget from life's surprises with an Assurant Home Warranty, backed by a partner that supports you through every step of homeownership. Explore Plans.
© 2023 - 2026 ERA Franchise Systems LLC. All rights reserved. ERA Franchise Systems LLC fully supports the principles of the Fair Housing Act and the Equal Opportunity Act. ERA, ERA Real Estate powered, and their respective logos are registered service marks of ERA Franchise Systems LLC. Each office is independently owned and operated.