
22507 S 198th Circle, Queen Creek, AZ 85142
Local realty services provided by:Success Property Brokers ERA Powered
22507 S 198th Circle,Queen Creek, AZ 85142
$1,199,500
- 4 Beds
- 3 Baths
- 3,275 sq. ft.
- Single family
- Active
Listed by: julie torrance
Office: west usa realty
MLS#:7045484
Source:ARMLS
Price summary
- Price:$1,199,500
- Price per sq. ft.:$366.26
- Monthly HOA dues:$137.33
About this home
This 4 bedroom/3bath custom SMART HOME is located in a quiet cul de sac in the desirable Circle G in Queen Creek. Has all the updated technology! Almost an acre of land to enjoy on a corner lot with pool, extended covered patio, BBQ, and lots of room for all your toys.
The soaring ceilings are custom with amazing details. Updates include new floor, paint, ceiling fans, and more! Very nice floor plan with large open spaces and carefully thought out large rooms sizes and areas. Oversized panty and laundry rooms for ease of living. The 3 car garage is extended and still plenty of room for work area and oversized vehicles. Come check it out!
Contact an agent
Home facts
- Year built:2002
- Subdivision & Development:CIRCLE G AT QUEEN CREEK UT 4A
- Listing ID #:7045484
- Updated:August 22, 2026 at 03:37 PM
Rooms and interior
- Bedrooms:4
- Total bathrooms:3
- Rooms Total:1
- Flooring:Vinyl
- Living area:3,275 sq. ft.
Heating and cooling
- Cooling:Ceiling Fan(s), Heat Pump, Programmable Thermostat
- Heating:Heat Pump
- Central air:Yes
Structure and exterior
- Year built:2002
- Building area:3,275 sq. ft.
- Lot area:0.83 Acres
- Lot Features:Corner, Desert Front, Natural Desert Back
- Architectural Style:Contemporary, Ranch
- Construction Materials:Stucco
Schools
- High school:Crismon High School
- Middle school:Newell Barney College Preparatory School
- Elementary school:Desert Mountain Elementary
Utilities
- Water:City Water
Finances and disclosures
- Price:$1,199,500
- Price per sq. ft.:$366.26
- Tax amount:$4,408 (2025)
Features and amenities
- Smart home:Yes
Parking
- Parking description:RV Access/Parking, RV Gate
- Garage:Yes
- Garage spaces:3
 All information should be verified by the recipient and none is guaranteed as accurate by ARMLS. Copyright 2020 Arizona Regional Multiple Listing Service, Inc. All rights reserved. ARMLS Member Broker: Byron Short
New listings near 22507 S 198th Circle
- New
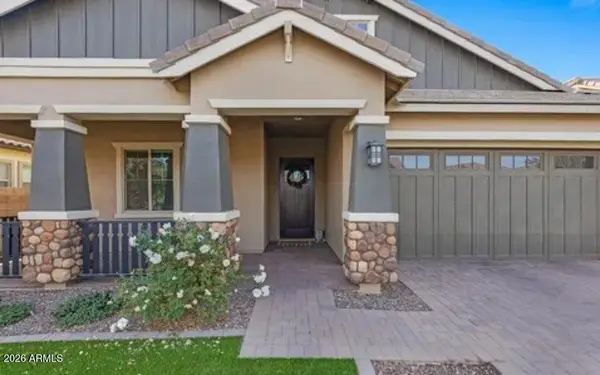 $775,000Active5 beds 4 baths3,407 sq. ft.
22911 E Thornton Road, Queen Creek, AZ 85142
MLS# 7070036Listed by: LISTED SIMPLY - New
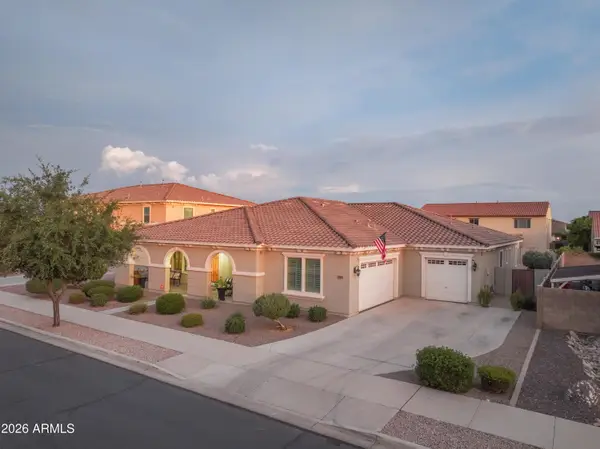 $859,000Active4 beds 3 baths3,626 sq. ft.
21421 E Waverly Drive, Queen Creek, AZ 85142
MLS# 7070039Listed by: QUEEN CREEK REAL ESTATE - New
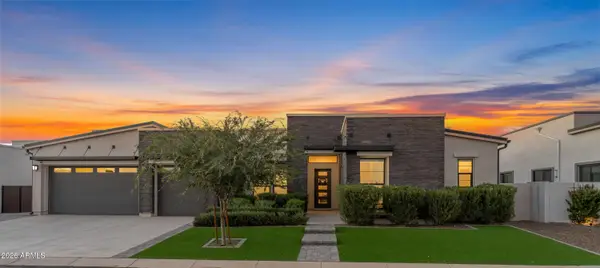 $1,575,000Active4 beds 4 baths4,152 sq. ft.
20728 E Indiana Avenue, Queen Creek, AZ 85142
MLS# 7069980Listed by: REAL BROKER - New
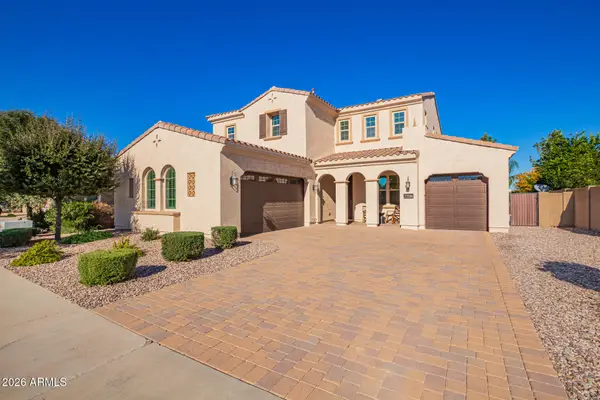 $774,990Active4 beds 4 baths3,396 sq. ft.
22116 E Rosa Road, Queen Creek, AZ 85142
MLS# 7069890Listed by: HOMELOGIC REAL ESTATE - New
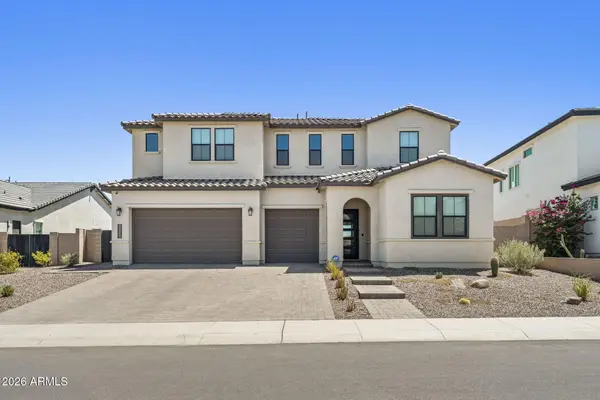 $999,000Active4 beds 5 baths3,507 sq. ft.
34355 N Sandpiper Trail, Queen Creek, AZ 85144
MLS# 7069763Listed by: COMPASS - New
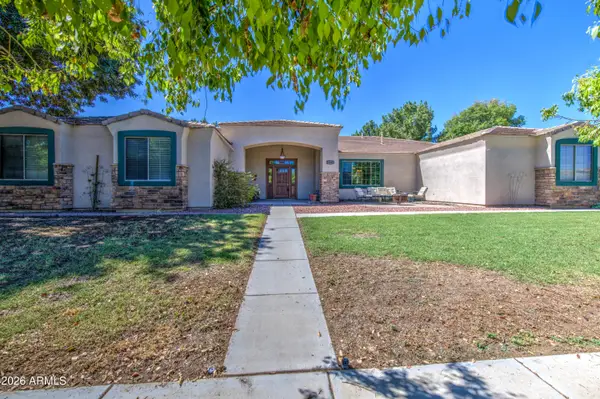 $925,000Active4 beds 3 baths3,045 sq. ft.
19943 E Augustus Avenue, Queen Creek, AZ 85142
MLS# 7069694Listed by: RE/MAX EXCALIBUR - New
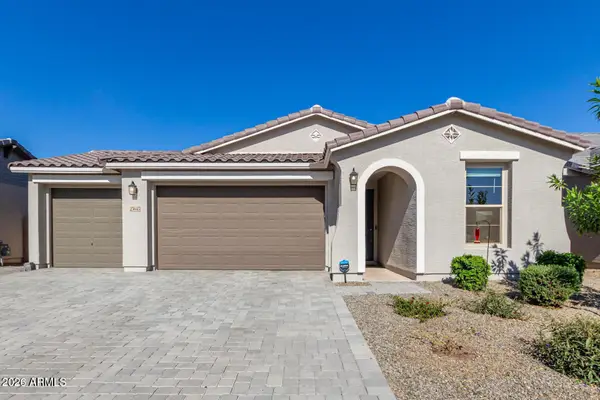 $524,999Active4 beds 3 baths1,858 sq. ft.
25645 S 225th Place, Queen Creek, AZ 85142
MLS# 7069548Listed by: REALTY ONE GROUP - New
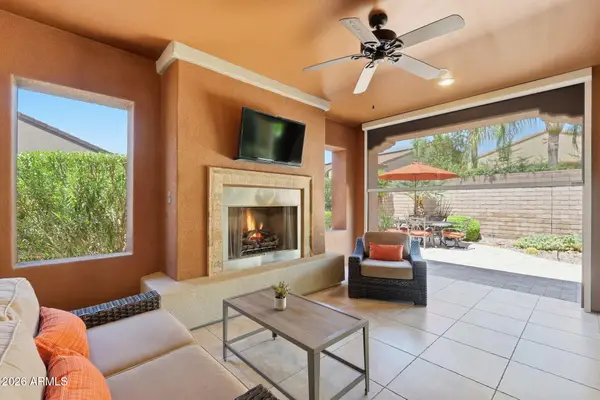 $590,000Active2 beds 2 baths1,949 sq. ft.
1556 E Alegria Road, Queen Creek, AZ 85140
MLS# 7069414Listed by: KELLER WILLIAMS INTEGRITY FIRST REALTY - New
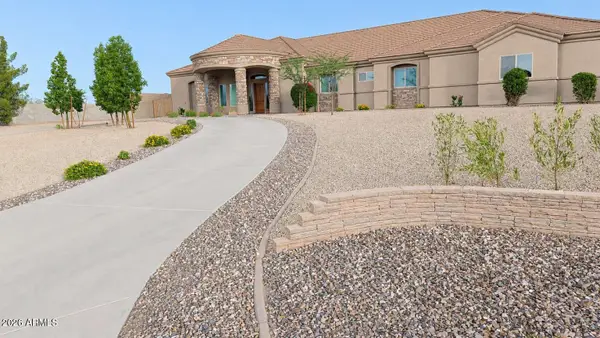 $1,350,000Active5 beds 3 baths3,433 sq. ft.
15 W Lone Star Lane, Queen Creek, AZ 85140
MLS# 7069157Listed by: CONGRESS REALTY, INC. - New
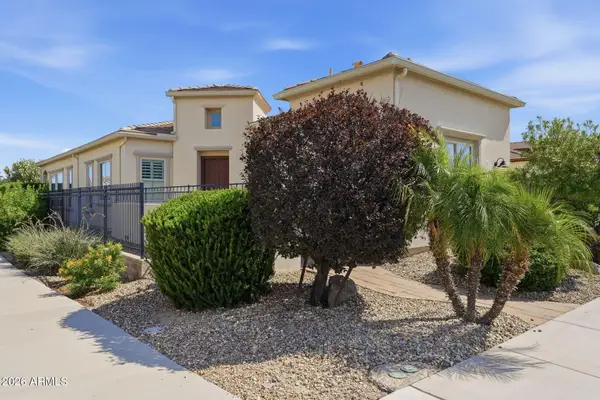 $575,000Active2 beds 3 baths2,304 sq. ft.
1474 E Elysian Pass, Queen Creek, AZ 85140
MLS# 7069199Listed by: SERHANT.


Protect your home and budget from life's surprises with an Assurant Home Warranty, backed by a partner that supports you through every step of homeownership. Explore Plans.
© 2023 - 2026 ERA Franchise Systems LLC. All rights reserved. ERA Franchise Systems LLC fully supports the principles of the Fair Housing Act and the Equal Opportunity Act. ERA, ERA Real Estate powered, and their respective logos are registered service marks of ERA Franchise Systems LLC. Each office is independently owned and operated.