
22924 E Reins Road, Queen Creek, AZ 85142
Local realty services provided by:Success Property Brokers ERA Powered
22924 E Reins Road,Queen Creek, AZ 85142
$790,000
- 3 Beds
- 4 Baths
- 2,774 sq. ft.
- Single family
- Active
Listed by: mondai adair
Office: keller williams integrity first realty
MLS#:7066036
Source:ARMLS
Price summary
- Price:$790,000
- Price per sq. ft.:$284.79
- Monthly HOA dues:$175
About this home
Exceptional multi-gen home featuring the sought-after Redwood floor plan with TWO private primary suites, plus an additional en suite bedroom, versatile flex room/den, 4 baths, & an oversized 3-car tandem garage. The gourmet kitchen showcases stainless steel appliances, granite countertops, & upgraded wood cabinetry. Artificial turf & pavered seating create any easy maintanance outdoor living space. Energy-efficient upgrades include a tankless water heater, 16-SEER A/C, & ENERGY STAR® certification. Enjoy resort-style living with community pools, clubhouse, playgrounds, deep-water lakes for kayaking & catch-and-release fishing, pickleball, bocce ball, sand volleyball, scenic walking trails, docks, ramadas, greenbelts, & the A-rated Katherine Mecham Barney K-6 School within the community. Barney Farms is a premier new build community with views of the San Tan Mountains & Superstitions. Across from the new Queen Creek Frontier Park and QC Recreation & Aquatic Center. This resort-style community includes deep water lakes for catch & release fishing & kayaking, an aquatic center with splashpad, leisure/lap, sports pools. A clubhouse for socials, events, and rental venues. Amenities include pickleball, basketball, sand volleyball, corn hole, bocce ball, themed playgrounds, miles of walking paths, covered ramadas with BBQs, & more!
MISCELLANEOUS ITEMS:
Dual primary suites
Tray ceilings at the primary owner suite
Upgraded plank tile flooring
Upgraded wood cabinets
Crown molding
Double recycle bin & trash pullout
Quartz countertops
Granite countertops at laundry
74" Allusion electrical fireplace
16' Glass atrium door at great room
Wood plantation shutters throughout
Cape Cod baseboards
8'high 2-panel interior doors
Ring doorbell
Eero Network package
EV ready at garage
16 SEER High efficiency heating & cooling system
Indoor airPLUS certified
Exterior keyless entry pad
Honeywell home - WiFi thermostat
Sound insulation interior walls
Courtyard exterior lighting
Navien NPE-210S2tankless water heater
Aqua-Pex plumbing
Dual energy to dryer
Dual energy to range/cooktop
DuPure Custom Care Plus with Media Shield Water Softener...
Contact an agent
Home facts
- Year built:2024
- Subdivision & Development:BARNEY FARMS
- Listing ID #:7066036
- Updated:September 17, 2026 at 03:52 PM
Rooms and interior
- Bedrooms:3
- Total bathrooms:4
- Flooring:Carpet, Tile
- Living area:2,774 sq. ft.
Heating and cooling
- Cooling:Ceiling Fan(s), Programmable Thermostat
- Heating:Natural Gas
- Central air:Yes
Structure and exterior
- Year built:2024
- Building area:2,774 sq. ft.
- Lot area:0.17 Acres
- Lot Features:Auto Timer H2O Back, Auto Timer H2O Front, Gravel/Stone Back, Gravel/Stone Front, North/South Exposure, Sprinklers In Front, Sprinklers In Rear, Synthetic Grass Back, Synthetic Grass Front
- Architectural Style:Ranch
- Construction Materials:Painted, Stucco
Schools
- High school:Queen Creek High School
- Middle school:Queen Creek Junior High School
- Elementary school:Katherine Mecham Barney Elementary
Finances and disclosures
- Price:$790,000
- Price per sq. ft.:$284.79
- Tax amount:$2,059 (2025)
Features and amenities
- Laundry features:Gas Dryer Hookup
- Amenities:ENERGY STAR Qualified Windows, Vinyl Frame
Parking
- Parking description:Electric Vehicle Charging Station(s), Extended Length Garage, Over Height Garage
- Garage:Yes
- Garage spaces:3
 All information should be verified by the recipient and none is guaranteed as accurate by ARMLS. Copyright 2020 Arizona Regional Multiple Listing Service, Inc. All rights reserved. ARMLS Member Broker: Byron Short
New listings near 22924 E Reins Road
- New
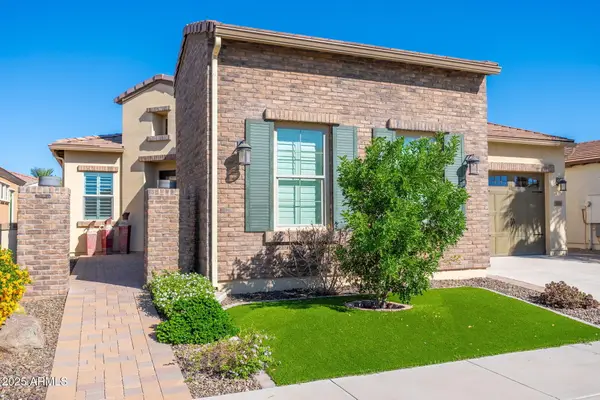 $599,999Active2 beds 3 baths2,124 sq. ft.
56 E Camellia Way, Queen Creek, AZ 85140
MLS# 7081475Listed by: EXP REALTY - New
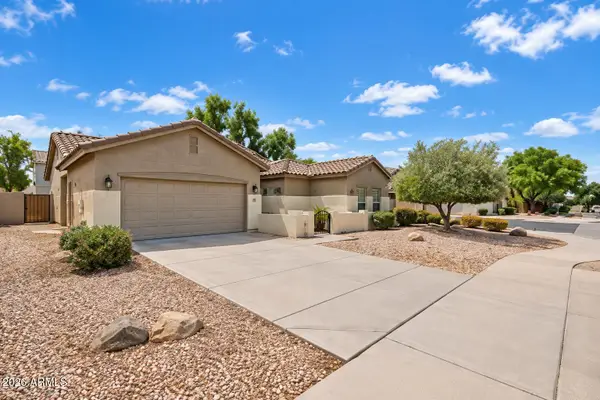 $470,000Active3 beds 2 baths1,987 sq. ft.
19901 E Carriage Way, Queen Creek, AZ 85142
MLS# 7081357Listed by: BERKSHIRE HATHAWAY HOMESERVICES ARIZONA PROPERTIES - New
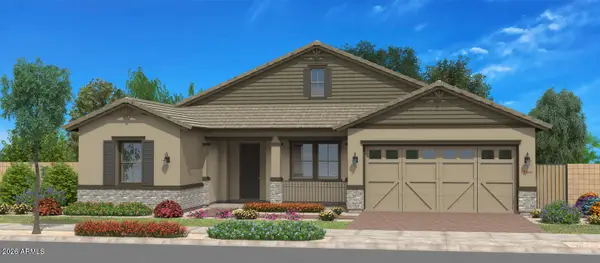 $958,440Active4 beds 5 baths2,917 sq. ft.
23007 E Oriole Way, Queen Creek, AZ 85142
MLS# 7081163Listed by: FULTON HOME SALES CORPORATION - New
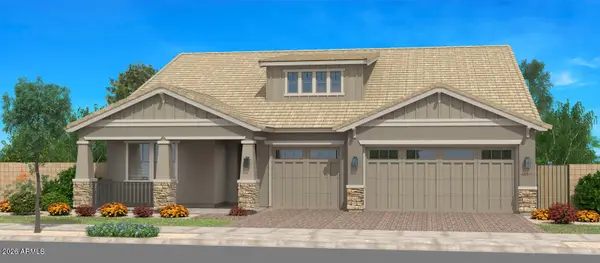 $928,859Active4 beds 4 baths3,234 sq. ft.
22998 E Raven Drive, Queen Creek, AZ 85142
MLS# 7081170Listed by: FULTON HOME SALES CORPORATION - New
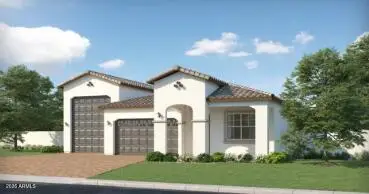 $784,990Active4 beds 3 baths2,175 sq. ft.
23017 E Stirrup Street, Queen Creek, AZ 85142
MLS# 7081102Listed by: LENNAR SALES CORP - New
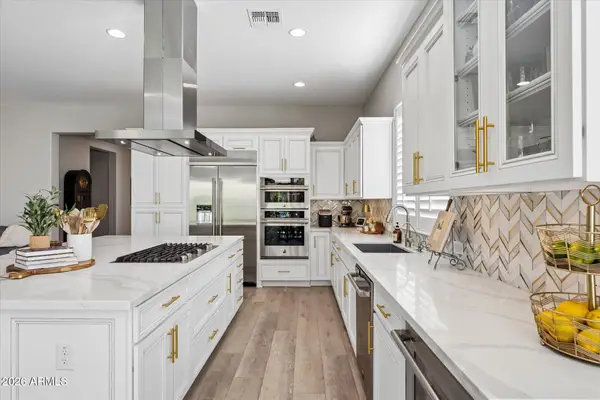 $810,000Active2 beds 3 baths2,343 sq. ft.
550 E Citrus Hollow Way, Queen Creek, AZ 85140
MLS# 7081032Listed by: MY HOME GROUP REAL ESTATE - New
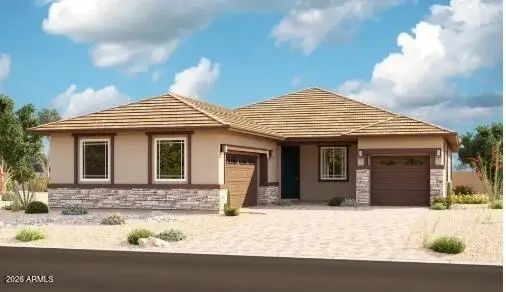 $641,995Active4 beds 3 baths2,480 sq. ft.
21925 E Roundup Way, Queen Creek, AZ 85142
MLS# 7081062Listed by: SEKISUI HOUSE ARIZONA - New
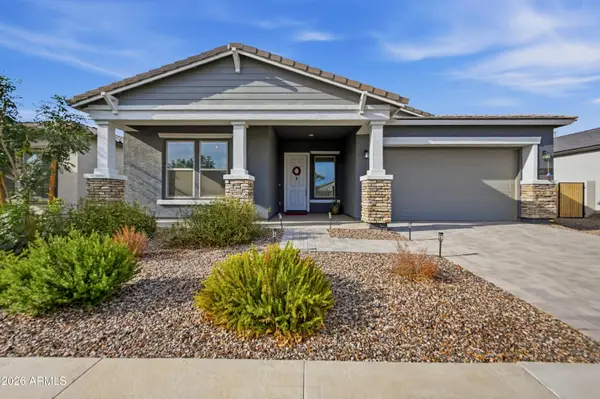 $630,000Active3 beds 3 baths2,699 sq. ft.
22658 E Roundup Way, Queen Creek, AZ 85142
MLS# 7080894Listed by: KELLER WILLIAMS REALTY SONORAN LIVING - New
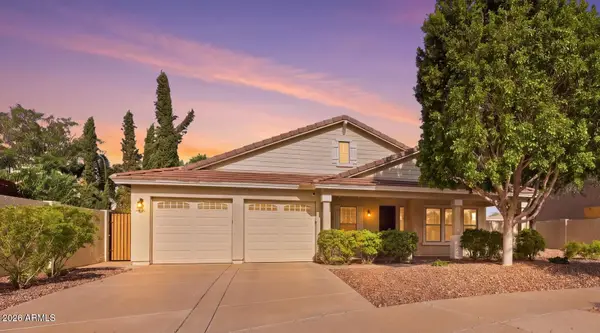 $549,000Active3 beds 2 baths2,362 sq. ft.
20628 S 185th Place, Queen Creek, AZ 85142
MLS# 7080835Listed by: REAL BROKER - New
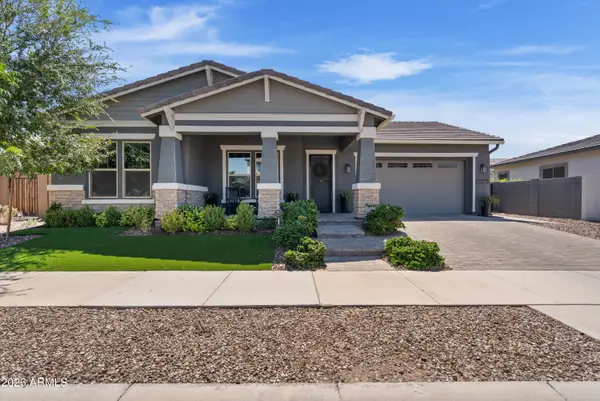 $824,000Active3 beds 3 baths3,162 sq. ft.
22669 E Camacho Road, Queen Creek, AZ 85142
MLS# 7080559Listed by: EXP REALTY


Protect your home and budget from life's surprises with an Assurant Home Warranty, backed by a partner that supports you through every step of homeownership. Explore Plans.
© 2023 - 2026 ERA Franchise Systems LLC. All rights reserved. ERA Franchise Systems LLC fully supports the principles of the Fair Housing Act and the Equal Opportunity Act. ERA, ERA Real Estate powered, and their respective logos are registered service marks of ERA Franchise Systems LLC. Each office is independently owned and operated.