
23041 S 212th Place, Queen Creek, AZ 85142
Local realty services provided by:ERA Brokers Consolidated
Listed by: april mcneil anderson
Office: queen creek real estate
MLS#:7049160
Source:ARMLS
Price summary
- Price:$440,000
- Price per sq. ft.:$228.45
- Monthly HOA dues:$82
About this home
Located on a premium corner lot in The Villages at Queen Creek, this well-maintained 3-bed+ den, 2-bath home, w/ NEW AC in 2025, offers privacy, with no neighbors on one side or behind. Lightly lived in and move-in ready, the home features vaulted ceilings, large windows that fill the space with natural light, and a functional split floor plan with a versatile den that's perfect for an office or playroom. Step out back from the primary suite or living area to a covered patio overlooking the spacious backyard, complete w/ a freshly painted, stucco back wall and the 2-car garage w/ built in cabinets provides plenty of storage! This location is tough to beat--just minutes from Downtown Queen Creek, shopping, restaurants, entertainment, and the exciting new developments transforming the area Residents of The Villages enjoy a community pool, sport courts, walking paths, and convenient access to the nearby golf course. If you're looking for a home with privacy, a great location, and at a price point only found in this neighborhood, this one deserves a look!...
Contact an agent
Home facts
- Year built:2002
- Subdivision & Development:VILLAGES AT QUEEN CREEK PARCEL 8
- Listing ID #:7049160
- Updated:August 22, 2026 at 03:37 PM
Rooms and interior
- Bedrooms:3
- Total bathrooms:2
- Flooring:Carpet, Tile
- Living area:1,926 sq. ft.
Heating and cooling
- Heating:Electric
- Central air:Yes
Structure and exterior
- Year built:2002
- Building area:1,926 sq. ft.
- Lot area:0.19 Acres
- Lot Features:Borders Common Area, Desert Back, Desert Front, East/West Exposure
- Construction Materials:Painted, Stucco
Schools
- High school:Crismon High School
- Middle school:Frances Brandon-Pickett Elementary
- Elementary school:Frances Brandon-Pickett Elementary
Utilities
- Water:City Water
Finances and disclosures
- Price:$440,000
- Price per sq. ft.:$228.45
- Tax amount:$1,562 (2025)
Parking
- Garage:Yes
- Garage spaces:2
 All information should be verified by the recipient and none is guaranteed as accurate by ARMLS. Copyright 2020 Arizona Regional Multiple Listing Service, Inc. All rights reserved.
New listings near 23041 S 212th Place
- New
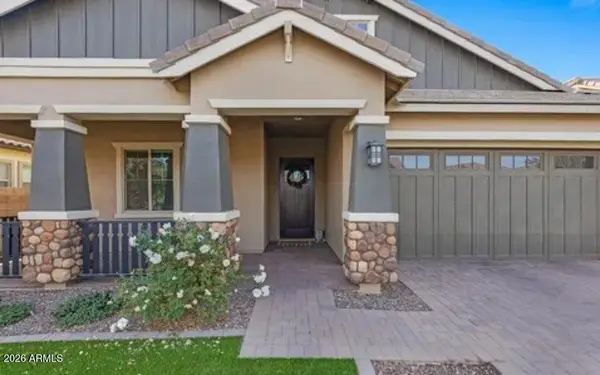 $775,000Active5 beds 4 baths3,407 sq. ft.
22911 E Thornton Road, Queen Creek, AZ 85142
MLS# 7070036Listed by: LISTED SIMPLY - New
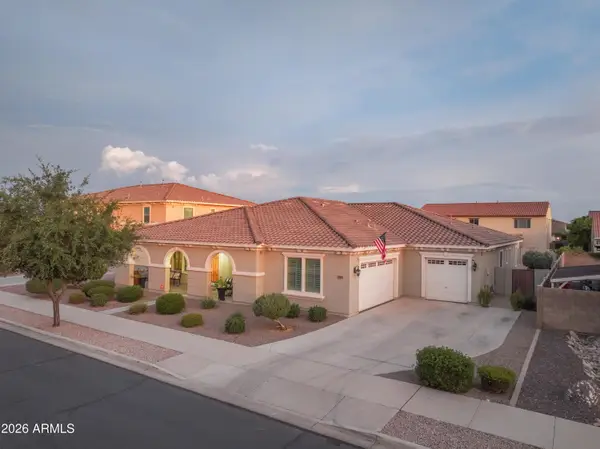 $859,000Active4 beds 3 baths3,626 sq. ft.
21421 E Waverly Drive, Queen Creek, AZ 85142
MLS# 7070039Listed by: QUEEN CREEK REAL ESTATE - New
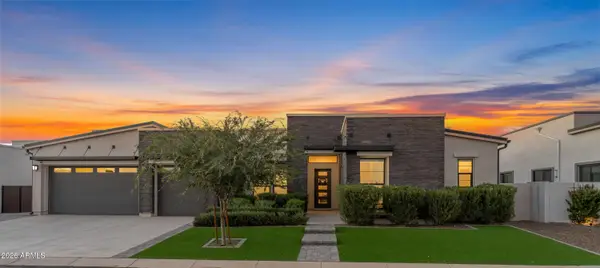 $1,575,000Active4 beds 4 baths4,152 sq. ft.
20728 E Indiana Avenue, Queen Creek, AZ 85142
MLS# 7069980Listed by: REAL BROKER - New
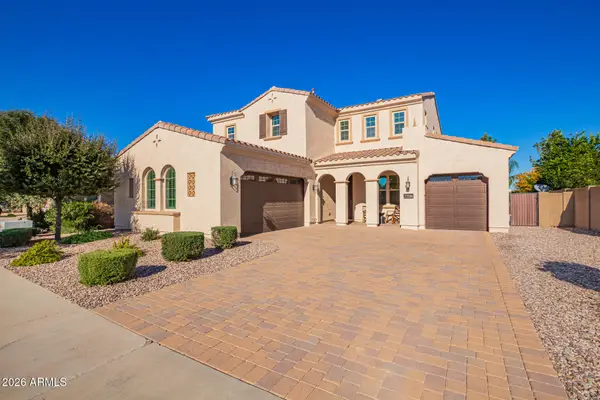 $774,990Active4 beds 4 baths3,396 sq. ft.
22116 E Rosa Road, Queen Creek, AZ 85142
MLS# 7069890Listed by: HOMELOGIC REAL ESTATE - New
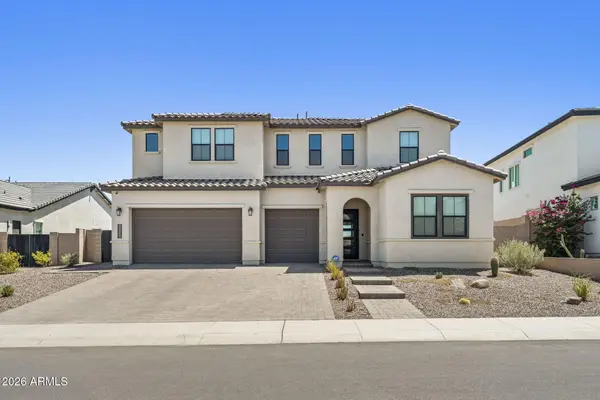 $999,000Active4 beds 5 baths3,507 sq. ft.
34355 N Sandpiper Trail, Queen Creek, AZ 85144
MLS# 7069763Listed by: COMPASS - New
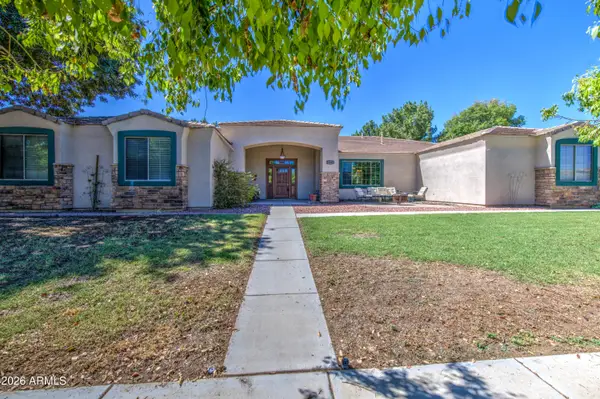 $925,000Active4 beds 3 baths3,045 sq. ft.
19943 E Augustus Avenue, Queen Creek, AZ 85142
MLS# 7069694Listed by: RE/MAX EXCALIBUR - New
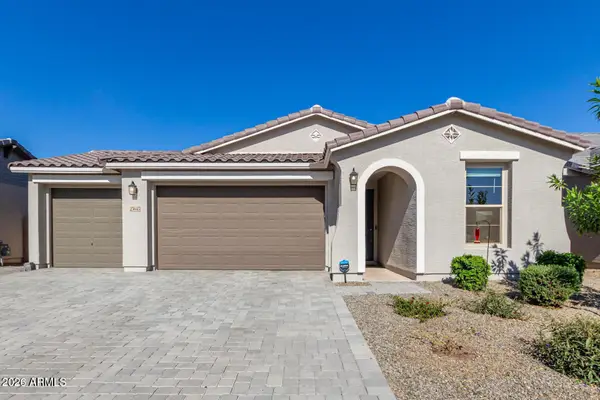 $524,999Active4 beds 3 baths1,858 sq. ft.
25645 S 225th Place, Queen Creek, AZ 85142
MLS# 7069548Listed by: REALTY ONE GROUP - New
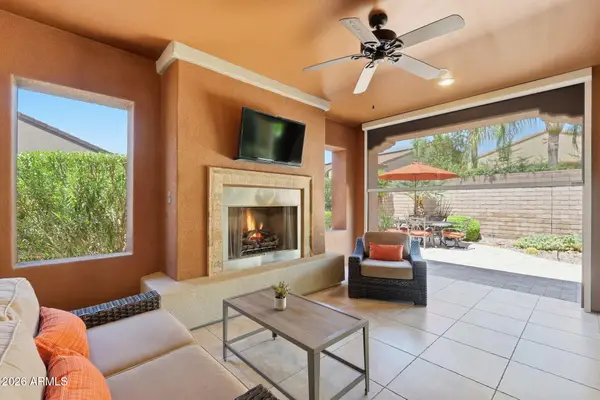 $590,000Active2 beds 2 baths1,949 sq. ft.
1556 E Alegria Road, Queen Creek, AZ 85140
MLS# 7069414Listed by: KELLER WILLIAMS INTEGRITY FIRST REALTY - New
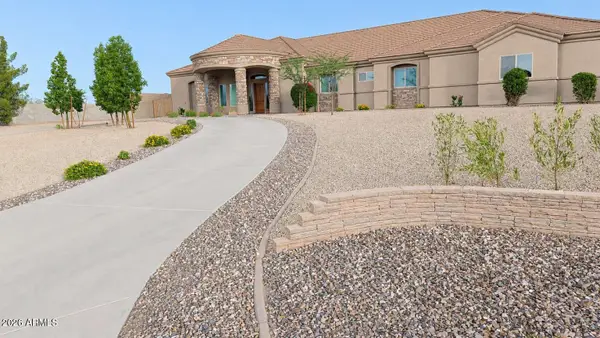 $1,350,000Active5 beds 3 baths3,433 sq. ft.
15 W Lone Star Lane, Queen Creek, AZ 85140
MLS# 7069157Listed by: CONGRESS REALTY, INC. - New
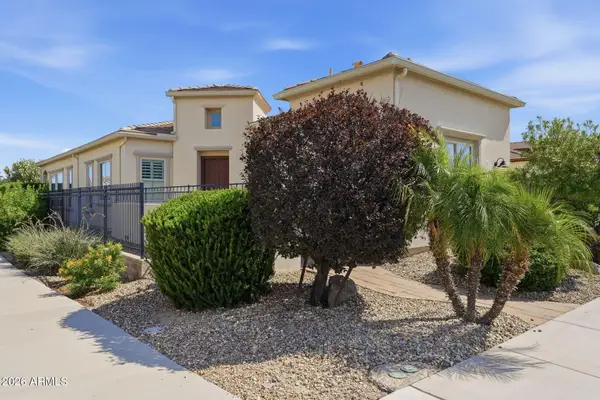 $575,000Active2 beds 3 baths2,304 sq. ft.
1474 E Elysian Pass, Queen Creek, AZ 85140
MLS# 7069199Listed by: SERHANT.


Protect your home and budget from life's surprises with an Assurant Home Warranty, backed by a partner that supports you through every step of homeownership. Explore Plans.
© 2023 - 2026 ERA Franchise Systems LLC. All rights reserved. ERA Franchise Systems LLC fully supports the principles of the Fair Housing Act and the Equal Opportunity Act. ERA, ERA Real Estate powered, and their respective logos are registered service marks of ERA Franchise Systems LLC. Each office is independently owned and operated.