
3563 E Flintlock Drive, Queen Creek, AZ 85142
Local realty services provided by:ERA Four Feathers Realty, L.C.
3563 E Flintlock Drive,Queen Creek, AZ 85142
$1,918,631
- 4 Beds
- 5 Baths
- - sq. ft.
- Single family
- Active
Listed by: craig tucker
Office: tri pointe homes arizona realty
MLS#:7097967
Source:ARMLS
Price summary
- Price:$1,918,631
- Monthly HOA dues:$325
About this home
4 Bedrooms, 4.5 Baths and exceptional flexibility with a Game Room, Lounge, GenSmart Suite® and Primary Suite Retreat with Flex Space! This expansive home features a stunning Kitchen with stacked Buckskin cabinetry, double quartz islands and premium GE Monogram appliances, including a 48'' refrigerator. Soaring Great Room ceilings with boxed beams and a 20' multi-slider create an impressive indoor-outdoor living experience. A 12' center pull slider connects the Dining Room and Flex Space to a covered patio. Additional highlights include a frameless walk-in shower at the Primary Bath, striking pivot entry door and garage service door.
Contact an agent
Home facts
- Year built:2026
- Subdivision & Development:GILBERT SAN TAN
- Listing ID #:7097967
- Updated:October 23, 2026 at 10:51 PM
Rooms and interior
- Bedrooms:4
- Total bathrooms:5
- Flooring:Carpet, Tile
Heating and cooling
- Cooling:ENERGY STAR Qualified Equipment, Programmable Thermostat
- Heating:ENERGY STAR Qualified Equipment, Natural Gas
- Central air:Yes
Structure and exterior
- Year built:2026
- Lot area:0.38 Acres
- Lot Features:Borders Common Area, Dirt Back, Dirt Front, North/South Exposure
- Construction Materials:Blown Cellulose, Ducts Professionally Air-Sealed, ICAT Recessed Lighting, Painted, Stone, Stucco
- Exterior Features:Private Yard
Schools
- High school:Basha High School
- Middle school:Willie & Coy Payne Jr. High
- Elementary school:Riggs Elementary
Finances and disclosures
- Price:$1,918,631
- Tax amount:$1,563 (2025)
Features and amenities
- Laundry features:Washer/Dryer Hook-up Only
- Amenities:ENERGY STAR Qualified Windows, Vinyl Frame
Parking
- Parking description:Tandem
- Garage:Yes
- Garage spaces:5
 All information should be verified by the recipient and none is guaranteed as accurate by ARMLS. Copyright 2020 Arizona Regional Multiple Listing Service, Inc. All rights reserved.
New listings near 3563 E Flintlock Drive
- New
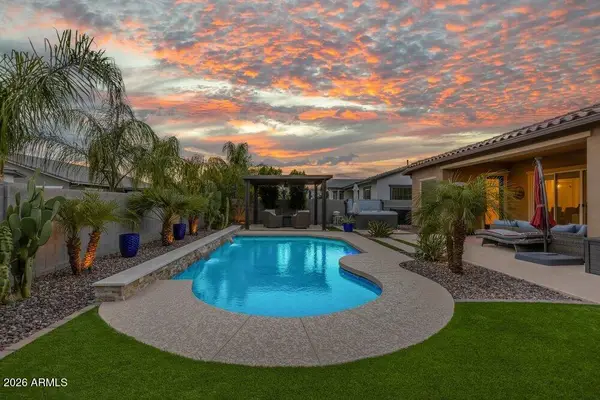 $875,000Active4 beds 3 baths
21286 S 227th Way, Queen Creek, AZ 85142
MLS# 7097918Listed by: REAL BROKER - New
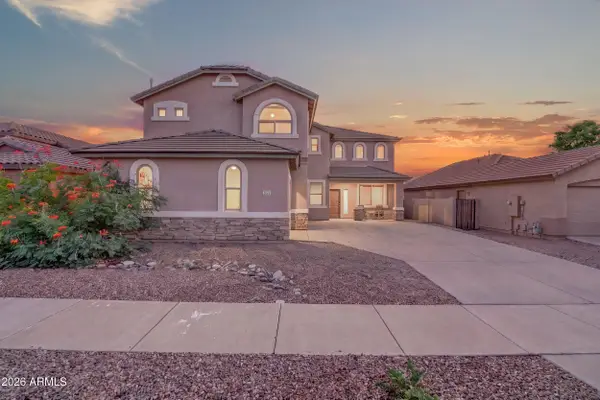 $640,000Active5 beds 3 baths
21165 E Via Del Oro --, Queen Creek, AZ 85142
MLS# 7097186Listed by: REAL BROKER - New
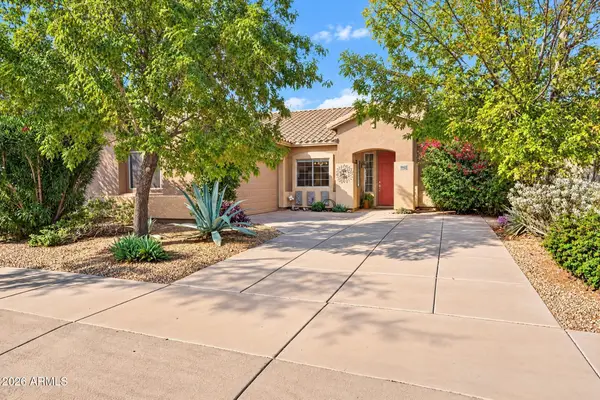 $520,000Active3 beds 2 baths
19422 E Thornton Road, Queen Creek, AZ 85142
MLS# 7097446Listed by: REAL BROKER - New
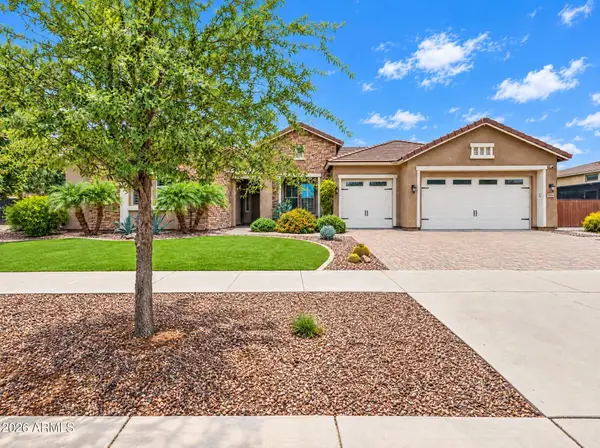 $1,595,000Active5 beds 5 baths
19050 S 196th Way, Queen Creek, AZ 85142
MLS# 7097448Listed by: REAL BROKER - New
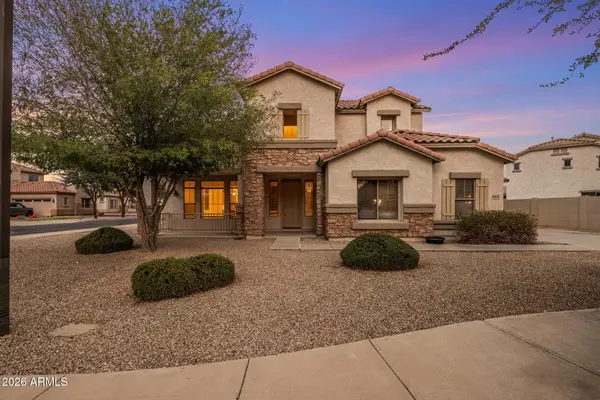 $650,000Active4 beds 3 baths
19653 S 193rd Street, Queen Creek, AZ 85142
MLS# 7097606Listed by: SUNDANCE PROPERTIES - New
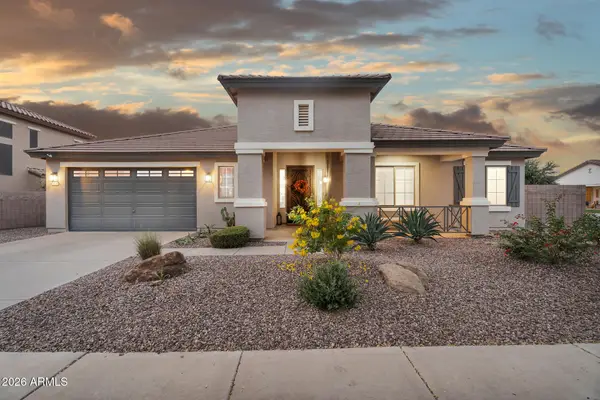 $649,000Active4 beds 2 baths
19740 S 190th Drive, Queen Creek, AZ 85142
MLS# 7097824Listed by: REAL BROKER - New
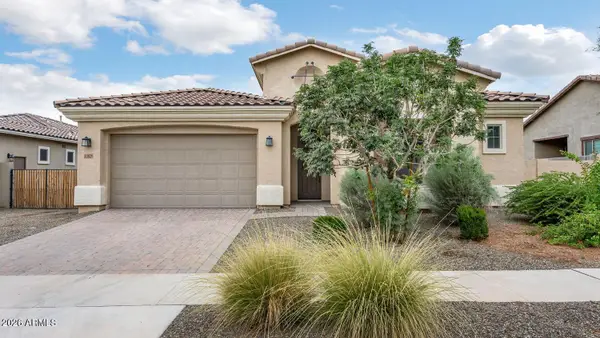 $580,000Active4 beds 4 baths
23026 E Orchard Lane, Queen Creek, AZ 85142
MLS# 7097129Listed by: R.O.I. PROPERTIES - New
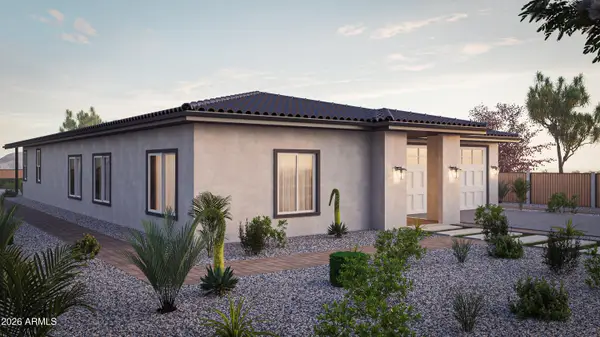 $749,000Active4 beds 3 baths
2092 W Maria Court, Queen Creek, AZ 85144
MLS# 7096863Listed by: WEST USA REALTY - New
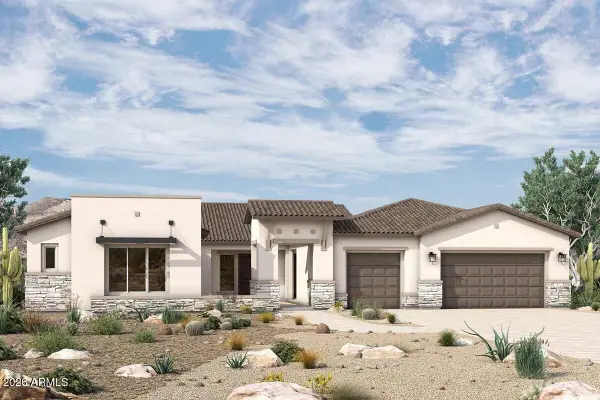 $1,426,331Active4 beds 5 baths
18145 E Creosote Drive, Queen Creek, AZ 85142
MLS# 7096894Listed by: DAVID WEEKLEY HOMES - New
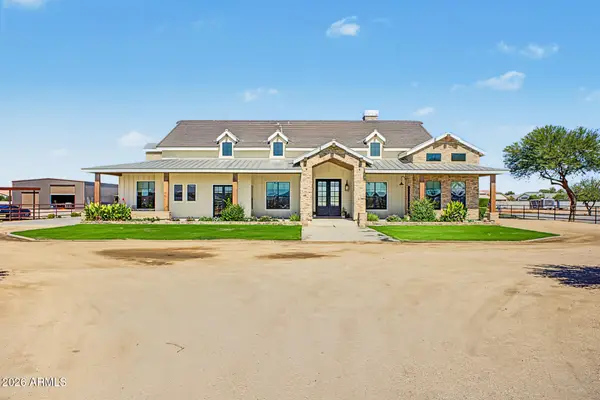 $3,300,000Active6 beds 6 baths
21762 E Cloud Road, Queen Creek, AZ 85142
MLS# 7096928Listed by: SIMPLY REAL ESTATE


Protect your home and budget from life's surprises with an Assurant Home Warranty, backed by a partner that supports you through every step of homeownership. Explore Plans.
© 2023 - 2026 ERA Franchise Systems LLC. All rights reserved. ERA Franchise Systems LLC fully supports the principles of the Fair Housing Act and the Equal Opportunity Act. ERA, ERA Real Estate powered, and their respective logos are registered service marks of ERA Franchise Systems LLC. Each office is independently owned and operated.