
41394 N Jarnigan Place, Queen Creek, AZ 85140
Local realty services provided by:ERA Brokers Consolidated
41394 N Jarnigan Place,Queen Creek, AZ 85140
$574,900
- 4 Beds
- 3 Baths
- - sq. ft.
- Single family
- Active
Listed by: peg nielsen
Office: realty one group
MLS#:7107573
Source:ARMLS
Price summary
- Price:$574,900
- Monthly HOA dues:$225
About this home
This home is a unique gem & entertainers delight! Huge Cul De Sac lot w/ great neighbors, great landscaping, gazebo, a Koi pond including 2 turtles (''Teeny'' & ''Tiny'') and the Koi fish if you wish! If not, they will be relocated w/ love! Supersized 3+car garage, RV gate+ single gate, ''man door'' & so much storage! 4 bed, 2.5 bath, Formal living/dining room, den, Huge Family rm, kitchen/ great room area. New paint inside 2026. Large island, granite, Kinetico water softner, & walk in pantry. Expansive primary bdrm w/ double sinks, sep tub/shower, big walk in closet! Neighborhood boasts 2 community pools, splash pad, BBQ ramadas, clubhouse, 20+ parks, basketball/ sand volleyball courts, frisbee golf, community events+more! Note: HOA fee includes monthly sewer fee! Come fall in love today! Seller willing to leave entertainment center that fits perfectly, SWING set, shed,turtles, fish, bar stools and some furniture if buyer would like! Ironwood Crossing has tons of events and clubs. hot cocoa with santa, easter egg hunt, holiday shopping event, movies in the pool and in the park, Veterans group, widow group, card groups and so much more! This is not your average neighborhood, its a true community. This home is very clean and ready for a new family to love it! Come see for yourself, you wont regret it!...
Contact an agent
Home facts
- Year built:2012
- Subdivision & Development:IRONWOOD CROSSING - UNIT 1
- Listing ID #:7107573
- Updated:November 19, 2026 at 07:40 PM
Rooms and interior
- Bedrooms:4
- Total bathrooms:3
- Full bathrooms:2
- Half bathrooms:1
- Flooring:Carpet, Tile
Heating and cooling
- Cooling:Ceiling Fan(s), Programmable Thermostat
- Heating:Natural Gas
- Central air:Yes
Structure and exterior
- Year built:2012
- Lot area:0.27 Acres
- Lot Features:Auto Timer H2O Back, Auto Timer H2O Front, Cul-De-Sac, Gravel/Stone Back, Gravel/Stone Front, Sprinklers In Front, Sprinklers In Rear, Synthetic Grass Back, Synthetic Grass Front
- Construction Materials:Painted, Stucco
- Exterior Features:Storage
Schools
- High school:Combs High School
- Middle school:J. O. Combs Middle School
- Elementary school:Ranch Elementary School
Finances and disclosures
- Price:$574,900
- Tax amount:$2,282 (2025)
Features and amenities
- Laundry features:Gas Dryer Hookup
Parking
- Parking description:Extended Length Garage
- Garage:Yes
- Garage spaces:3
 All information should be verified by the recipient and none is guaranteed as accurate by ARMLS. Copyright 2020 Arizona Regional Multiple Listing Service, Inc. All rights reserved.
New listings near 41394 N Jarnigan Place
- New
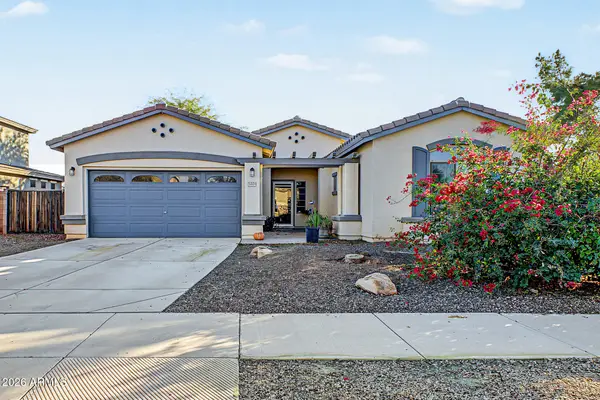 $450,000Active4 beds 2 baths
18801 E Kingbird Drive, Queen Creek, AZ 85142
MLS# 7107931Listed by: MY HOME GROUP REAL ESTATE - New
 $535,000Active3 beds 2 baths
1318 W Via Del Oro --, Queen Creek, AZ 85140
MLS# 7107875Listed by: KELLER WILLIAMS REALTY PHOENIX 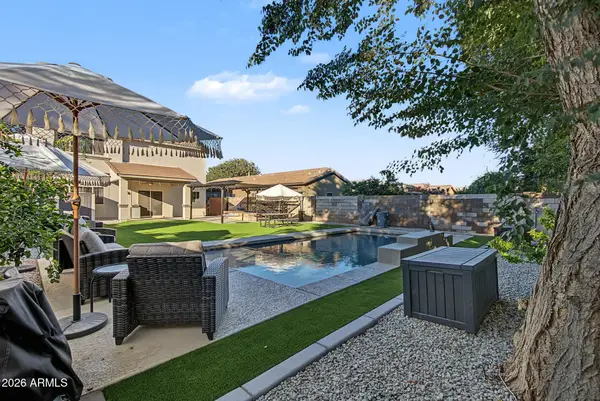 $499,900Active5 beds 3 baths
743 W Press Road, Queen Creek, AZ 85140
MLS# 7102001Listed by: WEICHERT, REALTORS - COURTNEY VALLEYWIDE- New
 $415,000Active3 beds 2 baths
870 W Leadwood Avenue, San Tan Valley, AZ 85140
MLS# 7106360Listed by: ARIZONA CHOICE REALTY - New
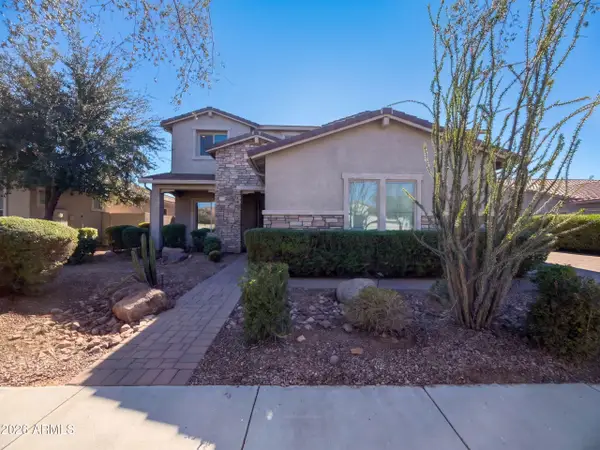 $910,000Active4 beds 4 baths
19435 E Timberline Road, Queen Creek, AZ 85142
MLS# 7107557Listed by: OPENDOOR BROKERAGE, LLC - New
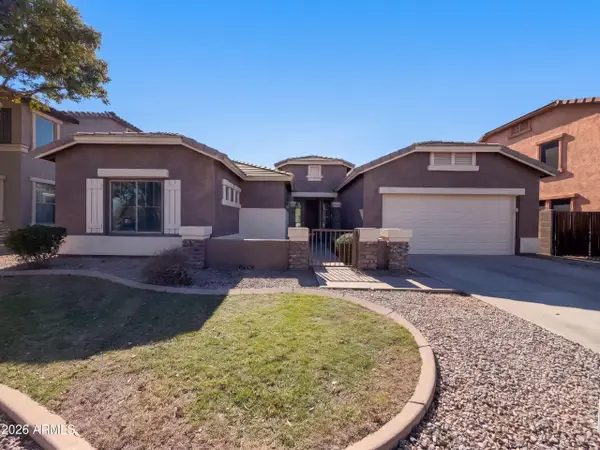 $477,000Active4 beds 2 baths
19985 E Carriage Way, Queen Creek, AZ 85142
MLS# 7107402Listed by: OPENDOOR BROKERAGE, LLC - New
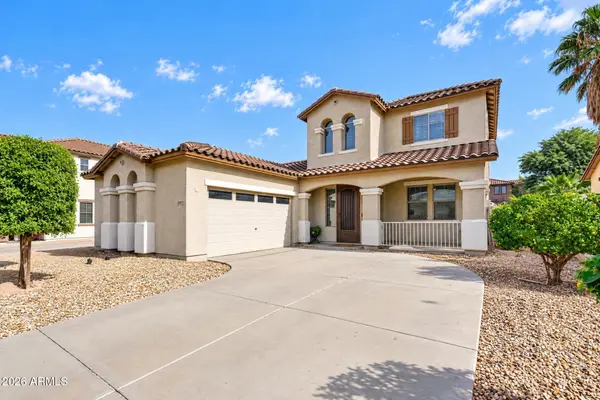 $447,900Active4 beds 3 baths
20973 S 214th Place, Queen Creek, AZ 85142
MLS# 7107294Listed by: THE HOME SHOP - New
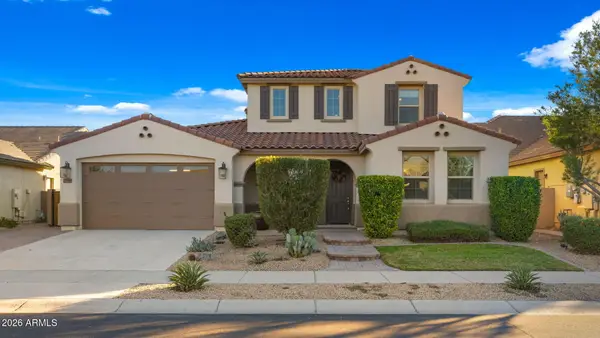 $860,000Active5 beds 5 baths
19699 E Apricot Lane, Queen Creek, AZ 85142
MLS# 7107322Listed by: RUSS LYON SOTHEBY'S INTERNATIONAL REALTY - New
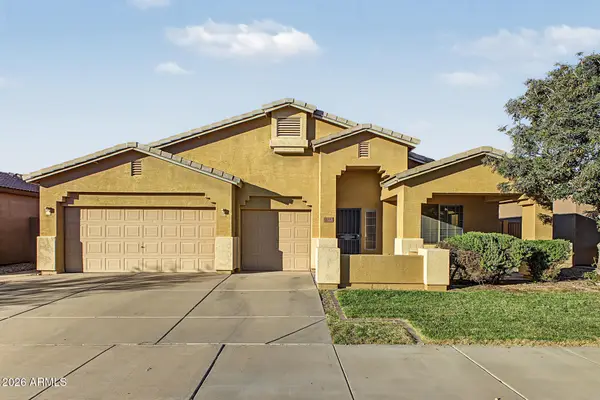 $458,000Active4 beds 2 baths
21242 E Avenida Del Valle --, Queen Creek, AZ 85142
MLS# 7107159Listed by: REALTY ONE GROUP


Protect your home and budget from life's surprises with an Assurant Home Warranty, backed by a partner that supports you through every step of homeownership. Explore Plans.
© 2023 - 2026 ERA Franchise Systems LLC. All rights reserved. ERA Franchise Systems LLC fully supports the principles of the Fair Housing Act and the Equal Opportunity Act. ERA, ERA Real Estate powered, and their respective logos are registered service marks of ERA Franchise Systems LLC. Each office is independently owned and operated.