
4590 W Pelotazo Way, Queen Creek, AZ 85144
Local realty services provided by:HUNT Real Estate ERA
4590 W Pelotazo Way,Queen Creek, AZ 85144
$545,000
- 3 Beds
- 4 Baths
- - sq. ft.
- Single family
- Active
Listed by: moe mojahed
Office: arizona home source realty
MLS#:7104692
Source:ARMLS
Price summary
- Price:$545,000
- Monthly HOA dues:$65
About this home
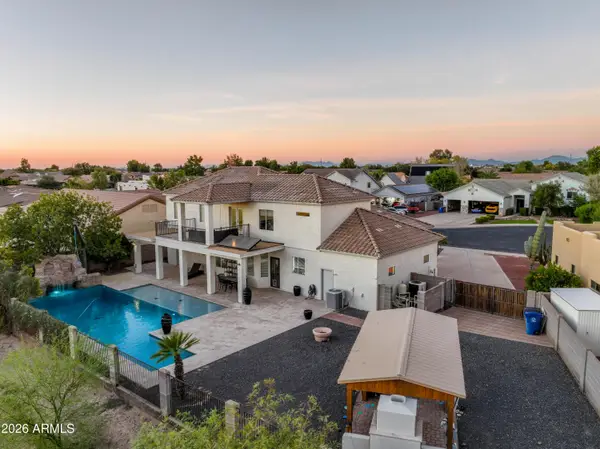
This captivating home features everywhere you look, indoors and outdoors, offers the perfect blend of elegance and comfort. The main home designed with a great room split floor plan and features 3 bedrooms, 3 full bathrooms, customised blind finishings, 3 car tandem garage. Owned solar system. The kitchen is truly the heart of the home with over sized island, granite counter tops together with top of the range appliances. This stunning residence captures breathtaking views of the mountain, sparkling pebble tech pool with water fall, travertine deck, built in gas firepit and built in BBQ, perfect for entertaining or relaxing by the pool. Great opportunity for investors if they so wish to rent the property for a very good return.Either way you will not be disappointed making this home yours.
Contact an agent
Home facts
- Year built:2019
- Subdivision & Development:SAN TAN HEIGHTS PARCEL C-4 2017089177
- Listing ID #:7104692
- Updated:November 12, 2026 at 07:03 PM
Rooms and interior
- Bedrooms:3
- Total bathrooms:4
- Flooring:Carpet, Tile
Heating and cooling
- Cooling:Ceiling Fan(s)
- Heating:Natural Gas
- Central air:Yes
Structure and exterior
- Year built:2019
- Lot area:0.15 Acres
- Lot Features:Auto Timer H2O Back, Auto Timer H2O Front, Desert Back, Desert Front, Gravel/Stone Back, Gravel/Stone Front, North/South Exposure, Sprinklers In Front, Sprinklers In Rear, Synthetic Grass Back, Synthetic Grass Front
- Architectural Style:Contemporary, Ranch
- Construction Materials:Painted, Stucco
- Exterior Features:Built-in Barbecue
Schools
- High school:San Tan Foothills High School
- Middle school:San Tan Heights Elementary
- Elementary school:San Tan Heights Elementary
Utilities
- Water:Private Water Company
Finances and disclosures
- Price:$545,000
- Tax amount:$1,904 (2025)
Features and amenities
- Laundry features:Gas Dryer Hookup, Washer/Dryer Hook-up Only
- Amenities:Vinyl Frame
- Pool features:Play Pool, Variable Speed Pump
Parking
- Parking description:Attached Garage Cabinets, Tandem
- Garage:Yes
- Garage spaces:3
 All information should be verified by the recipient and none is guaranteed as accurate by ARMLS. Copyright 2020 Arizona Regional Multiple Listing Service, Inc. All rights reserved.
New listings near 4590 W Pelotazo Way
- New
 $1,172,108Active3 beds 3 baths
22874 E Arrowhead Trail, Queen Creek, AZ 85142
MLS# 7105619Listed by: FULTON HOME SALES CORPORATION - New
 $465,000Active2 beds 2 baths
1790 E Hesperus Way, Queen Creek, AZ 85140
MLS# 7105475Listed by: EXP REALTY - New
 $595,000Active3 beds 2 baths
33178 N Brinlee Lane, Queen Creek, AZ 85143
MLS# 7105504Listed by: HOMESMART - New
 $260,000Active1.24 Acres
31613 N Cactus Court, Queen Creek, AZ 85144
MLS# 7105509Listed by: MY HOME GROUP REAL ESTATE - New
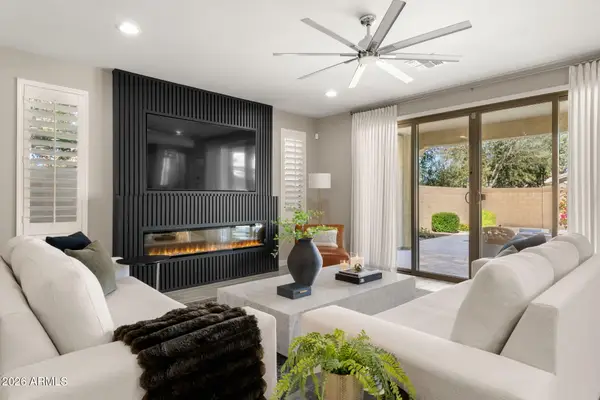 $725,000Active3 beds 3 baths
22136 E Estrella Road, Queen Creek, AZ 85142
MLS# 7105361Listed by: HOMESMART 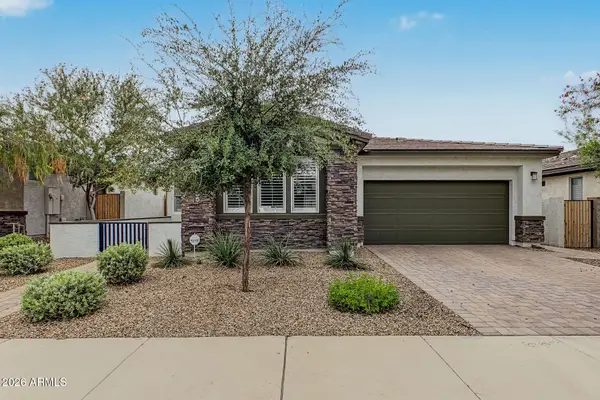 $530,000Pending2 beds 3 baths
1335 W Via Del Oro --, Queen Creek, AZ 85140
MLS# 7105296Listed by: REALTY ONE GROUP- New
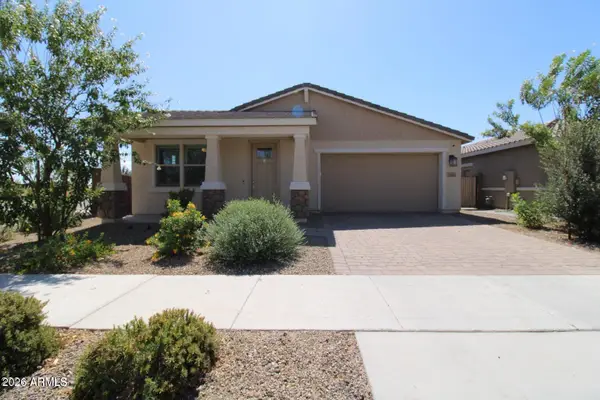 $525,000Active3 beds 2 baths
23059 E Escalante Road, Queen Creek, AZ 85142
MLS# 7105320Listed by: KELLER WILLIAMS REALTY PHOENIX - New
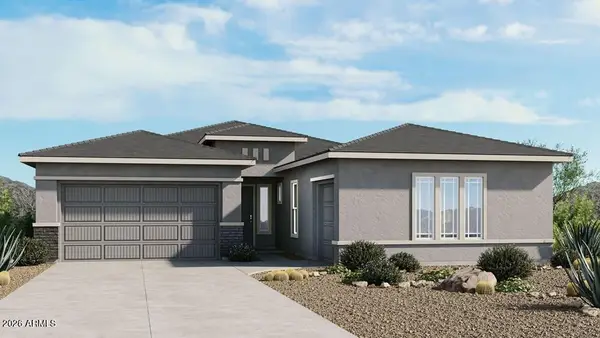 $804,990Active3 beds 4 baths
31367 N Goldfield Road, Queen Creek, AZ 85144
MLS# 7105339Listed by: TAYLOR MORRISON (MLS ONLY) - New
 $839,000Active4 beds 4 baths
20475 E Palomino Drive, Queen Creek, AZ 85142
MLS# 7105272Listed by: QUEEN CREEK REAL ESTATE - New
 $1,175,000Active4 beds 3 baths
19630 E Via Del Oro Street, Queen Creek, AZ 85142
MLS# 7105100Listed by: EPIQUE REALTY


Protect your home and budget from life's surprises with an Assurant Home Warranty, backed by a partner that supports you through every step of homeownership. Explore Plans.
© 2023 - 2026 ERA Franchise Systems LLC. All rights reserved. ERA Franchise Systems LLC fully supports the principles of the Fair Housing Act and the Equal Opportunity Act. ERA, ERA Real Estate powered, and their respective logos are registered service marks of ERA Franchise Systems LLC. Each office is independently owned and operated.