
4824 W Grayback Lane, Queen Creek, AZ 85142
Local realty services provided by:Success Property Brokers ERA Powered
4824 W Grayback Lane,Queen Creek, AZ 85142
$768,000
- 3 Beds
- 3 Baths
- - sq. ft.
- Single family
- Active
Listed by: jessica m mccarty
Office: homesmart lifestyles
MLS#:7049591
Source:ARMLS
Price summary
- Price:$768,000
- Monthly HOA dues:$146
About this home
Why build a new home when this one is ready to go! Enjoy stunning mountain views from both the front and backyard of this beautifully upgraded, newly built home on an oversized cul-de-sac lot.
This single-level split floor plan features 3 bedrooms, a private den, a spacious hobby room that can easily be used as a 4th bedroom, and 3 full bathrooms. The main living areas feature real wood flooring, while the bedrooms offer comfortable carpeting.
The gourmet kitchen features quartz countertops, a waterfall island, white shaker cabinets, walk-in pantry, and premium Jenn Air appliances, including a built-in refrigerator, double ovens, microwave, and gas cooktop.
The open great room includes custom built-ins, an electric fireplace, and surround-sound prewiring. The spacious primary suite offers a custom accent wall, chandelier, walk-in closet, and spa-like bathroom with dual vanities and a large tiled shower with rainfall showerhead.
Additional features include a 3-car tandem garage with EV charging, overhead storage, and backyard access. The home also offers a paver driveway, private courtyard, iron front door, security screen, keypad entry, and low-maintenance desert landscaping.
The backyard is designed for Arizona living with a covered paver patio, artificial turf, trees for privacy, landscape lighting, paver walkway, RV gate, and beautiful mountain views.
Enjoy modern convenience with a smart-home system, smartphone-controlled lighting and temperature, garage camera monitoring, eero Wi-Fi, and Ring doorbell.
Luxury finishes, smart technology, incredible views, and thoughtful upgrades make this home truly special....
Contact an agent
Home facts
- Year built:2024
- Subdivision & Development:BORGATA UNIT 1A
- Listing ID #:7049591
- Updated:October 27, 2026 at 05:01 PM
Rooms and interior
- Bedrooms:3
- Total bathrooms:3
- Flooring:Carpet, Wood
Heating and cooling
- Cooling:Ceiling Fan(s), ENERGY STAR Qualified Equipment
- Heating:Natural Gas
- Central air:Yes
Structure and exterior
- Year built:2024
- Lot area:0.23 Acres
- Lot Features:Auto Timer H2O Back, Auto Timer H2O Front, Borders Common Area, Cul-De-Sac, Desert Back, Desert Front, North/South Exposure, Sprinklers In Front, Sprinklers In Rear, Synthetic Grass Back
- Architectural Style:Ranch
- Construction Materials:Block, Painted, Stucco
Schools
- High school:San Tan Foothills High School
- Middle school:San Tan Heights Elementary
- Elementary school:San Tan Heights Elementary
Utilities
- Water:Private Water Company
Finances and disclosures
- Price:$768,000
- Tax amount:$371 (2025)
Features and amenities
- Amenities:ENERGY STAR Qualified Windows, Vinyl Frame
- Smart home:Yes
Parking
- Parking description:Electric Vehicle Charging Station(s), Tandem
- Garage:Yes
- Garage spaces:3
 All information should be verified by the recipient and none is guaranteed as accurate by ARMLS. Copyright 2020 Arizona Regional Multiple Listing Service, Inc. All rights reserved. ARMLS Member Broker: Byron Short
New listings near 4824 W Grayback Lane
- New
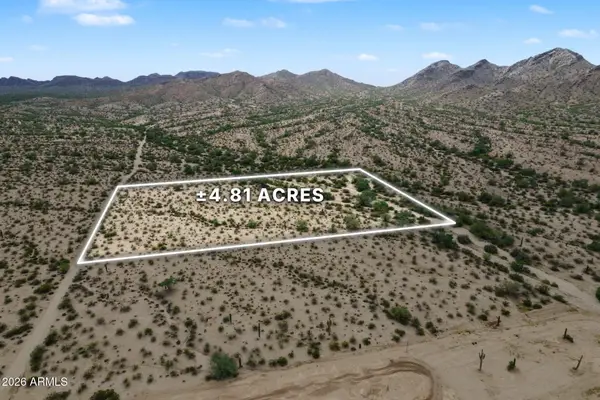 $400,000Active4.81 Acres
0 58fh+w63 -- #333, Queen Creek, AZ 85144
MLS# 7096210Listed by: EXP REALTY - New
 $809,950Active4 beds 3 baths
22923 E Mayberry Road, Queen Creek, AZ 85142
MLS# 7098777Listed by: WEICHERT, REALTORS - COURTNEY VALLEYWIDE - New
 $625,000Active3 beds 2 baths
19702 E Peartree Lane, Queen Creek, AZ 85142
MLS# 7098705Listed by: OFFERPAD BROKERAGE, LLC - New
 $685,000Active3 beds 3 baths
21814 E Bonanza Court, Queen Creek, AZ 85142
MLS# 7098461Listed by: RE/MAX FINE PROPERTIES - New
 $484,900Active4 beds 3 baths
1016 W Basswood Avenue, San Tan Valley, AZ 85140
MLS# 7098411Listed by: DELEX REALTY - New
 $759,000Active4 beds 3 baths
4784 W Lost Camp Lane, Queen Creek, AZ 85144
MLS# 7098331Listed by: REALTY ONE GROUP MOUNTAIN DESERT - New
 $875,000Active4 beds 4 baths
19644 E Rosa Road, Queen Creek, AZ 85142
MLS# 7098313Listed by: HOMESMART LIFESTYLES - New
 $1,411,260Active3 beds 4 baths
22590 S 181st Street, Queen Creek, AZ 85142
MLS# 7097363Listed by: DAVID WEEKLEY HOMES - New
 $759,900Active4 beds 3 baths
22153 E Domingo Road, Queen Creek, AZ 85142
MLS# 7097405Listed by: EXP REALTY - New
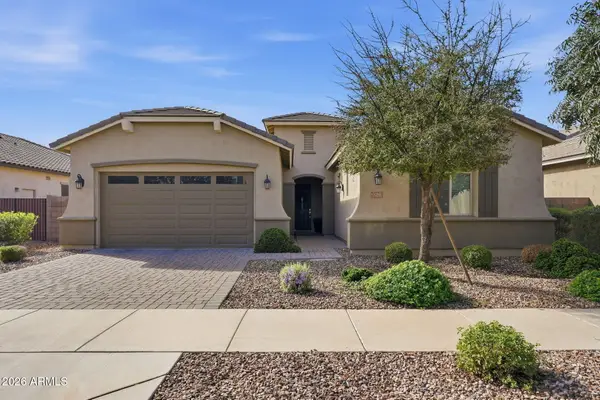 $595,000Active4 beds 3 baths
20523 E Carriage Way, Queen Creek, AZ 85142
MLS# 7097571Listed by: CAPITAL WEST HOMES REALTY LLC


Protect your home and budget from life's surprises with an Assurant Home Warranty, backed by a partner that supports you through every step of homeownership. Explore Plans.
© 2023 - 2026 ERA Franchise Systems LLC. All rights reserved. ERA Franchise Systems LLC fully supports the principles of the Fair Housing Act and the Equal Opportunity Act. ERA, ERA Real Estate powered, and their respective logos are registered service marks of ERA Franchise Systems LLC. Each office is independently owned and operated.