
5601 W Thunder Cloud Drive, Queen Creek, AZ 85144
Local realty services provided by:HUNT Real Estate ERA
5601 W Thunder Cloud Drive,Queen Creek, AZ 85144
$4,650,000
- 4 Beds
- 4 Baths
- - sq. ft.
- Single family
- Active
Listed by: james greenwalt, kathryn burke
Office: compass
MLS#:7094619
Source:ARMLS
Price summary
- Price:$4,650,000
About this home
Pass through the private lion-guarded gates and up the winding drive to The Lions Gate, a 2023 modern desert estate on approximately 3.8 acres across two parcels, set against the mountain with sweeping city-light views below.
Single-level living, elevated. All 4 bedrooms and main living spaces are on one level, including a bedroom/flex suite with its own bath, soaring two-story walls of glass, a floating staircase and an open loft office. The loft leads out to an upper patio with a fire pit, perfect for sunset and city-light views. A chef's kitchen made for gathering: professional gas range, pot filler, stainless apron-front sink, built-in refrigerator and freezer, and a waterfall-edge island that flows into the dining and great room. The primary suite opens directly to the patio and features a glass walk-in shower and makeup vanity, with mountain views. There's also a dedicated media room for movie nights.
A casita with a proven track record. The private casita has its own entrance, full kitchen, bath and in-unit laundry. It's ideal for extended family, long-term tenants or short-stay guests, and it has an established track record of delighting visitors.
Resort living outdoors: an infinity-edge pool with a raised spa and glowing fire bowls, a covered patio with a full outdoor kitchen and bar, a fire pit lounge, and a grassy lawn, all framed by the mountains and city lights.
A paver motor court and oversized garage complete this rare blend of privacy, design and flexibility....
Contact an agent
Home facts
- Year built:2023
- Subdivision & Development:SANTAN RANCHES UNIT 3
- Listing ID #:7094619
- Updated:October 18, 2026 at 07:05 PM
Rooms and interior
- Bedrooms:4
- Total bathrooms:4
- Flooring:Carpet, Tile, Wood
Heating and cooling
- Cooling:Ceiling Fan(s), Heat Pump
- Heating:Ceiling
- Central air:Yes
Structure and exterior
- Year built:2023
- Lot area:3.8 Acres
- Lot Features:Desert Back, Desert Front, Gravel/Stone Back, Gravel/Stone Front, Hillside, Irrigation Back, Irrigation Front, Natural Desert Back, Synthetic Grass Back, Synthetic Grass Front
- Architectural Style:Contemporary
- Construction Materials:Block, Stone
- Exterior Features:Balcony, Built-in Barbecue, Misting System, Private Street(s), Private Yard, RV Hookup, Storage
Schools
- High school:Florence High School
- Middle school:Florence K-8
- Elementary school:Florence K-8
Finances and disclosures
- Price:$4,650,000
- Tax amount:$5,424 (2025)
Features and amenities
- Pool features:Variable Speed Pump
Parking
- Parking description:Electric Vehicle Charging Station(s), Gated, Over Height Garage, RV Access/Parking, RV Garage, Temperature Controlled
- Garage:Yes
- Garage spaces:4
 All information should be verified by the recipient and none is guaranteed as accurate by ARMLS. Copyright 2020 Arizona Regional Multiple Listing Service, Inc. All rights reserved.
New listings near 5601 W Thunder Cloud Drive
- New
 $529,000Active3 beds 2 baths
1489 E Artemis Trail, Queen Creek, AZ 85140
MLS# 7095589Listed by: PROSMART REALTY - New
 $990,000Active10.02 Acres
0 N Royce Road #1, Queen Creek, AZ 85144
MLS# 7095440Listed by: 72SOLD - New
 $495,000Active4 beds 2 baths
18679 E Lark Drive, Queen Creek, AZ 85142
MLS# 7095326Listed by: COLDWELL BANKER REALTY - New
 $575,000Active3 beds 3 baths
22451 E Pecan Lane, Queen Creek, AZ 85142
MLS# 7094991Listed by: KELLER WILLIAMS INTEGRITY FIRST REALTY 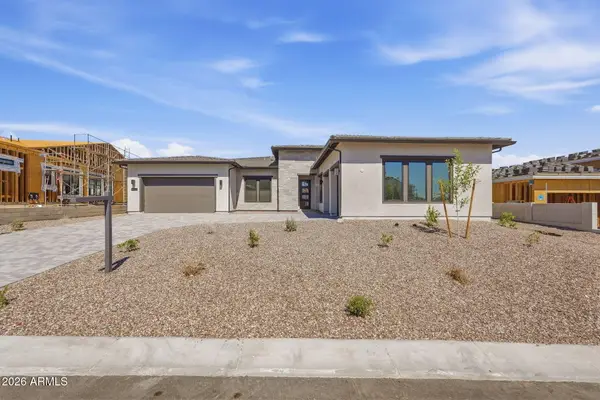 $1,199,000Pending4 beds 5 baths
5926 W Old Blue Trail, Queen Creek, AZ 85144
MLS# 7092536Listed by: TOLL BROTHERS REAL ESTATE- New
 $599,900Active4 beds 3 baths
21285 E Macaw Drive, Queen Creek, AZ 85142
MLS# 7094862Listed by: RE/MAX FINE PROPERTIES - New
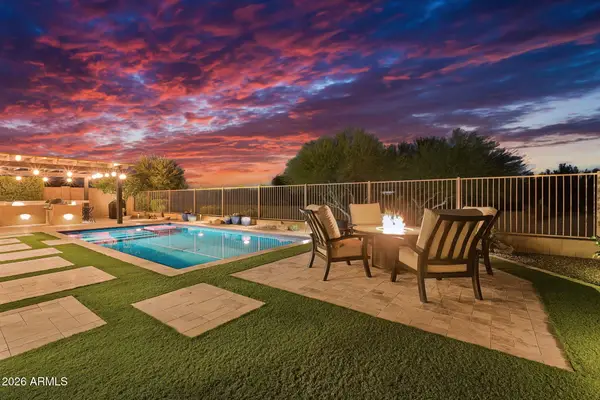 $840,000Active3 beds 3 baths
18865 E Old Beau Trail, Queen Creek, AZ 85142
MLS# 7094620Listed by: RUSS LYON SOTHEBY'S INTERNATIONAL REALTY - New
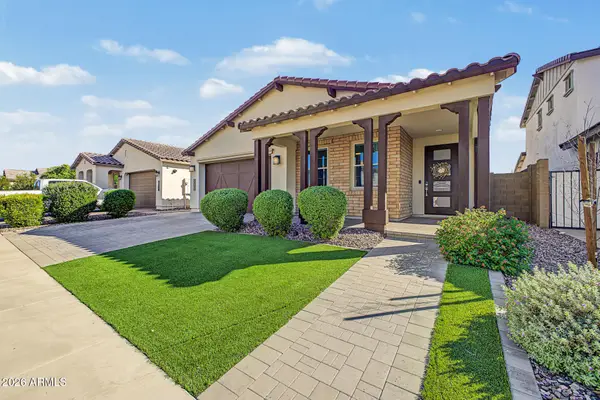 $612,990Active4 beds 3 baths
21387 E Macaw Drive, Queen Creek, AZ 85142
MLS# 7094525Listed by: GOOD OAK REAL ESTATE - New
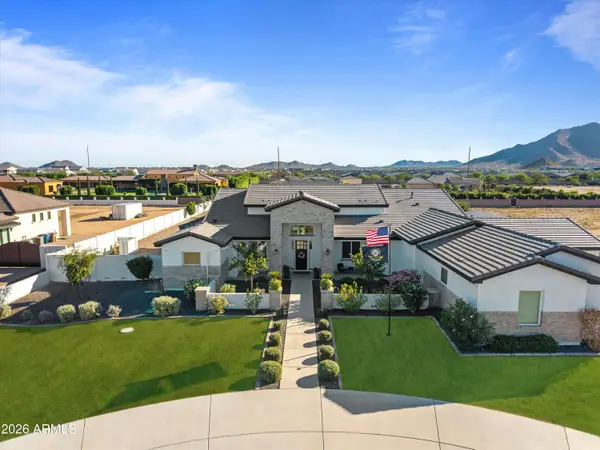 $1,799,000Active5 beds 5 baths
21951 E Stacey Road, Queen Creek, AZ 85142
MLS# 7094335Listed by: REAL BROKER


Protect your home and budget from life's surprises with an Assurant Home Warranty, backed by a partner that supports you through every step of homeownership. Explore Plans.
© 2023 - 2026 ERA Franchise Systems LLC. All rights reserved. ERA Franchise Systems LLC fully supports the principles of the Fair Housing Act and the Equal Opportunity Act. ERA, ERA Real Estate powered, and their respective logos are registered service marks of ERA Franchise Systems LLC. Each office is independently owned and operated.