
683 E Citrus Hollow Way, Queen Creek, AZ 85140
Local realty services provided by:ERA Brokers Consolidated
683 E Citrus Hollow Way,Queen Creek, AZ 85140
$675,000
- 2 Beds
- 2 Baths
- 1,770 sq. ft.
- Single family
- Active
Listed by: ben leeson, tj kelley
Office: keller williams integrity first realty
MLS#:7071887
Source:ARMLS
Price summary
- Price:$675,000
- Price per sq. ft.:$381.36
- Monthly HOA dues:$514.33
About this home
Location, location, location! This beautifully upgraded Cannes model is just a short walk from The Algarve, where you can find Encanterra's popular social scene. Just over 1,700 square feet, this spotless home features two bedrooms, a den with double doors, and two bathrooms. Luxury vinyl plank flooring flows throughout, creating a warm and cohesive look. The gourmet kitchen is designed to impress with top-of-the-line appliances, upgraded fixtures, and a stylish bar area that is perfect for a coffee station or serving drinks. The spacious primary suite offers a relaxing retreat, while the beautifully finished primary bathroom features stunning tile work. The backyard is perfect for entertaining and enjoying the Arizona evenings. The Encanterra lifestyle is ready for you!
Contact an agent
Home facts
- Year built:2022
- Subdivision & Development:Encanterra
- Listing ID #:7071887
- Updated:August 29, 2026 at 04:35 AM
Rooms and interior
- Bedrooms:2
- Total bathrooms:2
- Rooms Total:6
- Flooring:Vinyl
- Living area:1,770 sq. ft.
Heating and cooling
- Cooling:Ceiling Fan(s), Programmable Thermostat
- Heating:Natural Gas
- Central air:Yes
Structure and exterior
- Year built:2022
- Building area:1,770 sq. ft.
- Lot area:0.12 Acres
- Lot Features:Auto Timer H2O Back, Auto Timer H2O Front, Desert Back, Desert Front, North/South Exposure, Synthetic Grass Back
- Architectural Style:Ranch
- Construction Materials:Blown Cellulose, Low VOC Paint, Painted, Stucco
- Exterior Features:Built-in Barbecue
Schools
- High school:Combs High School
- Middle school:Combs High School
- Elementary school:J. O. Combs Middle School
Utilities
- Water:City Water
Finances and disclosures
- Price:$675,000
- Price per sq. ft.:$381.36
- Tax amount:$2,585 (2025)
Features and amenities
- Laundry features:Gas Dryer Hookup, Washer/Dryer Hook-up Only
- Amenities:Vinyl Frame
Parking
- Parking description:Attached Garage Cabinets, Separate Storage Areas(s)
- Garage:Yes
- Garage spaces:2
 All information should be verified by the recipient and none is guaranteed as accurate by ARMLS. Copyright 2020 Arizona Regional Multiple Listing Service, Inc. All rights reserved.
New listings near 683 E Citrus Hollow Way
- New
 $575,000Active3 beds 3 baths2,228 sq. ft.
22741 E Via Del Sol --, Queen Creek, AZ 85142
MLS# 7072923Listed by: REAL BROKER - New
 $499,900Active4 beds 3 baths2,702 sq. ft.
22343 E Calle De Flores --, Queen Creek, AZ 85142
MLS# 7072840Listed by: COMPASS - New
 $1,239,000Active3 beds 3 baths2,343 sq. ft.
332 E Bracciano Avenue, Queen Creek, AZ 85140
MLS# 7070611Listed by: SERHANT. - New
 $522,300Active3 beds 3 baths1,968 sq. ft.
21374 E Kingbird Drive, Queen Creek, AZ 85142
MLS# 7072647Listed by: HOMECOIN.COM - New
 $844,000Active5 beds 4 baths3,261 sq. ft.
19757 S 190th Drive, Queen Creek, AZ 85142
MLS# 7072484Listed by: EXP REALTY - New
 $800,000Active4 beds 3 baths3,160 sq. ft.
22839 E Nightingale Road, Queen Creek, AZ 85142
MLS# 7072427Listed by: CITIEA - New
 $980,000Active4 beds 4 baths3,463 sq. ft.
22449 E Pegasus Parkway, Queen Creek, AZ 85142
MLS# 7072429Listed by: REAL BROKER - New
 $749,999Active4 beds 3 baths2,979 sq. ft.
19129 E Oriole Way, Queen Creek, AZ 85142
MLS# 7072415Listed by: SISTERS REALTY LLC - New
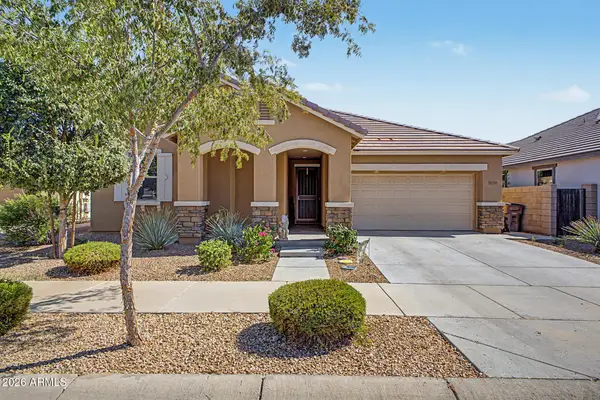 $510,000Active4 beds 3 baths2,309 sq. ft.
22475 E Calle De Flores --, Queen Creek, AZ 85142
MLS# 7072267Listed by: EXP REALTY - New
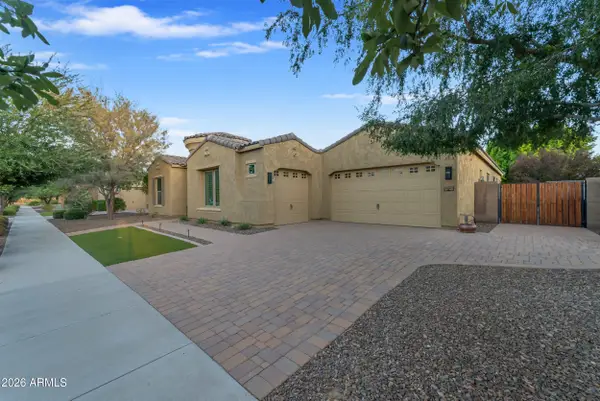 $825,000Active4 beds 3 baths3,273 sq. ft.
20093 E Quintero Road, Queen Creek, AZ 85142
MLS# 7072294Listed by: REAL BROKER


Protect your home and budget from life's surprises with an Assurant Home Warranty, backed by a partner that supports you through every step of homeownership. Explore Plans.
© 2023 - 2026 ERA Franchise Systems LLC. All rights reserved. ERA Franchise Systems LLC fully supports the principles of the Fair Housing Act and the Equal Opportunity Act. ERA, ERA Real Estate powered, and their respective logos are registered service marks of ERA Franchise Systems LLC. Each office is independently owned and operated.