
810 W Longwood Drive, Queen Creek, AZ 85140
Local realty services provided by:ERA Brokers Consolidated
810 W Longwood Drive,Queen Creek, AZ 85140
$650,000
- 4 Beds
- 4 Baths
- 2,650 sq. ft.
- Single family
- Pending
Listed by: valerie fabirkiewicz
Office: risewell homes
MLS#:7061978
Source:ARMLS
Price summary
- Price:$650,000
- Price per sq. ft.:$245.28
- Monthly HOA dues:$125
About this home
Gorgeous Craftsman Corner Home facing south! This home has all the bells and whistles and is located in a community with boulevards, lush landscaping, wide streets and amazing amenities. The perfect location minutes from the 24 and from all the conveniences as well as Downtown QC! Inside you will find 10' ceilings, 8' doors, 5'' baseboards, stacked cabinets, upgraded quartz counters throughout, gourmet kitchen and more. Ask about financing incentives!
Contact an agent
Home facts
- Year built:2026
- Subdivision & Development:North Creek
- Listing ID #:7061978
- Updated:September 18, 2026 at 09:22 AM
Rooms and interior
- Bedrooms:4
- Total bathrooms:4
- Rooms Total:5
- Flooring:Carpet, Tile
- Living area:2,650 sq. ft.
Heating and cooling
- Central air:Yes
Structure and exterior
- Year built:2026
- Building area:2,650 sq. ft.
- Lot area:0.19 Acres
- Lot Features:Corner, Desert Front, North/South Exposure
- Construction Materials:Stone, Stucco
Schools
- High school:Combs High School
- Middle school:J. O. Combs Middle School
- Elementary school:J. O. Combs Middle School
Finances and disclosures
- Price:$650,000
- Price per sq. ft.:$245.28
- Tax amount:$3,000 (2026)
Features and amenities
- Laundry features:Washer/Dryer Hook-up Only
Parking
- Garage:Yes
- Garage spaces:3
 All information should be verified by the recipient and none is guaranteed as accurate by ARMLS. Copyright 2020 Arizona Regional Multiple Listing Service, Inc. All rights reserved.
New listings near 810 W Longwood Drive
- New
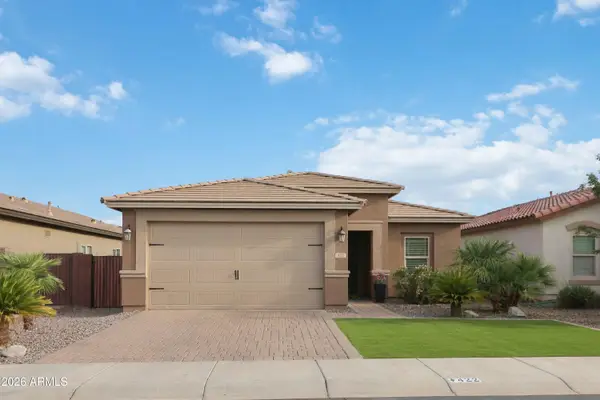 $368,300Active3 beds 2 baths1,371 sq. ft.
422 W Evergreen Pear Avenue, San Tan Valley, AZ 85140
MLS# 7081896Listed by: HOMESMART REALTY - New
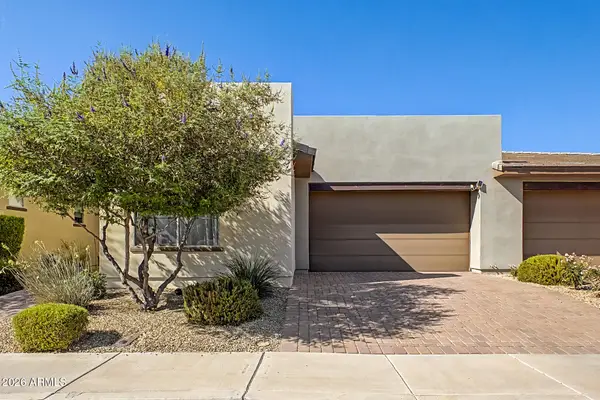 $369,900Active2 beds 2 baths1,321 sq. ft.
678 E Cobble Stone Drive, Queen Creek, AZ 85140
MLS# 7081803Listed by: AR REALTY GROUP - New
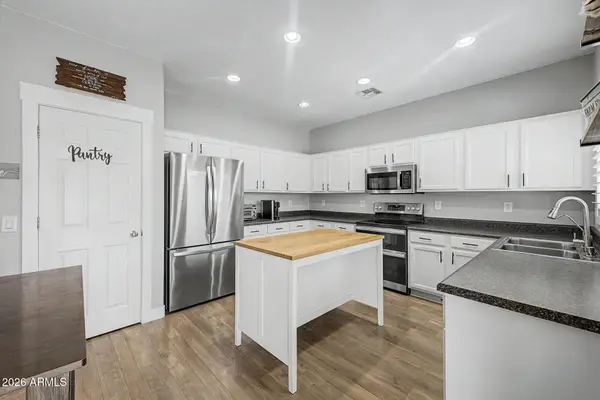 $440,000Active4 beds 3 baths2,491 sq. ft.
830 W Trellis Road, Queen Creek, AZ 85140
MLS# 7081725Listed by: EXP REALTY - New
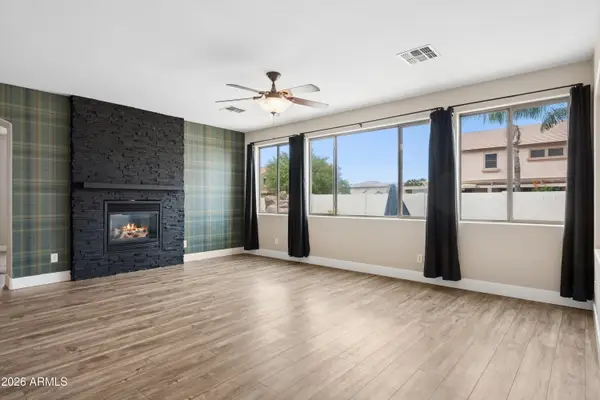 $815,000Active5 beds 3 baths4,325 sq. ft.
18430 E Ashridge Drive, Queen Creek, AZ 85142
MLS# 7081776Listed by: KELLER WILLIAMS ARIZONA REALTY - New
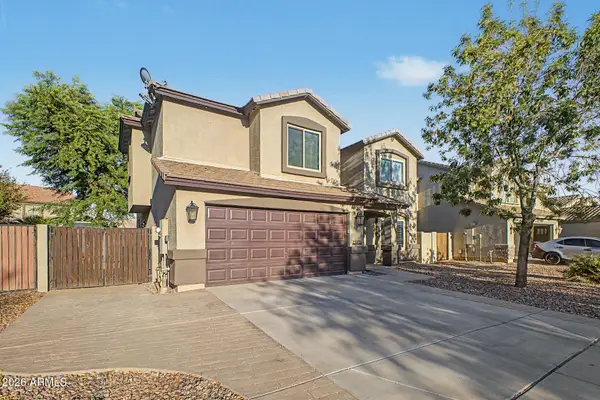 $595,000Active4 beds 3 baths2,288 sq. ft.
23373 S 217th Street, Queen Creek, AZ 85142
MLS# 7081590Listed by: D & B REALTY GROUP - New
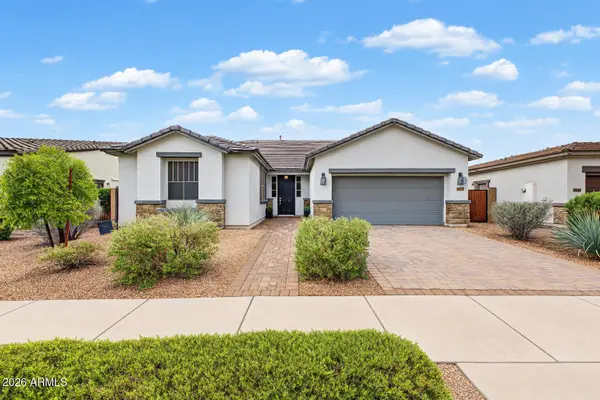 $550,000Active3 beds 3 baths2,383 sq. ft.
22859 E Poco Calle --, Queen Creek, AZ 85142
MLS# 7081542Listed by: RE/MAX EXCALIBUR - New
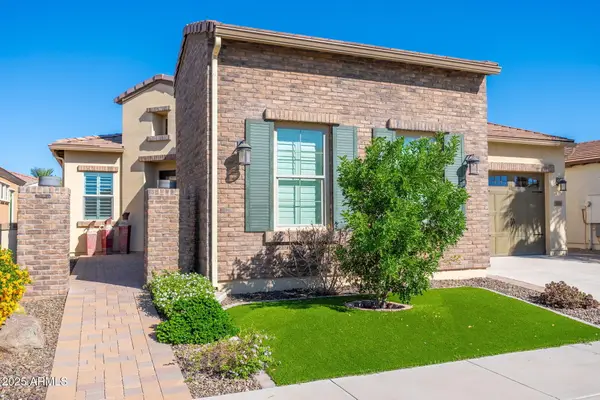 $599,999Active2 beds 3 baths2,124 sq. ft.
56 E Camellia Way, Queen Creek, AZ 85140
MLS# 7081475Listed by: EXP REALTY - New
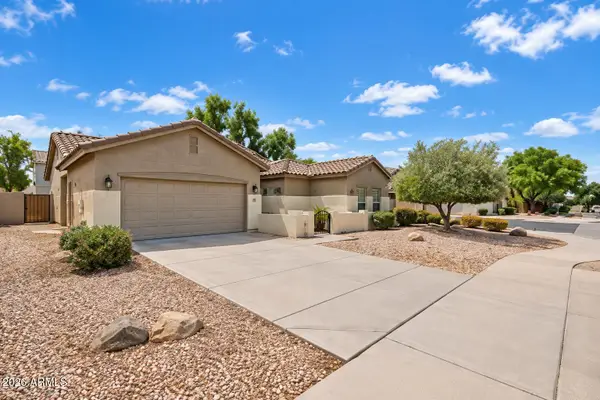 $470,000Active3 beds 2 baths1,987 sq. ft.
19901 E Carriage Way, Queen Creek, AZ 85142
MLS# 7081357Listed by: BERKSHIRE HATHAWAY HOMESERVICES ARIZONA PROPERTIES - New
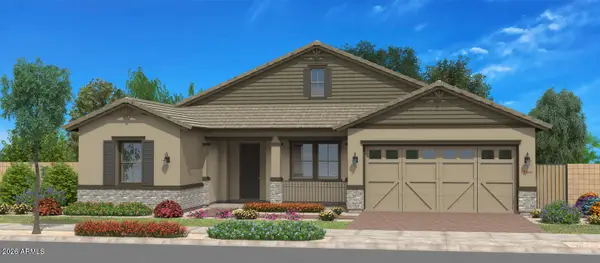 $958,440Active4 beds 5 baths2,917 sq. ft.
23007 E Oriole Way, Queen Creek, AZ 85142
MLS# 7081163Listed by: FULTON HOME SALES CORPORATION - New
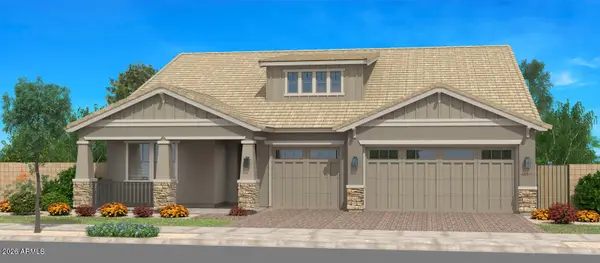 $928,859Active4 beds 4 baths3,234 sq. ft.
22998 E Raven Drive, Queen Creek, AZ 85142
MLS# 7081170Listed by: FULTON HOME SALES CORPORATION


Protect your home and budget from life's surprises with an Assurant Home Warranty, backed by a partner that supports you through every step of homeownership. Explore Plans.
© 2023 - 2026 ERA Franchise Systems LLC. All rights reserved. ERA Franchise Systems LLC fully supports the principles of the Fair Housing Act and the Equal Opportunity Act. ERA, ERA Real Estate powered, and their respective logos are registered service marks of ERA Franchise Systems LLC. Each office is independently owned and operated.