
88 E Atole Court, Queen Creek, AZ 85140
Local realty services provided by:HUNT Real Estate ERA
88 E Atole Court,Queen Creek, AZ 85140
$444,900
- 2 Beds
- 2 Baths
- 1,433 sq. ft.
- Single family
- Active
Listed by: carol a. royse, eric r middlebrook
Office: your home sold guaranteed realty
MLS#:7010047
Source:ARMLS
Price summary
- Price:$444,900
- Price per sq. ft.:$310.47
- Monthly HOA dues:$515.33
About this home
Highly Upgraded St Tropez model. Great Room Floorplan with Open Kitchen. Featuring Granite Island, Backsplash, Stainless appliances Gas Cooktop with Chefs Hood backsplash and custom lighting throughout. Split Master bedroom floorplan with granite dual vanities, Walkin shower and Walkin closet with electric blinds. Back yard has private fully shaded covered patio, brick pavers, gas fireplace, artificial grass F/B, ceiling fan and TV Set up, no neighbor behind your home. Small desk area off of Family Room, crown molding, custom paint, large tile floors, custom front iron door and upgraded lighting throughout the home. Amazing Guard Gated Golf Community with Pools and Spas, Workout Facility, Tennis, Pickleball, Clubhouse, Restaurants and Concierge. Dining table and chairs included with sale of home.
Contact an agent
Home facts
- Year built:2016
- Subdivision & Development:SHEA HOMES AT JOHNSON FARMS, NEIGHBORHOOD 7A
- Listing ID #:7010047
- Updated:October 01, 2026 at 04:40 PM
Rooms and interior
- Bedrooms:2
- Total bathrooms:2
- Flooring:Carpet, Tile
- Living area:1,433 sq. ft.
Heating and cooling
- Cooling:Ceiling Fan(s), Programmable Thermostat
- Heating:Ceiling, Natural Gas
- Central air:Yes
Structure and exterior
- Year built:2016
- Building area:1,433 sq. ft.
- Lot area:0.13 Acres
- Lot Features:Auto Timer H2O Back, Auto Timer H2O Front, Corner, Cul-De-Sac, Gravel/Stone Back, Gravel/Stone Front, North/South Exposure, Sprinklers In Front, Sprinklers In Rear, Synthetic Grass Back, Synthetic Grass Front
- Construction Materials:Painted, Stucco
Schools
- High school:Combs High School
- Middle school:J. O. Combs Middle School
- Elementary school:Ellsworth Elementary School
Utilities
- Sewer:Sewer in & Connected
Finances and disclosures
- Price:$444,900
- Price per sq. ft.:$310.47
- Tax amount:$3,017 (2025)
Features and amenities
- Amenities:Vinyl Frame
Parking
- Garage:Yes
- Garage spaces:2
 All information should be verified by the recipient and none is guaranteed as accurate by ARMLS. Copyright 2020 Arizona Regional Multiple Listing Service, Inc. All rights reserved.
New listings near 88 E Atole Court
- New
 $1,075,000Active4 beds 4 baths3,845 sq. ft.
25751 S 227th Way, Queen Creek, AZ 85142
MLS# 7087421Listed by: EXP REALTY - New
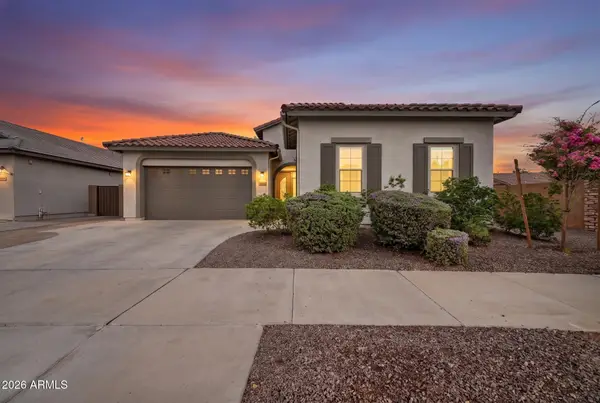 $739,900Active4 beds 3 baths2,634 sq. ft.
21799 S 213th Place, Queen Creek, AZ 85142
MLS# 7087431Listed by: THE HOME SHOP - New
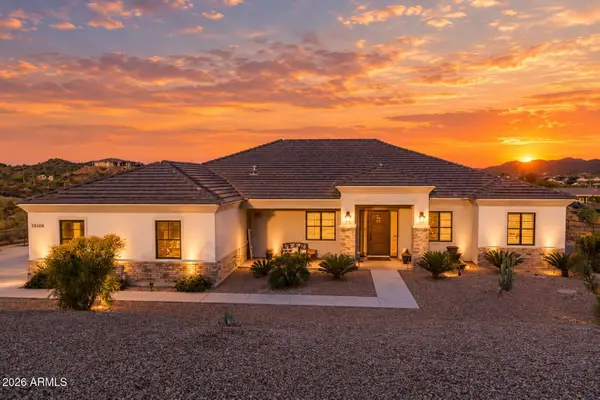 $985,000Active5 beds 3 baths2,733 sq. ft.
28108 N Desert Sky Trail, Queen Creek, AZ 85144
MLS# 7087498Listed by: CITIEA - New
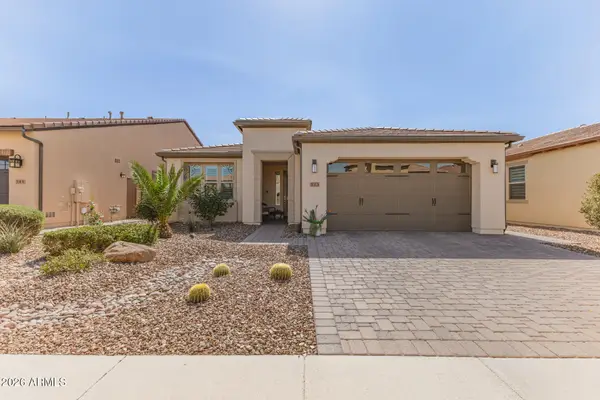 $499,900Active2 beds 2 baths1,433 sq. ft.
523 E Watermelon Lane, Queen Creek, AZ 85140
MLS# 7087365Listed by: FATHOM REALTY ELITE - New
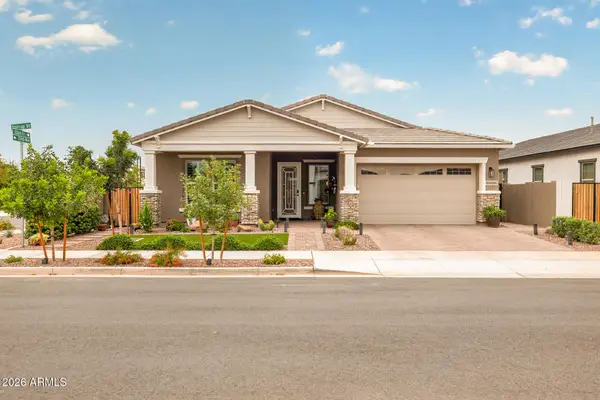 $795,000Active3 beds 3 baths2,504 sq. ft.
22672 E Stirrup Street, Queen Creek, AZ 85142
MLS# 7087029Listed by: KELLER WILLIAMS ARIZONA REALTY - New
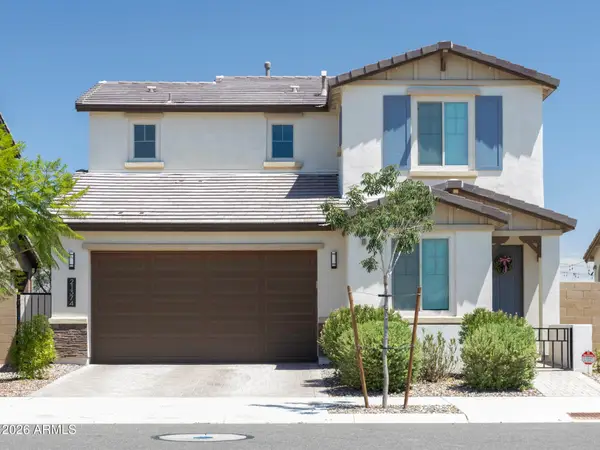 $519,000Active3 beds 3 baths1,975 sq. ft.
21374 E Kingbird Drive, Queen Creek, AZ 85142
MLS# 7087076Listed by: BLISS REALTY & INVESTMENTS - New
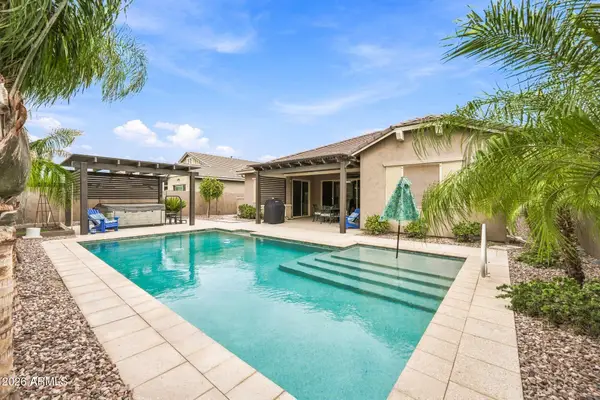 $675,000Active4 beds 3 baths2,172 sq. ft.
20575 E Arrowhead Trail, Queen Creek, AZ 85142
MLS# 7086921Listed by: KELLER WILLIAMS REALTY SONORAN LIVING - New
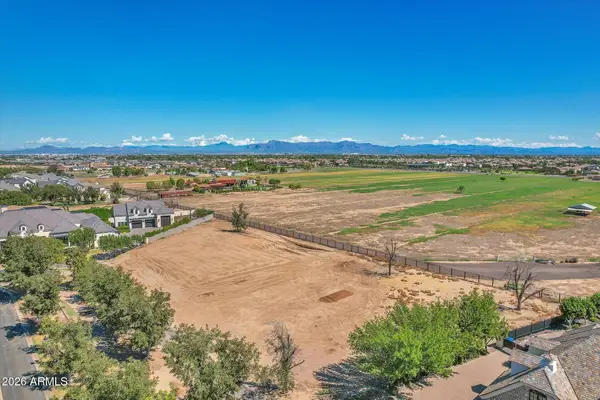 $1,050,000Active0.7 Acres
23967 S 205th Court #20, Queen Creek, AZ 85142
MLS# 7086750Listed by: REAL BROKER - New
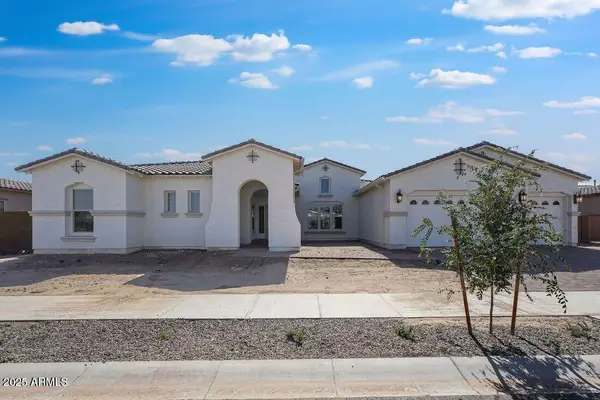 $1,134,990Active4 beds 5 baths4,020 sq. ft.
20479 E Calle De Flores --, Queen Creek, AZ 85142
MLS# 7086575Listed by: TAYLOR MORRISON (MLS ONLY) - New
 $520,990Active2 beds 3 baths1,721 sq. ft.
1415 W Creosote Drive, Queen Creek, AZ 85140
MLS# 7086238Listed by: WILLIAM LYON HOMES


Protect your home and budget from life's surprises with an Assurant Home Warranty, backed by a partner that supports you through every step of homeownership. Explore Plans.
© 2023 - 2026 ERA Franchise Systems LLC. All rights reserved. ERA Franchise Systems LLC fully supports the principles of the Fair Housing Act and the Equal Opportunity Act. ERA, ERA Real Estate powered, and their respective logos are registered service marks of ERA Franchise Systems LLC. Each office is independently owned and operated.