
41 W Morris Drive, Queen Valley, AZ 85118
Local realty services provided by:Success Property Brokers ERA Powered
41 W Morris Drive,Queen Valley, AZ 85118
$228,000
- 2 Beds
- 2 Baths
- 529 sq. ft.
- Mobile / Manufactured
- Active
Listed by: susan a stewart
Office: queen valley properties, inc.
MLS#:7016693
Source:ARMLS
Price summary
- Price:$228,000
- Price per sq. ft.:$431
About this home
Beautifully Maintained Home with Casita
This charming, well-cared-for home offers a wealth of upgrades and thoughtful touches throughout. Features include a newer roof and newer heat pump for comfort and efficiency, along with updated bathrooms, a remodeled Casita, and a convenient laundry room.
Enjoy the stunning outdoor living space, designed like a private park--perfect for relaxing or entertaining. The property also includes a one-car carport, a large workshop, and a separate golf cart shed for extra storage and convenience.
Contact an agent
Home facts
- Year built:1972
- Subdivision & Development:LAKEVIEW PARK NO. 1
- Listing ID #:7016693
- Updated:August 07, 2026 at 03:39 PM
Rooms and interior
- Bedrooms:2
- Total bathrooms:2
- Flooring:Laminate
- Living area:529 sq. ft.
Heating and cooling
- Cooling:Heat Pump
- Heating:Heat Pump
Structure and exterior
- Year built:1972
- Building area:529 sq. ft.
- Lot area:0.19 Acres
- Lot Features:Gravel/Stone Back, Gravel/Stone Front
- Construction Materials:Block, Painted
- Exterior Features:Storage
Schools
- High school:Apache Junction High School
- Middle school:Cactus Canyon Junior High
- Elementary school:Peralta Trail Elementary School
Utilities
- Water:City Water
Finances and disclosures
- Price:$228,000
- Price per sq. ft.:$431
- Tax amount:$411 (2025)
Parking
- Carport spaces:1
 All information should be verified by the recipient and none is guaranteed as accurate by ARMLS. Copyright 2020 Arizona Regional Multiple Listing Service, Inc. All rights reserved. ARMLS Member Broker: Byron Short
New listings near 41 W Morris Drive
 $200,000Active10 Acres
3246 N Silver Tip Trail, Queen Valley, AZ 85118
MLS# 7057785Listed by: AARE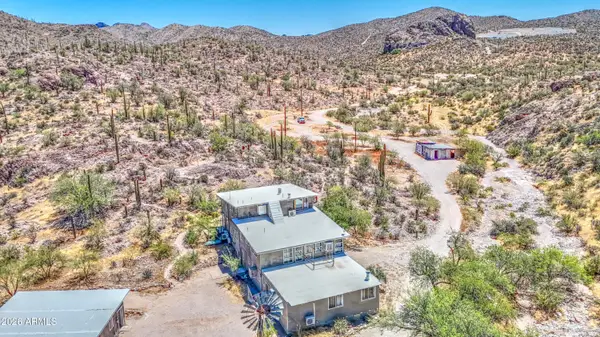 $1,500,000Active8 beds 4 baths4,353 sq. ft.
4516 N Elephant Butte Road, Queen Valley, AZ 85118
MLS# 7054742Listed by: REALTY ONE GROUP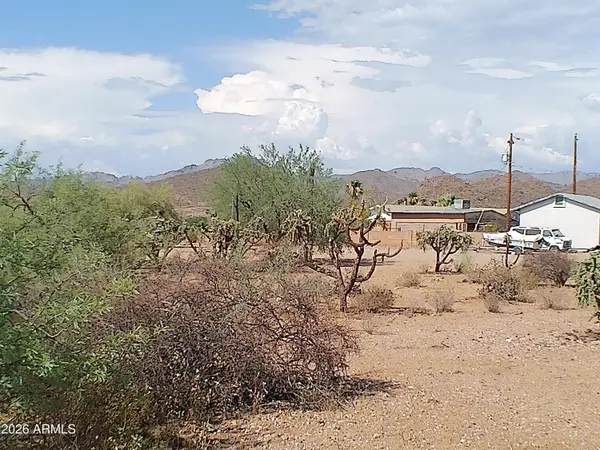 $80,000Active0.5 Acres
363 N Margaret Street #130, Queen Valley, AZ 85118
MLS# 7054486Listed by: QUEEN VALLEY PROPERTIES, INC.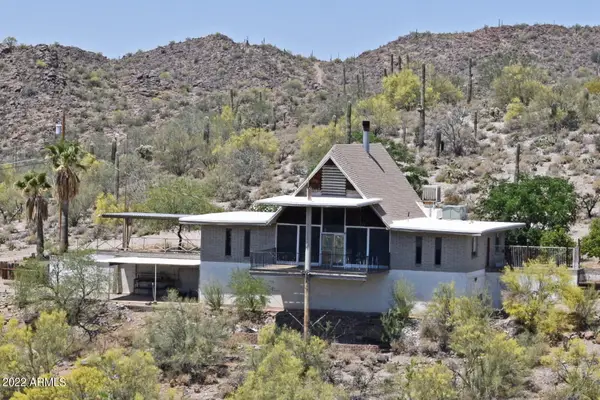 $540,000Active4 beds 3 baths3,122 sq. ft.
12 E Silver King Road, Queen Valley, AZ 85118
MLS# 7039347Listed by: QUEEN VALLEY PROPERTIES, INC.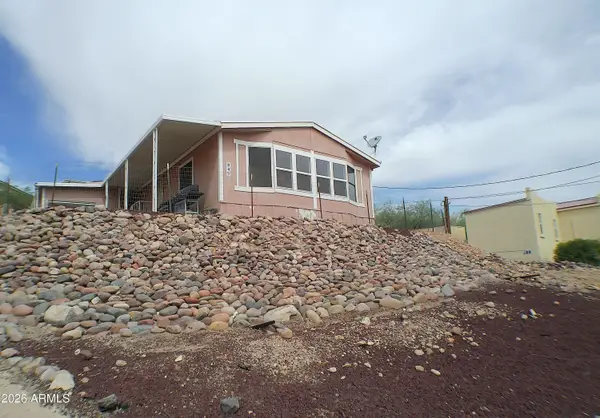 $225,000Active2 beds 2 baths1,057 sq. ft.
84 N Rita Avenue, Queen Valley, AZ 85118
MLS# 7038909Listed by: QUEEN VALLEY PROPERTIES, INC.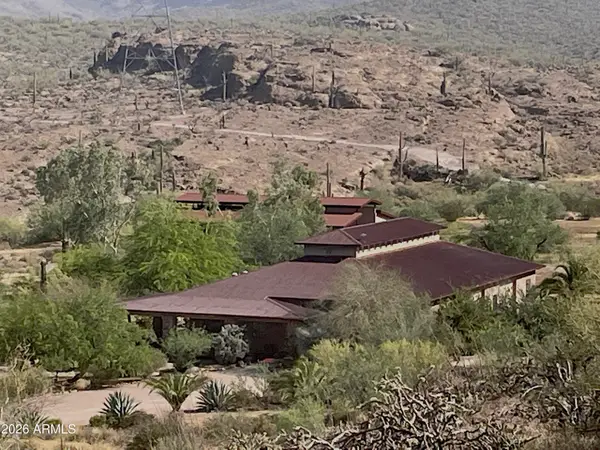 $1,300,000Active2 beds 3 baths2,209 sq. ft.
1006 E Angel Basin Road, Queen Valley, AZ 85118
MLS# 7027472Listed by: AARE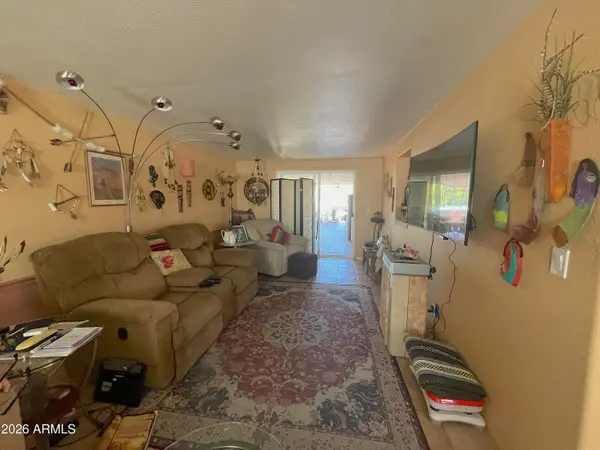 $214,000Pending2 beds 1 baths785 sq. ft.
311 S Piedra Negra Drive, Queen Valley, AZ 85118
MLS# 7020768Listed by: AARE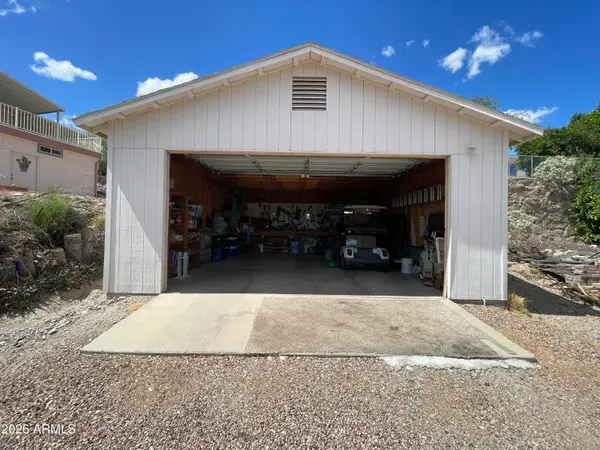 $250,000Active2 beds 2 baths1,153 sq. ft.
178 N Rita Avenue, Queen Valley, AZ 85118
MLS# 7019992Listed by: AARE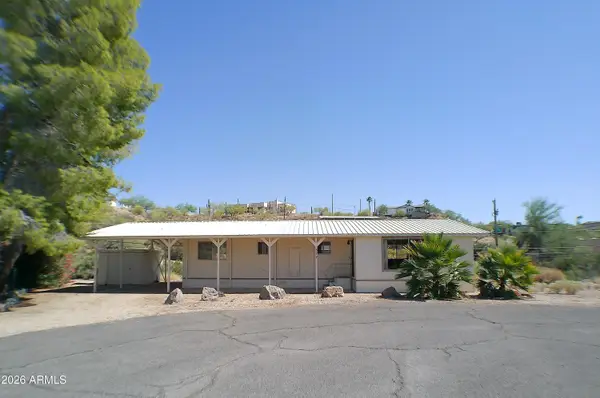 $150,000Active1 beds 1 baths712 sq. ft.
379 N Stallion Court, Queen Valley, AZ 85118
MLS# 7016827Listed by: QUEEN VALLEY PROPERTIES, INC.


Protect your home and budget from life's surprises with an Assurant Home Warranty, backed by a partner that supports you through every step of homeownership. Explore Plans.
© 2023 - 2026 ERA Franchise Systems LLC. All rights reserved. ERA Franchise Systems LLC fully supports the principles of the Fair Housing Act and the Equal Opportunity Act. ERA, ERA Real Estate powered, and their respective logos are registered service marks of ERA Franchise Systems LLC. Each office is independently owned and operated.