
981 N Sherwood Way, Queen Valley, AZ 85118
Local realty services provided by:Success Property Brokers ERA Powered
Listed by: kenny klaus, douglas starks
Office: real broker
MLS#:7068556
Source:ARMLS
Price summary
- Price:$321,500
- Price per sq. ft.:$221.88
About this home
HUD Home
SAVE THOUSANDS!
Nestled on a hillside with spectacular views of Queen Valley and the surrounding mountains, this home boasts 2 primary suites in a prime location! The great room floor plan includes formal dining and a spacious enclosed back patio that captures the breathtaking views. Constructed with durable and energy-efficient slump block, this home is both stylish and sustainable. Enjoy the convenience of a detached 2-car garage. Don't miss out on this exceptional opportunity. Get your tour today!
Contact an agent
Home facts
- Year built:1971
- Subdivision & Development:QUEEN VALLEY ESTATES
- Listing ID #:7068556
- Updated:October 04, 2026 at 03:10 PM
Rooms and interior
- Bedrooms:2
- Total bathrooms:2
- Flooring:Carpet, Tile
- Living area:1,449 sq. ft.
Heating and cooling
- Central air:Yes
Structure and exterior
- Year built:1971
- Building area:1,449 sq. ft.
- Lot area:0.6 Acres
- Lot Features:Desert Back, East/West Exposure, Gravel/Stone Front, Hillside
- Architectural Style:Ranch
- Construction Materials:Slump Block, Stucco
- Exterior Features:Balcony, Storage
Schools
- High school:Apache Junction High School
- Middle school:Cactus Canyon Junior High
- Elementary school:Peralta Trail Elementary School
Utilities
- Water:Private Water Company
Finances and disclosures
- Price:$321,500
- Price per sq. ft.:$221.88
- Tax amount:$1,366 (2025)
Features and amenities
- Laundry features:Washer/Dryer Hook-up Only
Parking
- Garage:Yes
- Garage spaces:2
 All information should be verified by the recipient and none is guaranteed as accurate by ARMLS. Copyright 2020 Arizona Regional Multiple Listing Service, Inc. All rights reserved. ARMLS Member Broker: Byron Short
New listings near 981 N Sherwood Way
- New
 $230,000Active2 beds 2 baths529 sq. ft.
41 W Morris Drive, Queen Valley, AZ 85118
MLS# 7087386Listed by: QUEEN VALLEY PROPERTIES, INC.  $200,000Active10 Acres
''3'' N Silver Tip Trail #P, Queen Valley, AZ 85118
MLS# 7057785Listed by: AARE $219,000Active2 beds 2 baths1,024 sq. ft.
392 N Buckhorn Court, Queen Valley, AZ 85118
MLS# 7082896Listed by: AARE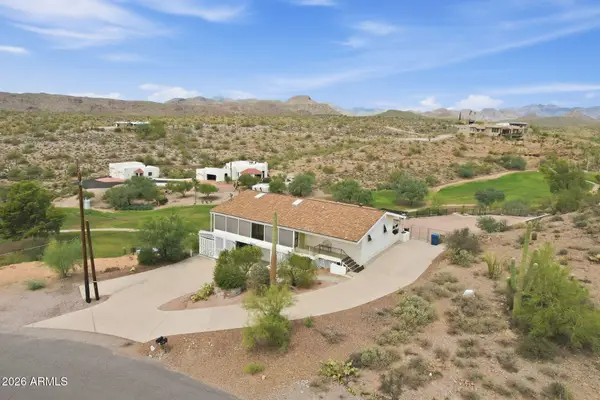 $365,000Active2 beds 2 baths1,504 sq. ft.
1070 N Queen Mary Way, Queen Valley, AZ 85118
MLS# 7082558Listed by: QUEEN VALLEY PROPERTIES, INC.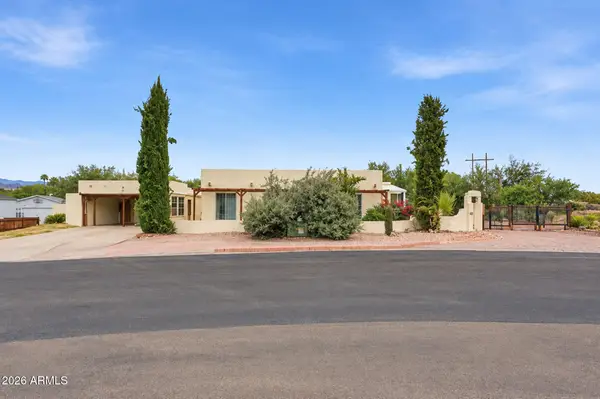 $374,999Active3 beds 2 baths1,548 sq. ft.
323 S Piedra Negra Drive, Queen Valley, AZ 85118
MLS# 7082006Listed by: OPPORTUNITY 2 OWN REAL ESTATE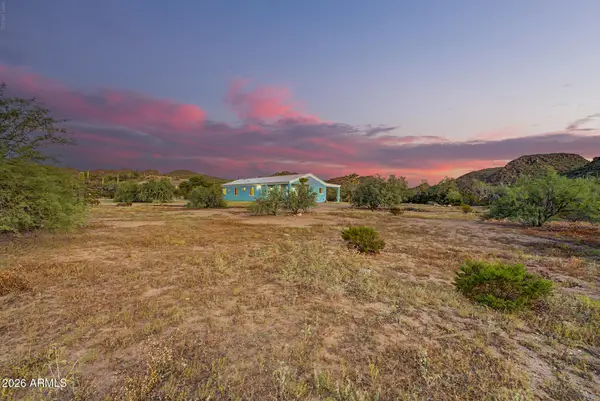 $699,000Active3 beds 2 baths1,871 sq. ft.
2171 W Running Deer Drive, Queen Valley, AZ 85118
MLS# 7078524Listed by: AZ FLAT FEE $700,000Active3 beds 3 baths2,521 sq. ft.
1356 E Lynda Lane, Queen Valley, AZ 85118
MLS# 7076958Listed by: QUEEN VALLEY PROPERTIES, INC. $319,900Active3 beds 2 baths1,569 sq. ft.
363 W Morris Drive, Queen Valley, AZ 85118
MLS# 7069564Listed by: QUEEN VALLEY PROPERTIES, INC. $68,000Active0.52 Acres
1097 N Queen Mary Way #218, Queen Valley, AZ 85118
MLS# 7065369Listed by: QUEEN VALLEY PROPERTIES, INC.


Protect your home and budget from life's surprises with an Assurant Home Warranty, backed by a partner that supports you through every step of homeownership. Explore Plans.
© 2023 - 2026 ERA Franchise Systems LLC. All rights reserved. ERA Franchise Systems LLC fully supports the principles of the Fair Housing Act and the Equal Opportunity Act. ERA, ERA Real Estate powered, and their respective logos are registered service marks of ERA Franchise Systems LLC. Each office is independently owned and operated.