
3925 E Ormand Cove, Rimrock, AZ 86335
Local realty services provided by:HUNT Real Estate ERA
3925 E Ormand Cove,Rimrock, AZ 86335
$515,000
- 3 Beds
- 2 Baths
- - sq. ft.
- Single family
- Active
Listed by: herbert schock
Office: re/max sedona
MLS#:7051300
Source:ARMLS
Price summary
- Price:$515,000
- Monthly HOA dues:$216.67
About this home
Unique privacy and a modern split floorplan define this beautifully maintained, 2018-built single-story home. Nestled on a quiet cul-de-sac and bordered by protected HOA common preserve land, this 3-bedroom, 2-bathroom residence offers a rare level of seclusion with no immediate neighbors.
Spanning 1,867 square feet, the open-concept layout flows effortlessly to a private, covered back patio--the perfect vantage point for enjoying distant mountain views and breathtaking Arizona sunsets. The large, professionally landscaped backyard features a low-maintenance desert design, complete with manicured paths and dedicated seating areas tailored for outdoor entertaining.
Car enthusiasts and hobbyists will appreciate the oversized garage, featuring a generous 8' x 18' door that easily accommodates high-profile vehicles and provides effortless two car parking. The garage is fully finished with an epoxy-coated floor for easy maintenance and includes integrated shelving for ample extra storage. Move-in ready and perfectly proportioned, this home combines turn-key convenience with an uncompromised desert oasis setting.
Beyond your private retreat, the gated community offers added security and exclusive access to first class amenities. Enjoy a fully equipped clubhouse with a fitness workout area, catering kitchen, sparkling pool, tennis court, and well-maintained hiking trails. So come take a look at this unique property and Beaver Creek Preserve, a premier Northern Arizona gated community known for its wide-open views, dark star-filled night skies, and unforgettable sunrises and sunsets.
Some additional upgrades include:
Sunscreens on windows for additional efficiency
Remote controlled power roll-up sunshades on rear covered patio
Custom Graber horizontal faux wood blinds on 22 windows
Novo high- efficiency water softener
Novo 5 stage reverse osmosis system for kitchen drinking water
Fiber optic highspeed internet recently added. Wecom Fiber has run fiber optic cable throughout the entire subdivision....
Contact an agent
Home facts
- Year built:2018
- Subdivision & Development:BEAVER CREEK PRESERVE
- Listing ID #:7051300
- Updated:October 20, 2026 at 03:09 PM
Rooms and interior
- Bedrooms:3
- Total bathrooms:2
- Flooring:Carpet, Tile, Vinyl
Heating and cooling
- Cooling:Ceiling Fan(s), Heat Pump, Programmable Thermostat
- Heating:Heat Pump
- Central air:Yes
Structure and exterior
- Year built:2018
- Lot area:0.32 Acres
- Lot Features:Auto Timer H2O Back, Auto Timer H2O Front, Borders Common Area, Cul-De-Sac, Desert Back, Desert Front, Gravel/Stone Back, Gravel/Stone Front, Irrigation Back, Irrigation Front, Sprinklers In Rear
- Architectural Style:Spanish
- Construction Materials:Stucco
- Exterior Features:Private Street(s)
Schools
- High school:Camp Verde High School
- Middle school:Beaver Creek School
- Elementary school:Beaver Creek School
Utilities
- Water:Private Water Company
- Sewer:Sewer in & Connected
Finances and disclosures
- Price:$515,000
- Tax amount:$2,709 (2025)
Features and amenities
- Laundry features:Washer/Dryer Hook-up Only
Parking
- Parking description:Over Height Garage
- Garage:Yes
- Garage spaces:2
 All information should be verified by the recipient and none is guaranteed as accurate by ARMLS. Copyright 2020 Arizona Regional Multiple Listing Service, Inc. All rights reserved.
New listings near 3925 E Ormand Cove
- New
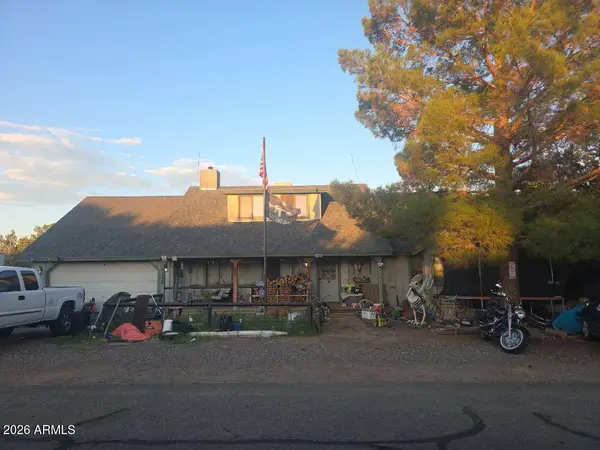 $362,500Active5 beds 4 baths
4145 N Nachez Drive, Rimrock, AZ 86335
MLS# 7096113Listed by: SELL YOUR HOME SERVICES - New
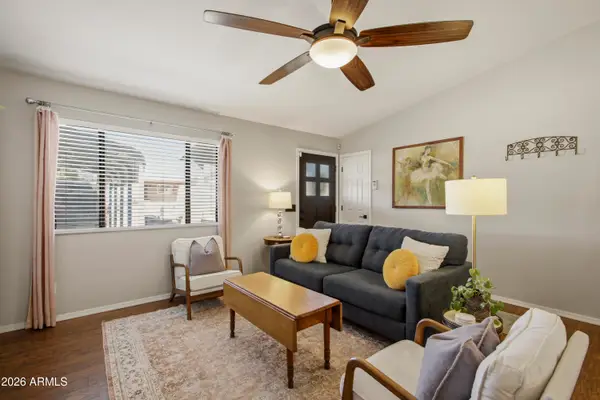 $385,000Active3 beds 2 baths
5645 N Debbie Lane, Rimrock, AZ 86335
MLS# 7093861Listed by: SOUTHWEST HIGHLANDS REALTY & D - New
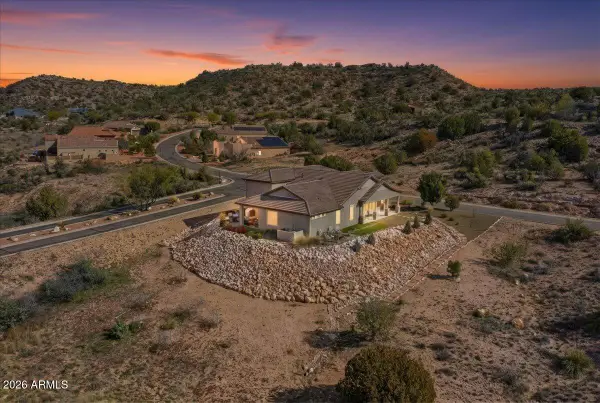 $545,000Active3 beds 2 baths
6150 N Stratford Court, Rimrock, AZ 86335
MLS# 7092519Listed by: REAL BROKER - New
 $55,000Active2.2 Acres
6355 N Mogollon Rim Lane #131, Rimrock, AZ 86335
MLS# 7092251Listed by: CONGRESS REALTY, INC. 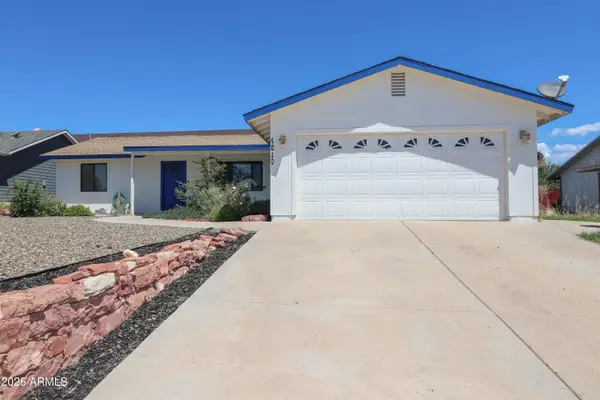 $349,900Active3 beds 2 baths
4610 E Stevens Way, Rimrock, AZ 86335
MLS# 7068717Listed by: REALTYONEGROUP MOUNTAIN DESERT- New
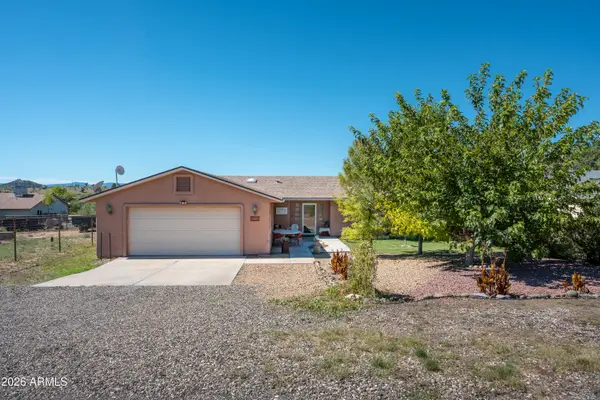 $334,000Active3 beds 2 baths
5650 N Towers Drive, Rimrock, AZ 86335
MLS# 7091740Listed by: MONTEZUMA REALTY  $219,000Active2 beds 2 baths
4210 N Montezuma Avenue #12, Rimrock, AZ 86335
MLS# 7090811Listed by: COLDWELL BANKER REALTY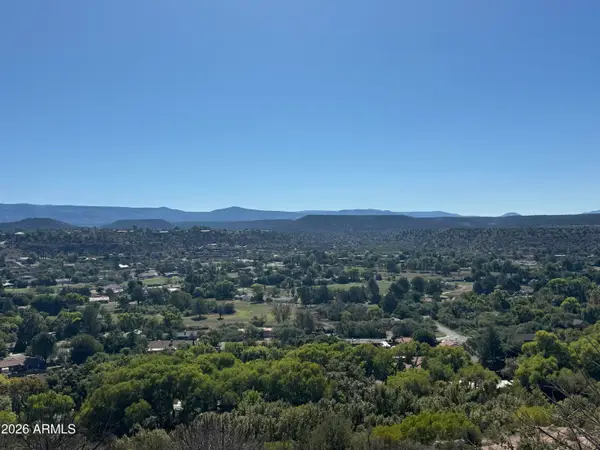 $10,000Active0.32 Acres
4730 N Thunderhead Trail #226, Rimrock, AZ 86335
MLS# 7089999Listed by: UNITED COUNTRY-ARIZONA COUNTRY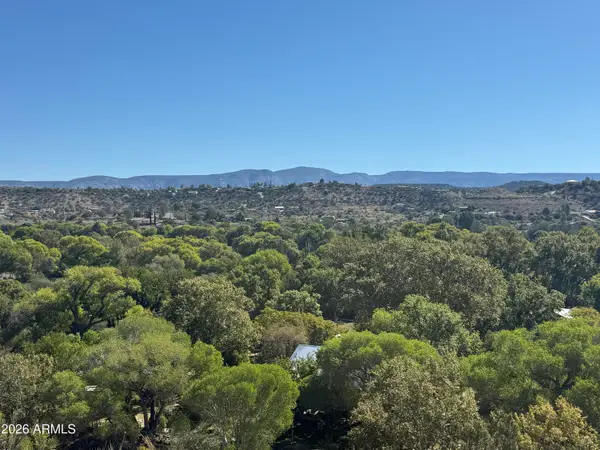 $25,000Active0.46 Acres
4875 N Thunderhead Trail #266, Rimrock, AZ 86335
MLS# 7089839Listed by: UNITED COUNTRY-ARIZONA COUNTRY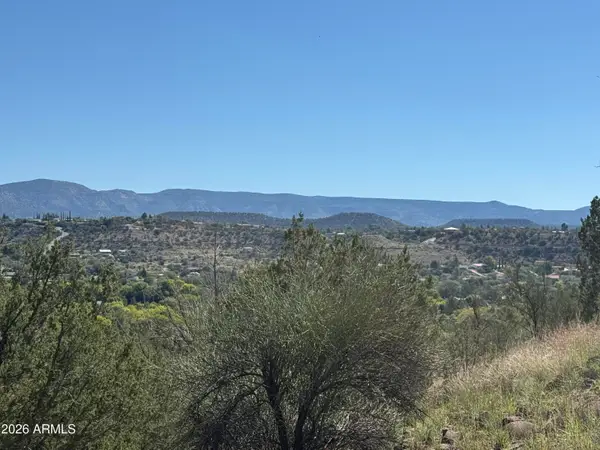 $10,000Active0.23 Acres
4902 N Red Sand Boulevard #237, Rimrock, AZ 86335
MLS# 7089832Listed by: UNITED COUNTRY-ARIZONA COUNTRY


Protect your home and budget from life's surprises with an Assurant Home Warranty, backed by a partner that supports you through every step of homeownership. Explore Plans.
© 2023 - 2026 ERA Franchise Systems LLC. All rights reserved. ERA Franchise Systems LLC fully supports the principles of the Fair Housing Act and the Equal Opportunity Act. ERA, ERA Real Estate powered, and their respective logos are registered service marks of ERA Franchise Systems LLC. Each office is independently owned and operated.