
4710 N Nachez Drive, Rimrock, AZ 86335
Local realty services provided by:ERA Brokers Consolidated
4710 N Nachez Drive,Rimrock, AZ 86335
$549,995
- 3 Beds
- 2 Baths
- - sq. ft.
- Single family
- Active
Listed by: danni barker, dyanna nichols
Office: realty one group mountain desert
MLS#:7067300
Source:ARMLS
Price summary
- Price:$549,995
About this home
Stunning Panoramic Views on Wickiup Mesa! Experience wide-open living with breathtaking views from this beautiful family home! The extra-large foyer and vaulted ceilings create a sense of space that flows into a huge great room featuring a large kitchen that seamlessly opens to the dining and living areas--truly a room with a view. This 3 bedroom, 2 bath split floor plan has all new flooring and paint. Enjoy the sunsets and watch the storms roll in! This home is a must-see whether you are looking for a primary home or investment property! Just 20 Minutes to Sedona or Page Springs Wineries! Just a few blocks from hiking and biking!
Contact an agent
Home facts
- Year built:1994
- Subdivision & Development:WICKIUP MESA UNIT 3
- Listing ID #:7067300
- Updated:October 20, 2026 at 03:09 PM
Rooms and interior
- Bedrooms:3
- Total bathrooms:2
- Flooring:Carpet, Laminate
Heating and cooling
- Cooling:Ceiling Fan(s), Evaporative Cooling, Programmable Thermostat
- Heating:Propane
- Central air:Yes
Structure and exterior
- Year built:1994
- Lot area:0.26 Acres
- Lot Features:East/West Exposure, Gravel/Stone Back, Gravel/Stone Front, Hillside
- Architectural Style:Ranch
- Construction Materials:Stucco
Schools
- High school:Camp Verde High School
- Middle school:Beaver Creek School
- Elementary school:Beaver Creek School
Utilities
- Water:Private Water Company
Finances and disclosures
- Price:$549,995
- Tax amount:$1,586 (2025)
Parking
- Garage:Yes
- Garage spaces:2
 All information should be verified by the recipient and none is guaranteed as accurate by ARMLS. Copyright 2020 Arizona Regional Multiple Listing Service, Inc. All rights reserved.
New listings near 4710 N Nachez Drive
- New
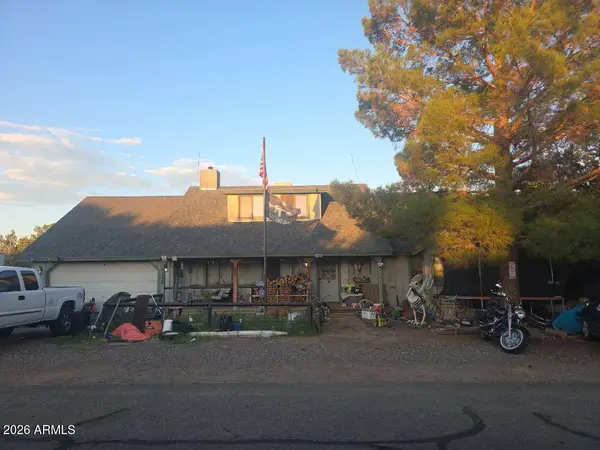 $362,500Active5 beds 4 baths
4145 N Nachez Drive, Rimrock, AZ 86335
MLS# 7096113Listed by: SELL YOUR HOME SERVICES - New
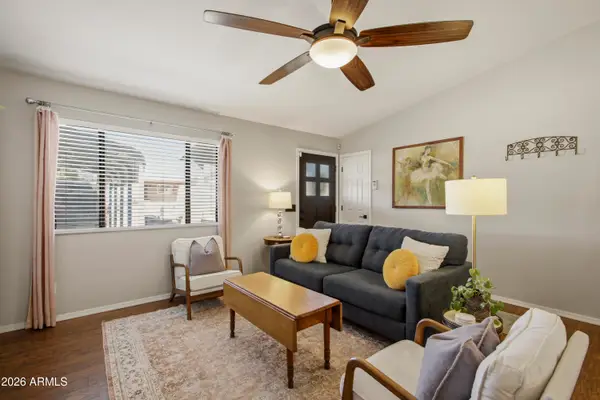 $385,000Active3 beds 2 baths
5645 N Debbie Lane, Rimrock, AZ 86335
MLS# 7093861Listed by: SOUTHWEST HIGHLANDS REALTY & D - New
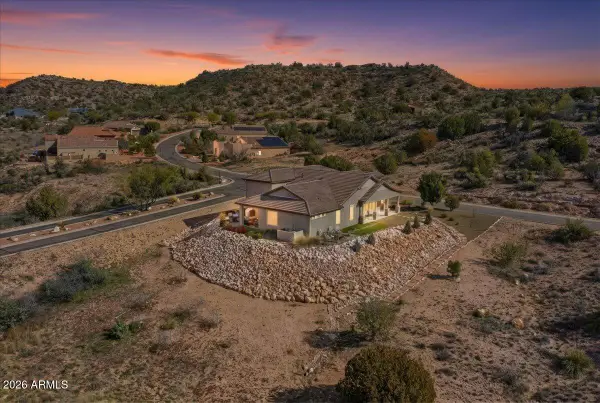 $545,000Active3 beds 2 baths
6150 N Stratford Court, Rimrock, AZ 86335
MLS# 7092519Listed by: REAL BROKER - New
 $55,000Active2.2 Acres
6355 N Mogollon Rim Lane #131, Rimrock, AZ 86335
MLS# 7092251Listed by: CONGRESS REALTY, INC. 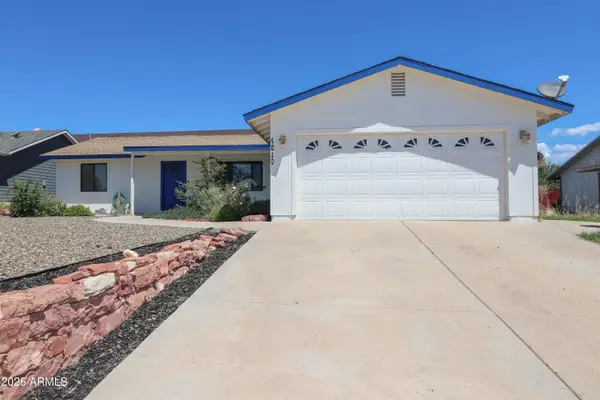 $349,900Active3 beds 2 baths
4610 E Stevens Way, Rimrock, AZ 86335
MLS# 7068717Listed by: REALTYONEGROUP MOUNTAIN DESERT- New
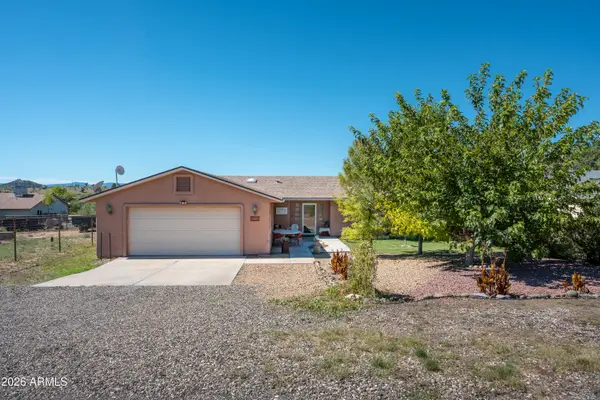 $334,000Active3 beds 2 baths
5650 N Towers Drive, Rimrock, AZ 86335
MLS# 7091740Listed by: MONTEZUMA REALTY  $219,000Active2 beds 2 baths
4210 N Montezuma Avenue #12, Rimrock, AZ 86335
MLS# 7090811Listed by: COLDWELL BANKER REALTY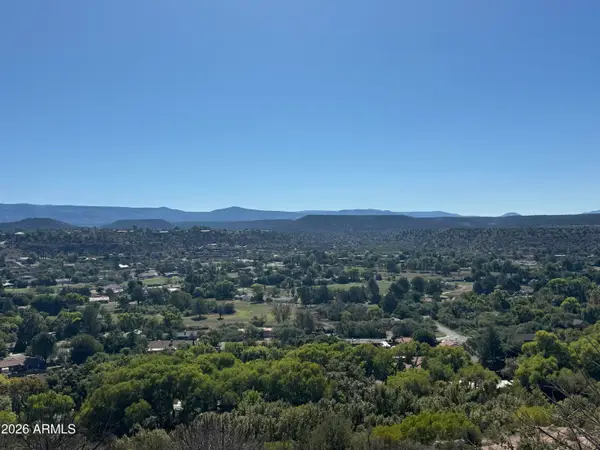 $10,000Active0.32 Acres
4730 N Thunderhead Trail #226, Rimrock, AZ 86335
MLS# 7089999Listed by: UNITED COUNTRY-ARIZONA COUNTRY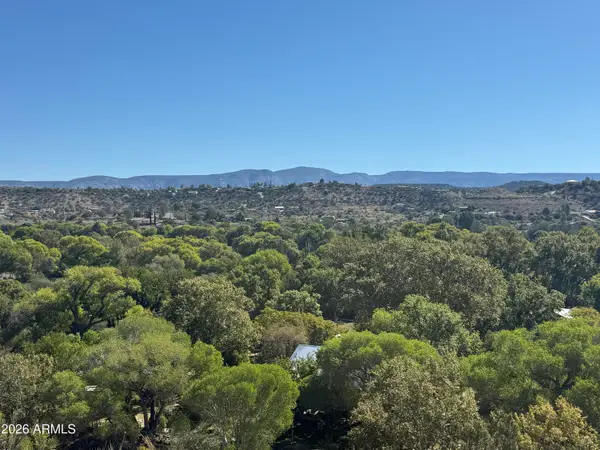 $25,000Active0.46 Acres
4875 N Thunderhead Trail #266, Rimrock, AZ 86335
MLS# 7089839Listed by: UNITED COUNTRY-ARIZONA COUNTRY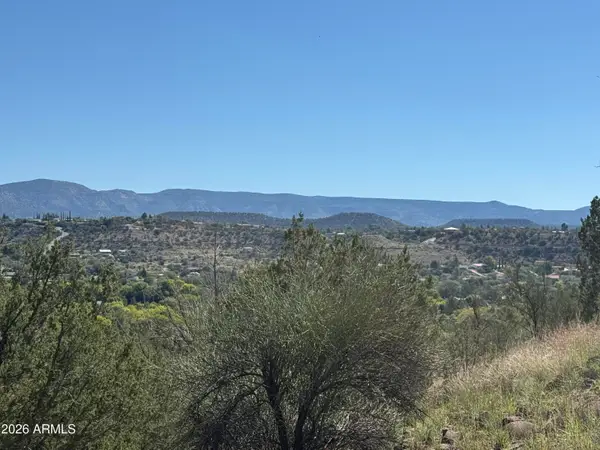 $10,000Active0.23 Acres
4902 N Red Sand Boulevard #237, Rimrock, AZ 86335
MLS# 7089832Listed by: UNITED COUNTRY-ARIZONA COUNTRY


Protect your home and budget from life's surprises with an Assurant Home Warranty, backed by a partner that supports you through every step of homeownership. Explore Plans.
© 2023 - 2026 ERA Franchise Systems LLC. All rights reserved. ERA Franchise Systems LLC fully supports the principles of the Fair Housing Act and the Equal Opportunity Act. ERA, ERA Real Estate powered, and their respective logos are registered service marks of ERA Franchise Systems LLC. Each office is independently owned and operated.