
4830 E Cedar Drive, Rimrock, AZ 86335
Local realty services provided by:HUNT Real Estate ERA
Listed by: sushila kandola
Office: beaver creek realty
MLS#:7085270
Source:ARMLS
Price summary
- Price:$450,000
- Price per sq. ft.:$233.16
About this home
From your very first steps into this immaculate home, you will know it's the one. Vaulted ceilings invite you into a space full of light and class. W/ owned solar, & newer roof/hvac/AND water heater, this home is absolutely READY for its new owners. The remodeled kitchen will be a delight to cook in, w/ granite countertops that POP, custom wooden cabinetry, walk-in pantry, & added counter space thoughtfully reimagined by the owners. Also: separate shower & tub, w/ double vanity & walk-in closet in primary suite, and Bonus Room w separate exit ! This home stands out on the street; stone finishes, pristine landscaping, w/ privacy & fencing in the backyard, & gorgeous gravel all around. Plus, you'll love the sleek 10x20 detached workshop, & oversized outdoor storage shed! A must see..
Contact an agent
Home facts
- Year built:2005
- Subdivision & Development:WICKIUP MESA UNIT 2
- Listing ID #:7085270
- Updated:September 27, 2026 at 03:02 PM
Rooms and interior
- Bedrooms:3
- Total bathrooms:2
- Flooring:Carpet, Tile
- Living area:1,930 sq. ft.
Heating and cooling
- Cooling:Ceiling Fan(s)
- Heating:Electric
- Central air:Yes
Structure and exterior
- Year built:2005
- Building area:1,930 sq. ft.
- Lot area:0.26 Acres
- Lot Features:Corner, Gravel/Stone Back, Gravel/Stone Front, Sprinklers In Rear
- Architectural Style:Ranch
- Construction Materials:Stone, Stucco
- Exterior Features:RV Hookup, Storage
Schools
- High school:Other
- Middle school:Beaver Creek School
- Elementary school:Beaver Creek School
Utilities
- Water:Private Water Company
- Sewer:Septic In & Connected
Finances and disclosures
- Price:$450,000
- Price per sq. ft.:$233.16
- Tax amount:$1,490 (2025)
Parking
- Parking description:RV Access/Parking
- Garage:Yes
- Garage spaces:2
 All information should be verified by the recipient and none is guaranteed as accurate by ARMLS. Copyright 2020 Arizona Regional Multiple Listing Service, Inc. All rights reserved.
New listings near 4830 E Cedar Drive
- New
 $88,000Active0.18 Acres
4880 Teepee Terrace Terrace #118, Lake Montezuma, AZ 86342
MLS# 7085650Listed by: SUNHAVEN REAL ESTATE - New
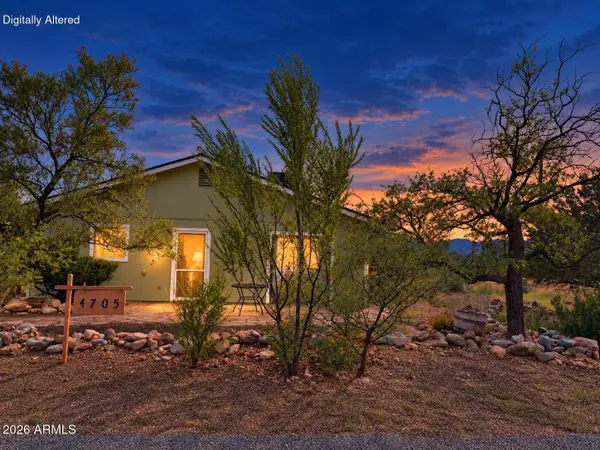 $330,000Active3 beds 2 baths1,408 sq. ft.
4705 E Kerry Drive, Rimrock, AZ 86335
MLS# 7085520Listed by: RE/MAX FINE PROPERTIES - New
 $975,000Active3 beds 4 baths3,561 sq. ft.
3335 E Kearney Trail, Rimrock, AZ 86335
MLS# 7085455Listed by: BERKSHIRE HATHAWAY HOMESERVICES ARIZONA PROPERTIES - New
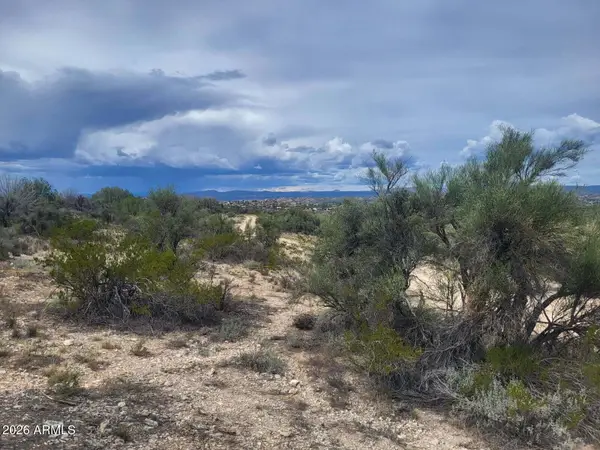 $16,000Active0.29 Acres
3575 N Marcos De Niza Trail #244, Rimrock, AZ 86335
MLS# 7084908Listed by: SELNA & ASSOCIATES REAL ESTATE - New
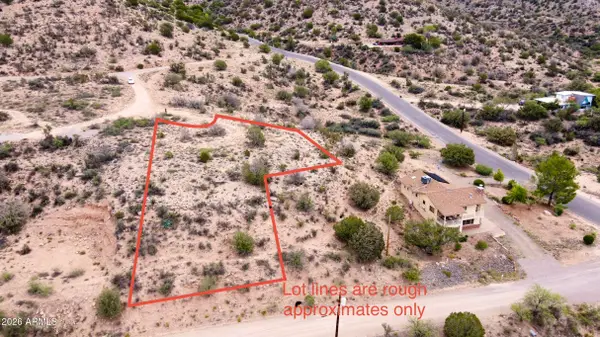 $65,000Active0.53 Acres
4095 N Antigua Way #49/53, Rimrock, AZ 86335
MLS# 7084755Listed by: BEAVER CREEK REALTY - New
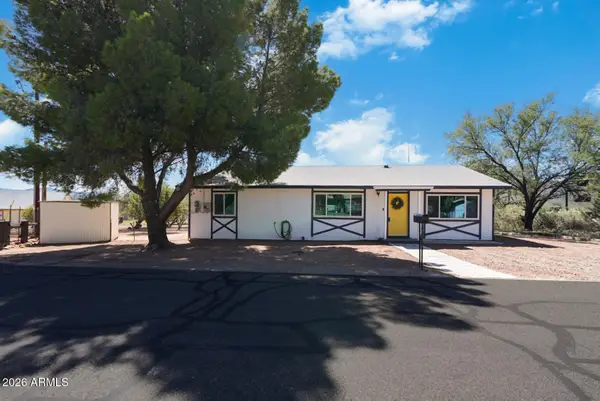 $310,000Active3 beds 2 baths1,344 sq. ft.
4585 E Valley Lane, Rimrock, AZ 86335
MLS# 7083210Listed by: STOCKBRIDGE REAL ESTATE - New
 $399,000Active2 beds 2 baths1,062 sq. ft.
4150 N Forestglen Road, Rimrock, AZ 86335
MLS# 7082859Listed by: REALTY ONE GROUP MOUNTAIN DESERT - New
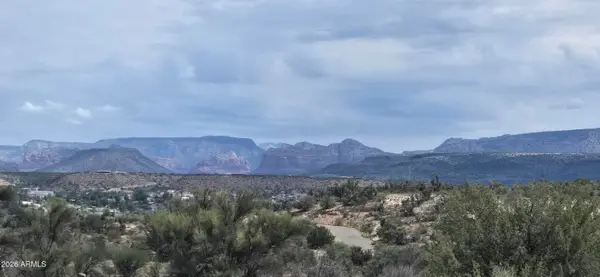 $99,000Active3.38 Acres
3500 Native Trail #098E, Rimrock, AZ 86335
MLS# 7082619Listed by: LINTON REAL ESTATE, LLC - New
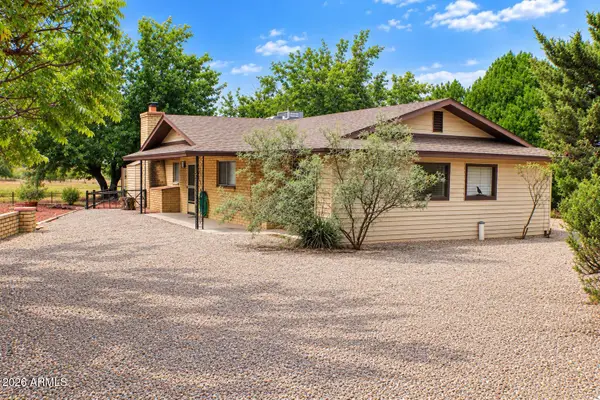 $355,000Active2 beds 2 baths1,372 sq. ft.
3555 E Rimrock Drive, Rimrock, AZ 86335
MLS# 7082448Listed by: EPIQUE REALTY


Protect your home and budget from life's surprises with an Assurant Home Warranty, backed by a partner that supports you through every step of homeownership. Explore Plans.
© 2023 - 2026 ERA Franchise Systems LLC. All rights reserved. ERA Franchise Systems LLC fully supports the principles of the Fair Housing Act and the Equal Opportunity Act. ERA, ERA Real Estate powered, and their respective logos are registered service marks of ERA Franchise Systems LLC. Each office is independently owned and operated.