
17919 E Slide Rock Drive, Rio Verde, AZ 85263
Local realty services provided by:ERA Four Feathers Realty, L.C.
17919 E Slide Rock Drive,Rio Verde, AZ 85263
$708,000
- 2 Beds
- 2 Baths
- 1,543 sq. ft.
- Single family
- Active
Listed by: irina liakhovich
Office: realty one group
MLS#:7030035
Source:ARMLS
Price summary
- Price:$708,000
- Price per sq. ft.:$458.85
- Monthly HOA dues:$542
About this home
Simply Gorgeous FURNISHED Juniper Plan located in the prestigious Trilogy at Verde River. This home has everything on your wish list including EXTENDED GARAGE. LARGE LOT. 15'' PATIO DOOR
LARGE CURVED GRANITE ISLAND. FURNITURE. NEWLY PAINTED. WATER SOFTENER. This home sits on one of the largest lots in the Trilogy Community providing serenity and coveted privacy with tranquil views of the desert landscape. The spacious open concept living area features state of the art Monogram Appliances, custom cabinetry, and a stunning rounded granite island.
This home has been beautifully maintained and the exterior has recently been painted with the highest quality paint providing protection from the Arizona sun. The irrigation hoses in the whole yard, front and back, have been replace with quality pipe to prevent leakage. This home has plenty of storage and is suitable for full time living or as a perfect part time getaway. Either way you will love this spot in the Trilogy Community, with easy access to all its amenities.
Live the Lifestyle you have dreamed of here at Trilogy at Verde River! Trilogy at Verde River offers upscale Resort living at its finest and the very best of all possible worlds, close to the conveniences of affluent North Scottsdale, yet secreed within the pristine privacy of the Sonoran Desert.
The amenities are World Class with Tom Lehman inspired eighteen-hole Golf course, tennis courts, pickle ball courts, and bocce ball, heated lap pool and Resort style swimming pool, hot tub, Afterburn fitness center, Helen's demonstration Kitchen for cooking classes and a 7.5 acre dog park. The community center has casual poolside dining at Eddy's Diner and gourmet dining at award-winning Needle Rock Kitchen and Tap, Alvea Spa with full-service Salon and Spa amenities, Art Loft and events center. Trilogy at Verde River is adjacent to the Tonto National Forest and is situated in the middle of miles and miles of hiking and biking trails.
Whether you're seeking a second, winter home, or will live here year-round, Trilogy at Verde River is an ideal distance from the hustle and bustle of North Scottsdale. You'll love the Resort living!
What memories will you make?...
Contact an agent
Home facts
- Year built:2018
- Listing ID #:7030035
- Updated:July 07, 2026 at 04:39 PM
Rooms and interior
- Bedrooms:2
- Total bathrooms:2
- Living area:1,543 sq. ft.
Heating and cooling
- Cooling:Ceiling Fan(s)
- Heating:Electric
- Central air:Yes
Structure and exterior
- Year built:2018
- Building area:1,543 sq. ft.
- Lot area:0.22 Acres
- Lot Features:Adjacent To Wash, Desert Front
- Architectural Style:Ranch
- Construction Materials:Stucco
Schools
- High school:Cactus Shadows High School
- Middle school:Sonoran Trails Middle School
- Elementary school:Desert Sun Academy
Utilities
- Water:Private Water Company
Finances and disclosures
- Price:$708,000
- Price per sq. ft.:$458.85
- Tax amount:$3,106 (2025)
Features and amenities
- Laundry features:Washer/Dryer Hook-up Only
Parking
- Garage:Yes
- Garage spaces:2
 All information should be verified by the recipient and none is guaranteed as accurate by ARMLS. Copyright 2020 Arizona Regional Multiple Listing Service, Inc. All rights reserved.
New listings near 17919 E Slide Rock Drive
- New
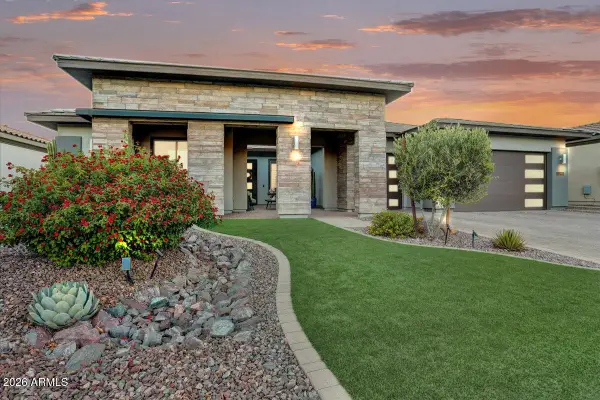 $1,895,000Active3 beds 4 baths3,004 sq. ft.
29330 N Tortuga Trail Court, Rio Verde, AZ 85263
MLS# 7050066Listed by: REALTY ONE GROUP - New
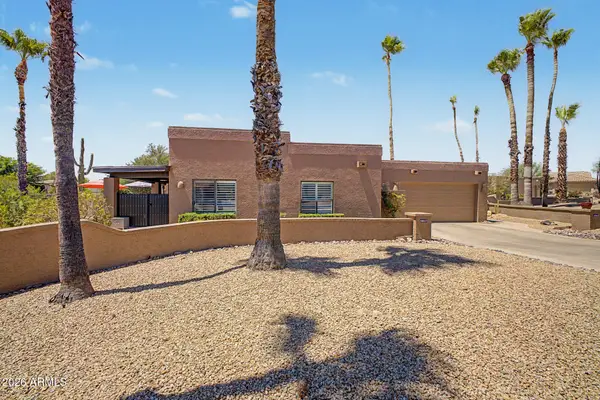 $670,000Active3 beds 3 baths2,819 sq. ft.
25617 N Quail Haven Drive, Rio Verde, AZ 85263
MLS# 7049935Listed by: WEST USA REALTY - New
 $649,999Active3 beds 3 baths1,678 sq. ft.
18328 E Spring Valley Court, Rio Verde, AZ 85263
MLS# 7047492Listed by: COLDWELL BANKER REALTY 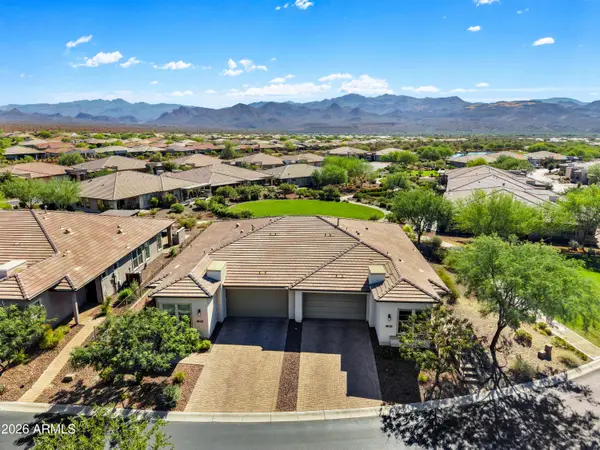 $589,000Active2 beds 2 baths1,544 sq. ft.
17638 E Bismark Lake Court, Rio Verde, AZ 85263
MLS# 7046198Listed by: REALTY ONE GROUP $889,900Active3 beds 4 baths2,780 sq. ft.
26009 N Agave Road, Rio Verde, AZ 85263
MLS# 7045283Listed by: HOMESMART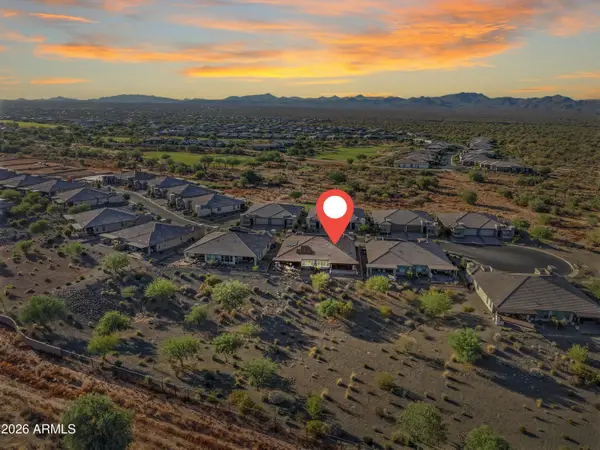 $668,000Active2 beds 3 baths1,678 sq. ft.
18325 E Spring Valley Court, Rio Verde, AZ 85263
MLS# 7045206Listed by: REALTY ONE GROUP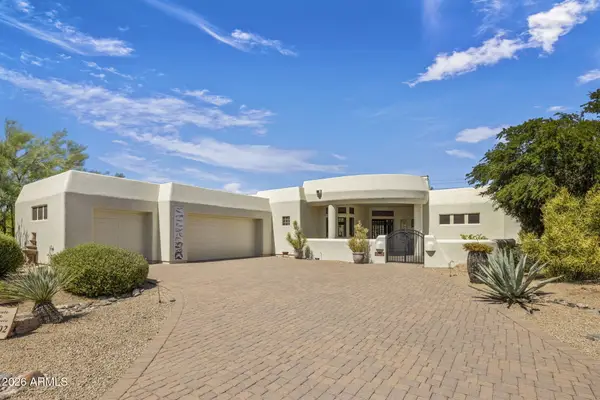 $1,020,000Active2 beds 3 baths2,906 sq. ft.
27902 N Agua Verde Drive, Rio Verde, AZ 85263
MLS# 7044711Listed by: REALTY ONE GROUP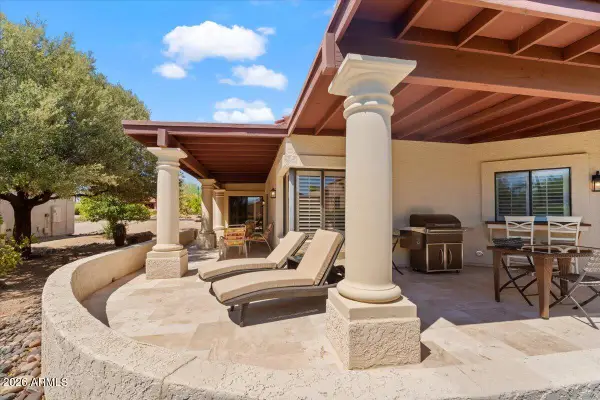 $683,000Active3 beds 2 baths2,516 sq. ft.
18425 E Four Peaks Boulevard, Rio Verde, AZ 85263
MLS# 7042655Listed by: DESERT DIMENSIONS PROPERTIES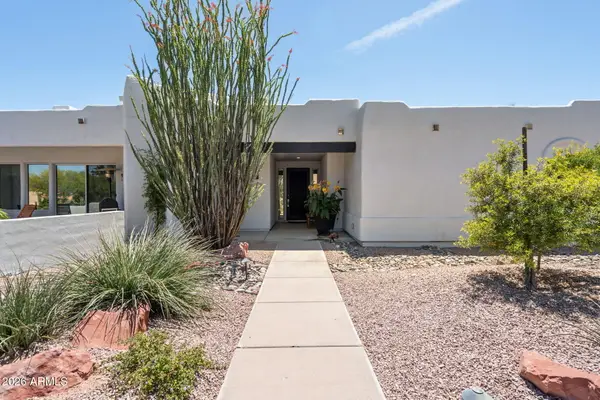 $845,000Active3 beds 2 baths2,323 sq. ft.
25810 N Abajo Drive, Rio Verde, AZ 85263
MLS# 7042456Listed by: REALTY ONE GROUP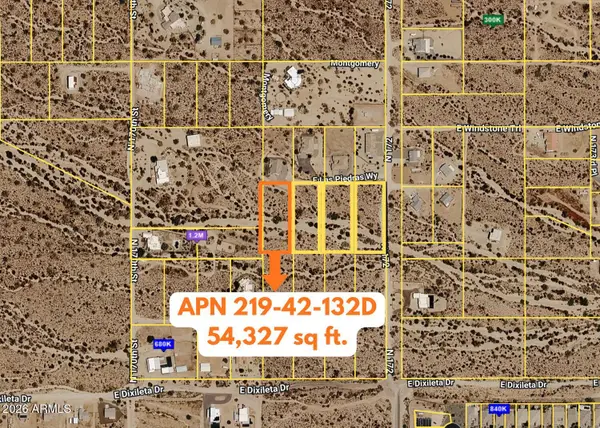 $77,500Active1.25 Acres
171xxD E Las Piedras Way #D, Rio Verde, AZ 85263
MLS# 7042287Listed by: COMPASS


Protect your home and budget from life's surprises with an Assurant Home Warranty, backed by a partner that supports you through every step of homeownership. Explore Plans.
© 2023 - 2026 ERA Franchise Systems LLC. All rights reserved. ERA Franchise Systems LLC fully supports the principles of the Fair Housing Act and the Equal Opportunity Act. ERA, ERA Real Estate powered, and their respective logos are registered service marks of ERA Franchise Systems LLC. Each office is independently owned and operated.