
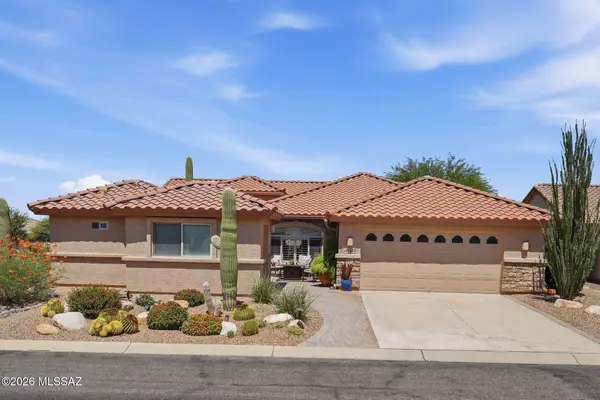
1311 W Calle Libro Del Retrato, Sahuarita, AZ 85629
Local realty services provided by:ERA Four Feathers Realty, L.C.
Listed by: laura moreno, antonio reyes moreno
Office: re/max portfolio homes
MLS#:22621711
Source:TU
Price summary
- Price:$310,000
- Price per sq. ft.:$154.23
About this home
A backyard that feels like a private escape, spacious living areas, and room to truly make yourself at home. This Sahuarita gem offers 3 bedrooms, 2.5 baths, and the perfect blend of comfort, character, and outdoor living.
The open floor plan creates an inviting flow between the living, dining, and kitchen areas. The kitchen features abundant cabinetry, generous counter space, a pantry, a breakfast bar, and a newer refrigerator, with a gas connection available. Upstairs, a spacious loft offers flexible space for a family room, home office, media room, or play area. The primary suite features a walk-in closet and private bath with dual vanities and a walk-in shower.
Venture outside and discover the showstopper. Mature fruit trees surround a peaceful waterfall and pond, creating a - backyard designed for relaxing, entertaining, outdoor dining, and enjoying Arizona evenings. The covered patio and partial outdoor kitchen make gatherings feel effortless.
A NEW HVAC installed in April 2026, leased solar, and a two-car garage with additional storage add even more value. Enjoy a low HOA and convenient access to Sahuarita shopping, dining, parks, schools, and everyday amenities.
Come for the space. Stay for the backyard....
Contact an agent
Home facts
- Year built:2005
- Subdivision & Development:Santo Tomas Villas (1-354)
- Listing ID #:22621711
- Added:1 day(s) ago
- Updated:September 07, 2026 at 03:11 PM
Rooms and interior
- Bedrooms:3
- Total bathrooms:3
- Full bathrooms:2
- Half bathrooms:1
- Flooring:Carpet, Ceramic Tile, Engineered Wood
- Living area:2,010 sq. ft.
Heating and cooling
- Cooling:Central Air
- Heating:Forced Air
Structure and exterior
- Year built:2005
- Building area:2,010 sq. ft.
- Lot area:0.14 Acres
- Architectural Style:Contemporary
- Construction Materials:Frame, Frame/Stucco, Stucco Finish
- Exterior Features:Built-in Barbecue
Utilities
- Water:Water Company
Finances and disclosures
- Price:$310,000
- Price per sq. ft.:$154.23
- Tax amount:$2,360 (2026)
Features and amenities
- Appliances:Dishwasher, Disposal, Electric Range, Gas Hookup Available, Microwave, Refrigerator
- Amenities:int_fea_Walk-In Closet(s), secu_Smoke Detector(s)
Parking
- Garage spaces:2
 The data relating to real estate listings on this website comes in part from the Internet Data Exchange (IDX) program of Multiple Listing Service of Southern Arizona. IDX information is provided exclusively for consumers' personal, non-commercial use and may not be used for any purpose other than to identify prospective properties consumers may be interested in purchasing. Listings provided by brokerages other than ERA Four Feathers Realty, L.C. are identified with the MLSSAZ IDX Logo. All information is deemed reliable but is not guaranteed accurate. Listing information Copyright 2026 MLS of Southern Arizona. All Rights Reserved. TU Member Broker: Alexander Mastrangelo Chavez
New listings near 1311 W Calle Libro Del Retrato
- New
 $575,000Active3 beds 3 baths2,325 sq. ft.
2585 E Keyes, Green Valley, AZ 85614
MLS# 22621743Listed by: RE/MAX SIGNATURE - New
 $560,000Active3 beds 2 baths2,368 sq. ft.
1288 N Sun Catcher, Green Valley, AZ 85614
MLS# 22621740Listed by: TIERRA ANTIGUA REALTY - New
 $290,400Active3 beds 2 baths1,602 sq. ft.
942 W Calle Lindo Clavel, Sahuarita, AZ 85629
MLS# 22621728Listed by: MASHOUSES - New
 $319,999Active4 beds 3 baths2,007 sq. ft.
14238 S Avenida Del Aguacate, Sahuarita, AZ 85629
MLS# 22621721Listed by: REALTY EXECUTIVES ARIZONA TERRITORY - New
 $622,000Active2 beds 3 baths1,884 sq. ft.
2475 E Rolling Meadow, Green Valley, AZ 85614
MLS# 22621713Listed by: TIERRA ANTIGUA REALTY - New
 $519,000Active2 beds 3 baths1,836 sq. ft.
2276 E Thunderchief, Green Valley, AZ 85614
MLS# 22621712Listed by: COLDWELL BANKER REALTY - New
 $560,000Active4 beds 3 baths2,907 sq. ft.
552 N Hollow Hoot, Sahuarita, AZ 85629
MLS# 22621707Listed by: OMNI HOMES INTERNATIONAL - New
 $375,000Active2 beds 2 baths1,781 sq. ft.
16900 S La Canada, Sahuarita, AZ 85629
MLS# 22619947Listed by: HOMESMART ADVANTAGE GROUP - New
 $312,000Active3 beds 2 baths1,615 sq. ft.
14175 S Via Del Farolito, Sahuarita, AZ 85629
MLS# 22621682Listed by: REALTY ONE GROUP INTEGRITY


Protect your home and budget from life's surprises with an Assurant Home Warranty, backed by a partner that supports you through every step of homeownership. Explore Plans.
© 2023 - 2026 ERA Franchise Systems LLC. All rights reserved. ERA Franchise Systems LLC fully supports the principles of the Fair Housing Act and the Equal Opportunity Act. ERA, ERA Real Estate powered, and their respective logos are registered service marks of ERA Franchise Systems LLC. Each office is independently owned and operated.