
1449 W Calle Del Mito, Sahuarita, AZ 85629
Local realty services provided by:Habitation Realty ERA Powered
Upcoming open houses
- Sat, Sep 1912:00 pm - 03:00 pm
- Sun, Sep 2012:00 pm - 03:00 pm
Listed by: marcos felizardo aguayo
Office: tierra antigua realty
MLS#:22622654
Source:TU
Price summary
- Price:$455,000
- Price per sq. ft.:$235.75
About this home
Situated on an oversized lot in a quaint subdivision of some of Sahuarita's most beautiful custom homes, this property is no exception. Built in 2005 and offering three bedrooms and two bathrooms in more than 1,900-sq.ft., this lovely home has been modernized for comfortable living while still maintaining its contemporary Southwest charm. Beautiful landscaping out front is ever-so-inviting with fresh exterior paint in 2025 and updated light fixtures. Venture inside to open-concept living with a great room offering soaring ceilings, a built-in gas fireplace, and direct views of the kitchen and dining areas. The kitchen is fitted with gorgeous cabinetry, granite countertops with tile-accented backsplashes, and a full suite of dark stainless appliances, including a gas range - all convey!
The bedrooms and bathrooms are tucked inside a private hallway away from the great room. The primary bedroom is large with a bay window for beautiful backyard views. The primary bathroom has a separate latrine closet, a fully-tiled walk-in shower, updated recessed lighting and plumbing fixtures, and a very spacious walk-in closet. The secondary bedrooms are spacious with large windows for plenty of natural light. In addition, there is storage galore throughout the home. The guest bathroom features mirror finishes from the primary bathroom for the perfect sense of cohesiveness. The extended-length, oversized garage off the laundry room features built-in cabinetry for the perfect parking-workshop combination, and even windows for natural light! And with a door for direct side-yard access, it's opens up to the perfect spot to park your RV or larger vehicles.
The back patio is large, lined with pavers, and features a pergola extension for added comfort. There is also a small area, suitable for a propane or charcoal grill, with a built-in prep sink that attaches directly to a spigot. The backyard features clean desert landscaping and serves as the perfect place for your dream space - a pool, hot tub, sitting patios? The dream is yours! There is a wash directly behind the home with mature desert trees and shrubs, offering a sense of privacy and a buffer from the neighbors behind. There are gates on both sides of the home for easy access! Other upgrades for the home include a 7-year-old gas HVAC system, recoated roof in 2025, and paint. The Estates at La Canada Norte is the perfect alternative to Sahuarita and Green Valley's large and overwhelming and expensive HOA master-planned communities, far from I-19 and at a higher elevation for peace and serenity, and is NON-AGE RESTRICTED. I could go on and on, but you just have to see it for yourself. Come, see, and stay - Welcome Home!...
Contact an agent
Home facts
- Year built:2005
- Subdivision & Development:Estates at La Canada Norte (1-41)
- Listing ID #:22622654
- Added:1 day(s) ago
- Updated:September 17, 2026 at 11:55 PM
Rooms and interior
- Bedrooms:3
- Total bathrooms:2
- Full bathrooms:2
- Flooring:Ceramic Tile
- Living area:1,930 sq. ft.
Heating and cooling
- Cooling:Ceiling Fans, Central Air
- Heating:Forced Air, Natural Gas
Structure and exterior
- Year built:2005
- Building area:1,930 sq. ft.
- Lot area:0.27 Acres
- Architectural Style:Contemporary
- Construction Materials:Frame/Stucco
- Exterior Features:Native Plants
Utilities
- Water:Public
Finances and disclosures
- Price:$455,000
- Price per sq. ft.:$235.75
- Tax amount:$3,806 (2025)
Features and amenities
- Appliances:Dishwasher, Disposal, Exhaust Fan, Gas Range, Lazy Susan, Microwave, Refrigerator
- Amenities:Double Pane Windows, Entrance Foyer, int_fea_High Ceilings, int_fea_Walk-In Closet(s), secu_Wrought Iron Security Door
Parking
- Garage spaces:2
 The data relating to real estate listings on this website comes in part from the Internet Data Exchange (IDX) program of Multiple Listing Service of Southern Arizona. IDX information is provided exclusively for consumers' personal, non-commercial use and may not be used for any purpose other than to identify prospective properties consumers may be interested in purchasing. Listings provided by brokerages other than Habitation Realty ERA Powered are identified with the MLSSAZ IDX Logo. All information is deemed reliable but is not guaranteed accurate. Listing information Copyright 2026 MLS of Southern Arizona. All Rights Reserved.
New listings near 1449 W Calle Del Mito
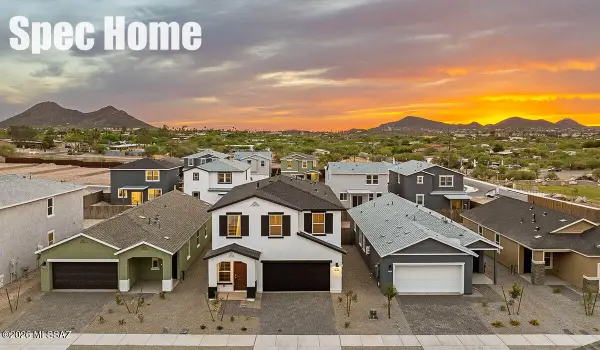 $426,480Pending5 beds 3 baths2,406 sq. ft.
804 W Calle Lupa, Sahuarita, AZ 85629
MLS# 22622689Listed by: DRH PROPERTIES INC.- Open Sat, 11am to 1:30pmNew
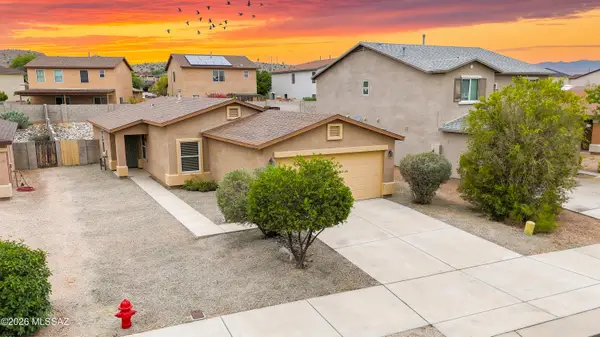 $275,000Active3 beds 2 baths1,261 sq. ft.
18632 S Camino De Las Quintas, Sahuarita, AZ 85629
MLS# 22622700Listed by: WOW REAL ESTATE LLC - New
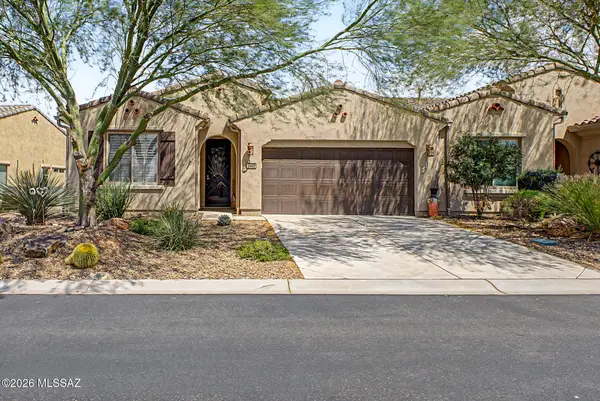 $365,000Active2 beds 2 baths1,447 sq. ft.
1082 N Broken Hills, Green Valley, AZ 85614
MLS# 22622631Listed by: COMPASS - New
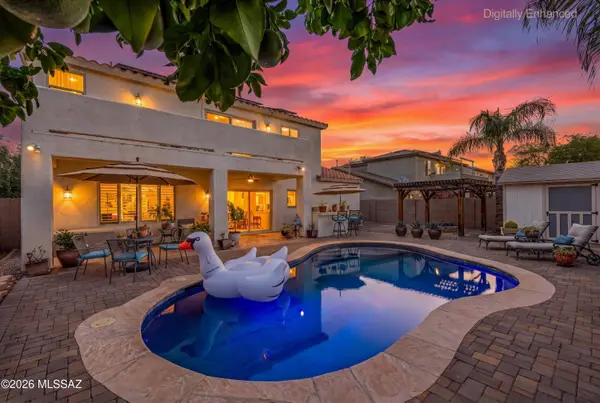 $449,900Active4 beds 3 baths2,486 sq. ft.
15035 S Camino Rancho Sueno, Sahuarita, AZ 85629
MLS# 22622616Listed by: TIERRA ANTIGUA REALTY - New
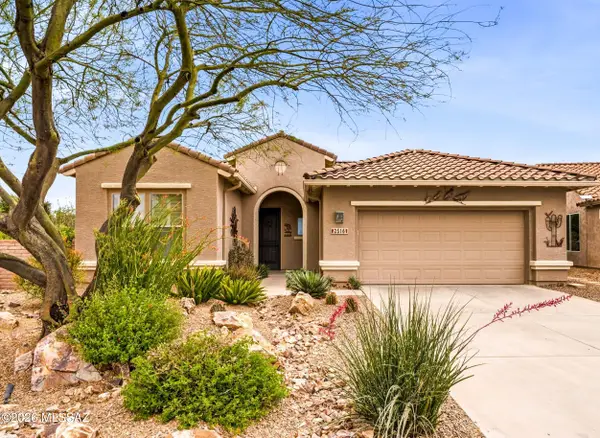 $535,000Active2 beds 2 baths1,902 sq. ft.
2516 E Skywalker, Green Valley, AZ 85614
MLS# 22622537Listed by: TIERRA ANTIGUA REALTY - New
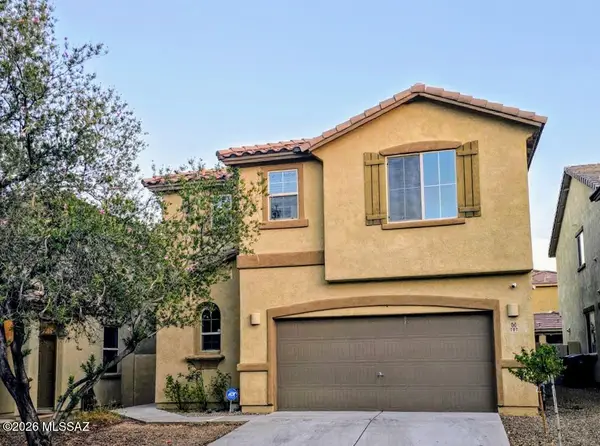 $319,000Active4 beds 3 baths1,950 sq. ft.
707 W Calle Capotasto, Sahuarita, AZ 85629
MLS# 22622527Listed by: LISTED SIMPLY - New
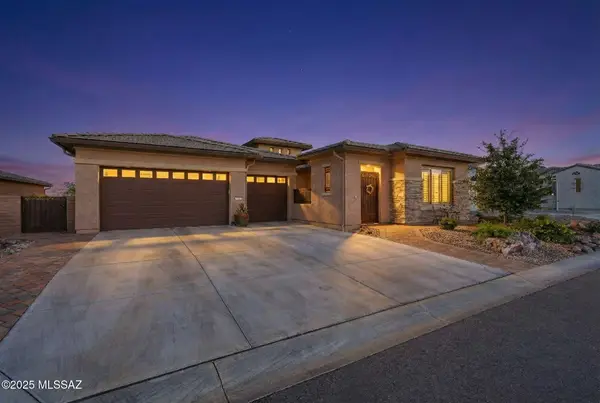 $898,000Active3 beds 4 baths2,768 sq. ft.
2443 E Copper Valley, Green Valley, AZ 85614
MLS# 22622458Listed by: RE/MAX SIGNATURE - Open Fri, 1 to 3pmNew
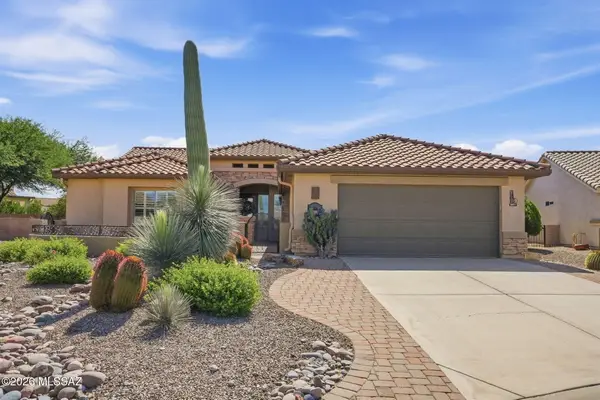 $483,000Active2 beds 2 baths2,120 sq. ft.
2480 E Mayview, Green Valley, AZ 85614
MLS# 22622449Listed by: TIERRA ANTIGUA REALTY - New
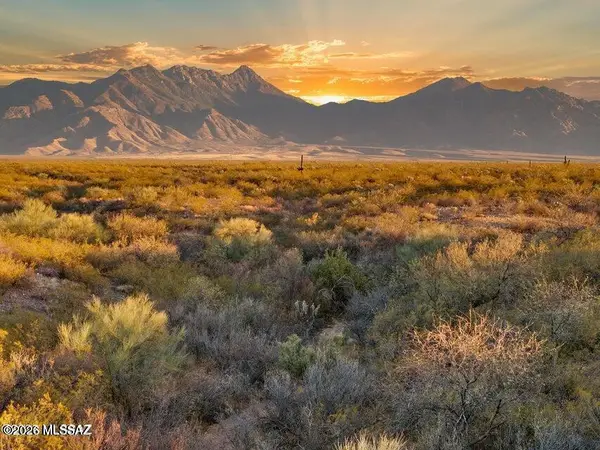 $65,000Active1.33 Acres
1101 E Madera Estates, Sahuarita, AZ 85629
MLS# 22622393Listed by: RE/MAX PORTFOLIO HOMES


Protect your home and budget from life's surprises with an Assurant Home Warranty, backed by a partner that supports you through every step of homeownership. Explore Plans.
© 2023 - 2026 ERA Franchise Systems LLC. All rights reserved. ERA Franchise Systems LLC fully supports the principles of the Fair Housing Act and the Equal Opportunity Act. ERA, ERA Real Estate powered, and their respective logos are registered service marks of ERA Franchise Systems LLC. Each office is independently owned and operated.