
304 E Western Hemlock Place, Sahuarita, AZ 85629
Local realty services provided by:HUNT Real Estate ERA
304 E Western Hemlock Place,Sahuarita, AZ 85629
$425,000
- 4 Beds
- 3 Baths
- 2,609 sq. ft.
- Single family
- Active
Listed by: michelle m ripley
Office: keller williams southern az
MLS#:7065734
Source:ARMLS
Price summary
- Price:$425,000
- Price per sq. ft.:$162.9
- Monthly HOA dues:$136
About this home
Better than Solar! Save $800/mo+ w/ the Assumable 5.5% loan! Welcome to Rancho Sahuarita, a community known for its resort-style living & endless amenities. Nestled on a desirable cul-de-sac, this spacious home features brand-new carpet & fresh interior paint throughout. The open-concept kitchen offers a center island w/ breakfast bar, pantry cabinetry & stainless-steel appliances, flowing seamlessly into the living area. Step outside to your own backyard retreat w/ a private swimming pool, covered patio & outdoor bar - the perfect setting for entertaining family & friends. The primary suite offers its own full bath w/ dual sink, W/I closet, & separate shower, creating a private retreat. In addition, 3 more bedrooms share a full bath, while a convenient half bath serves guests. Click here A versatile loft adds flexibility for a home office or playroom, and a 3-car garage ensures ample storage and parking.
Enjoy all the amenities of the renowned Rancho Sahuarita community, including a resort-style clubhouse, multiple pools, jogging and bike trails, a lakeside park, and sports courts -- all designed to enrich your lifestyle....
Contact an agent
Home facts
- Year built:2003
- Subdivision & Development:PRESIDIO DE LAS MONTANAS
- Listing ID #:7065734
- Updated:October 01, 2026 at 04:40 PM
Rooms and interior
- Bedrooms:4
- Total bathrooms:3
- Rooms Total:14
- Flooring:Carpet, Laminate, Tile
- Living area:2,609 sq. ft.
Heating and cooling
- Heating:Natural Gas
- Central air:Yes
Structure and exterior
- Year built:2003
- Building area:2,609 sq. ft.
- Lot area:0.19 Acres
- Lot Features:Cul-De-Sac, Gravel/Stone Back, Gravel/Stone Front, Natural Desert Back
- Architectural Style:Contemporary
- Construction Materials:Stucco
Schools
- High school:Walden Grove High School
- Middle school:Sahuarita Middle School
- Elementary school:Copper View Elementary School
Finances and disclosures
- Price:$425,000
- Price per sq. ft.:$162.9
- Tax amount:$3,398 (2025)
Features and amenities
- Laundry features:Gas Dryer Hookup
Parking
- Parking description:Electric Vehicle Charging Station(s)
- Garage:Yes
- Garage spaces:3
 All information should be verified by the recipient and none is guaranteed as accurate by ARMLS. Copyright 2020 Arizona Regional Multiple Listing Service, Inc. All rights reserved.
New listings near 304 E Western Hemlock Place
- New
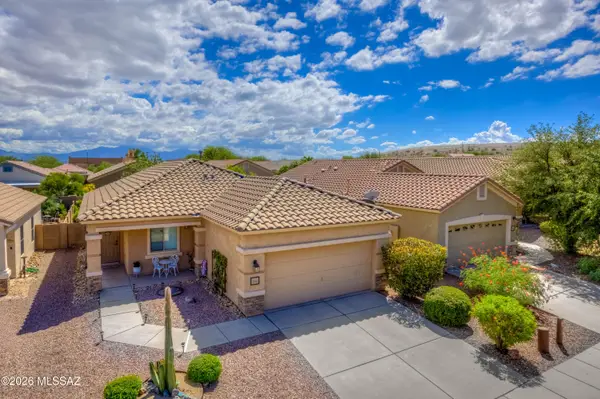 $300,000Active2 beds 2 baths1,251 sq. ft.
1353 W Via La Noria, Sahuarita, AZ 85629
MLS# 22623897Listed by: TIERRA ANTIGUA REALTY - New
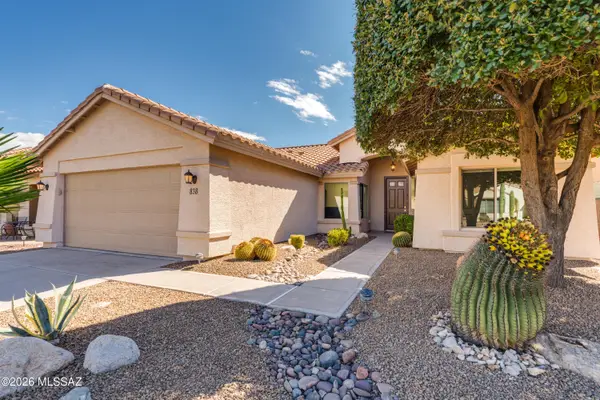 $393,000Active2 beds 2 baths1,569 sq. ft.
838 N Turquoise Vista, Green Valley, AZ 85614
MLS# 22623871Listed by: TIERRA ANTIGUA REALTY - New
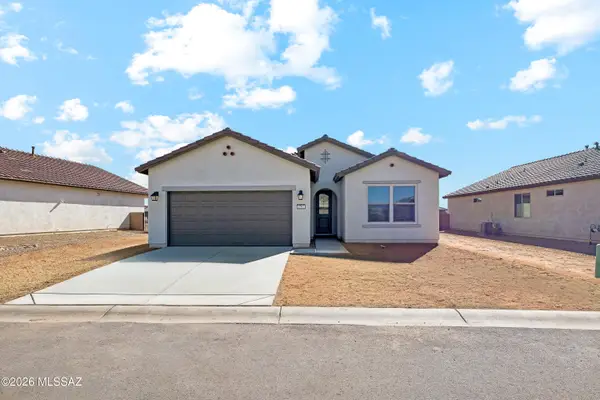 $463,152Active2 beds 3 baths1,845 sq. ft.
1797 N Lemelson, Green Valley, AZ 85614
MLS# 22623812Listed by: ROBSON RANCH QUAIL CREEK, LLC - Open Fri, 1 to 3pmNew
 $499,900Active3 beds 3 baths2,005 sq. ft.
1620 W Placita Abreojos, Sahuarita, AZ 85629
MLS# 22623851Listed by: TIERRA ANTIGUA REALTY - New
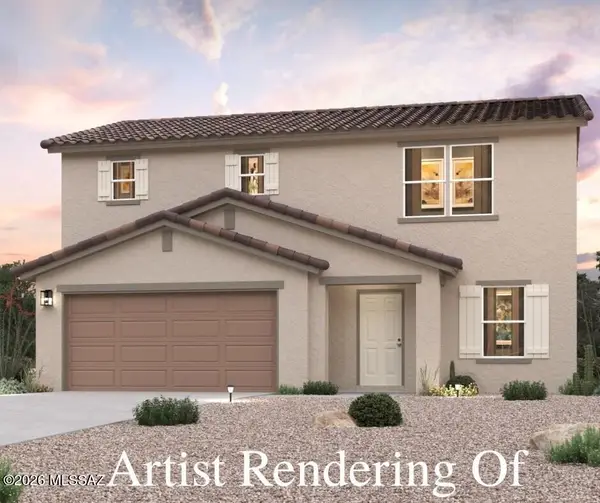 $314,990Active4 beds 3 baths1,778 sq. ft.
16999 S Vuelta Las Hebras, Sahuarita, AZ 85629
MLS# 22623765Listed by: CENTURY COMMUNITIES OF AZ - New
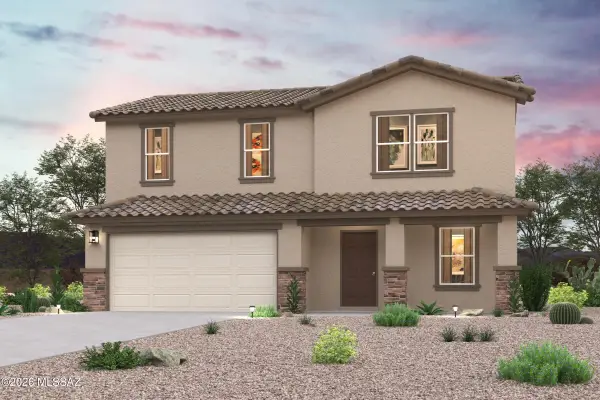 $319,990Active4 beds 3 baths1,778 sq. ft.
738 W Calle Caleta, Sahuarita, AZ 85629
MLS# 22623766Listed by: CENTURY COMMUNITIES OF AZ - New
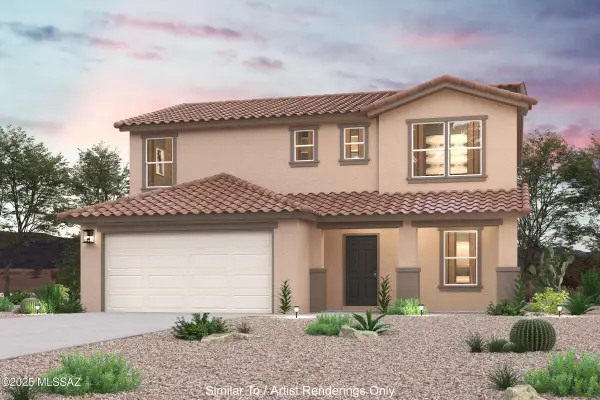 $339,990Active5 beds 3 baths2,179 sq. ft.
742 W Calle Caleta, Sahuarita, AZ 85629
MLS# 22623767Listed by: CENTURY COMMUNITIES OF AZ - Open Sat, 4 to 7pmNew
 $425,000Active4 beds 4 baths2,685 sq. ft.
757 W Calle El Teclado, Sahuarita, AZ 85629
MLS# 22623769Listed by: ENGEL & VOLKERS TUCSON - New
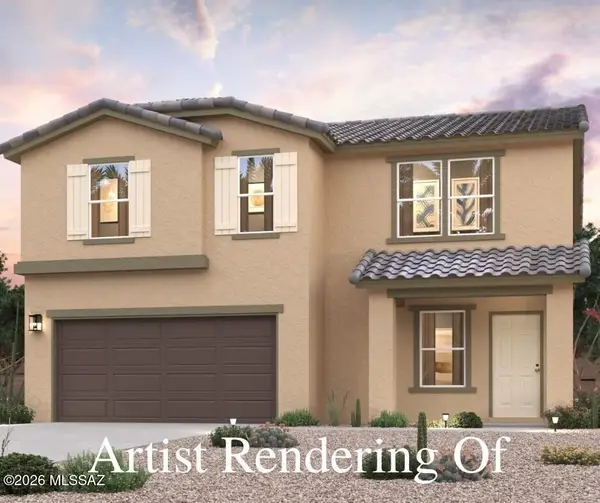 $354,990Active4 beds 3 baths2,373 sq. ft.
16995 S Vuelta Las Hebras, Sahuarita, AZ 85629
MLS# 22623770Listed by: CENTURY COMMUNITIES OF AZ - New
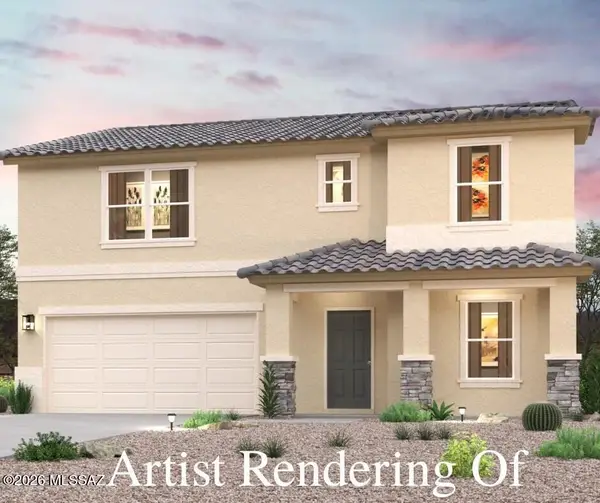 $364,990Active5 beds 3 baths2,658 sq. ft.
16991 S Vuelta Las Hebras, Sahuarita, AZ 85629
MLS# 22623771Listed by: CENTURY COMMUNITIES OF AZ


Protect your home and budget from life's surprises with an Assurant Home Warranty, backed by a partner that supports you through every step of homeownership. Explore Plans.
© 2023 - 2026 ERA Franchise Systems LLC. All rights reserved. ERA Franchise Systems LLC fully supports the principles of the Fair Housing Act and the Equal Opportunity Act. ERA, ERA Real Estate powered, and their respective logos are registered service marks of ERA Franchise Systems LLC. Each office is independently owned and operated.