
818 W Calle Alta Curva, Sahuarita, AZ 85629
Local realty services provided by:Habitation Realty ERA Powered
818 W Calle Alta Curva,Sahuarita, AZ 85629
$339,900
- 3 Beds
- 2 Baths
- 1,708 sq. ft.
- Single family
- Active
Listed by: frank torrez
Office: realty one group integrity
MLS#:22624040
Source:TU
Price summary
- Price:$339,900
- Price per sq. ft.:$199
About this home
Beautifully upgraded 3-bedroom + den, 2-bath home offering 1,708 sq ft of spacious, thoughtfully designed living! Situated on a desirable corner lot, this home offers exceptional privacy with a large common area to the east and additional common area directly behind--no immediate neighbors on two sides!
Inside, 9-foot ceilings enhance the home's open and spacious feel, complemented by luxury vinyl tile (LVT) throughout the main living areas, smooth-finish walls with upgraded bullnose corners, and a beautifully appointed kitchen featuring granite countertops, 42-inch cabinetry, stylish backsplash and newer appliances, including a French-door refrigerator. All appliances convey, including the washer and dryer, along with all ceiling fans and blinds! Thoughtful upgrades continue throughoutthe home, including additional insulation along the west wall of the primary bedroom for enhanced sound reduction, a PAID-OFF water softener system, PAID-OFF alarm system with two cameras, and video doorbell.
Step outside to a fully landscaped backyard with an extended patio slab, offering plenty of space to relax, entertain and enjoy the Arizona outdoors. The garage features overhead storage that conveys, and existing TV wall mounts also stay with the home.
Spacious, private and move-in ready with upgrades already in place--this home offers comfort, privacy and thoughtful features inside and out!...
Contact an agent
Home facts
- Year built:2025
- Subdivision & Development:Entrada Del Pueblo
- Listing ID #:22624040
- Added:1 day(s) ago
- Updated:October 02, 2026 at 05:51 PM
Rooms and interior
- Bedrooms:3
- Total bathrooms:2
- Full bathrooms:2
- Flooring:Carpet, Vinyl
- Living area:1,708 sq. ft.
Heating and cooling
- Cooling:Ceiling Fans, Central Air
- Heating:Electric, Forced Air
Structure and exterior
- Year built:2025
- Building area:1,708 sq. ft.
- Lot area:0.14 Acres
- Architectural Style:Contemporary
- Construction Materials:Frame/Stucco
Utilities
- Water:Water Company
Finances and disclosures
- Price:$339,900
- Price per sq. ft.:$199
- Tax amount:$837 (2025)
Features and amenities
- Appliances:Dishwasher, Disposal, Electric Range, Exhaust Fan, Microwave, Refrigerator, Tankless Water Heater
- Amenities:Clubhouse, Double Pane Windows, Maintenance, Park, Pool, Sauna, Spa/Hot Tub, Tennis Court(s), Walk-In Closet(s), int_fea_High Ceilings, int_fea_Kitchen Island, secu_Alarm Installed, secu_Smoke Detector(s)
- Pool features:Pool
Parking
- Garage spaces:2
 The data relating to real estate listings on this website comes in part from the Internet Data Exchange (IDX) program of Multiple Listing Service of Southern Arizona. IDX information is provided exclusively for consumers' personal, non-commercial use and may not be used for any purpose other than to identify prospective properties consumers may be interested in purchasing. Listings provided by brokerages other than Habitation Realty ERA Powered are identified with the MLSSAZ IDX Logo. All information is deemed reliable but is not guaranteed accurate. Listing information Copyright 2026 MLS of Southern Arizona. All Rights Reserved. TU Member Broker: Alex Mastrangelo Chavez
New listings near 818 W Calle Alta Curva
- New
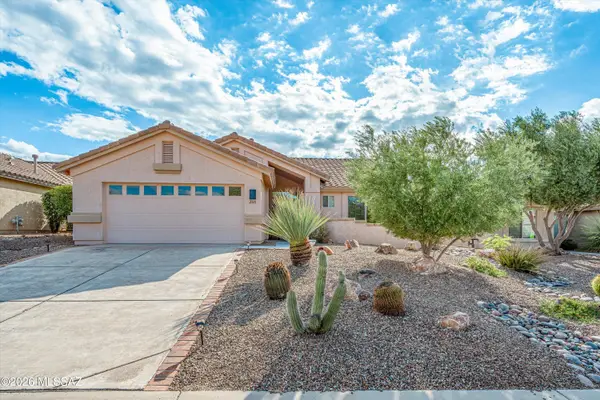 $379,000Active2 beds 2 baths1,432 sq. ft.
2748 E Sawyer, Green Valley, AZ 85614
MLS# 22624041Listed by: LONG REALTY - Open Fri, 1 to 3pmNew
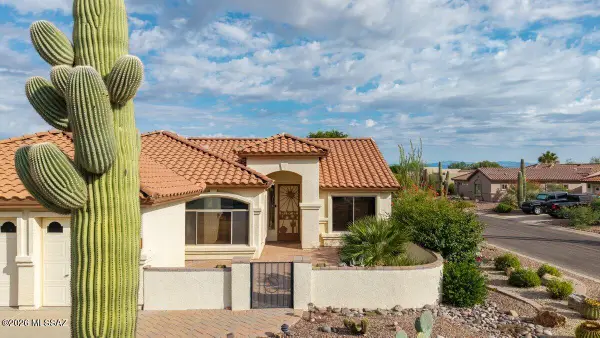 $449,000Active2 beds 2 baths1,826 sq. ft.
2655 E Nathan, Green Valley, AZ 85614
MLS# 22624034Listed by: TIERRA ANTIGUA REALTY - Open Sat, 2 to 4pmNew
 $290,000Active3 beds 3 baths1,378 sq. ft.
764 W Paseo Celestial, Sahuarita, AZ 85629
MLS# 22624026Listed by: INDIE REALTY, LLC - New
 $289,800Active3 beds 2 baths1,502 sq. ft.
202 E Corte Rancho Encanto, Sahuarita, AZ 85629
MLS# 22624028Listed by: DIANA CORRALES - Open Sat, 1 to 4pmNew
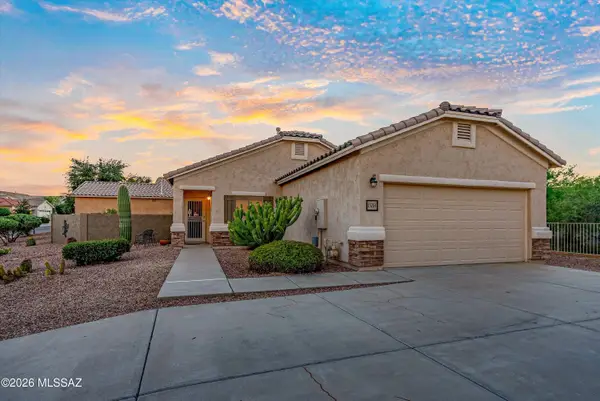 $280,000Active2 beds 2 baths1,251 sq. ft.
15764 S Via Cayetano, Sahuarita, AZ 85629
MLS# 22624014Listed by: COPPER VIEW REALTY, LLC - New
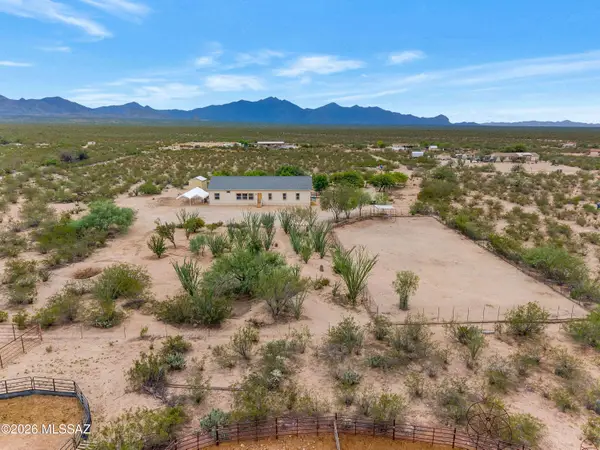 $399,000Active4 beds 2 baths2,410 sq. ft.
18475 S Mann, Sahuarita, AZ 85629
MLS# 22623935Listed by: LONG REALTY - New
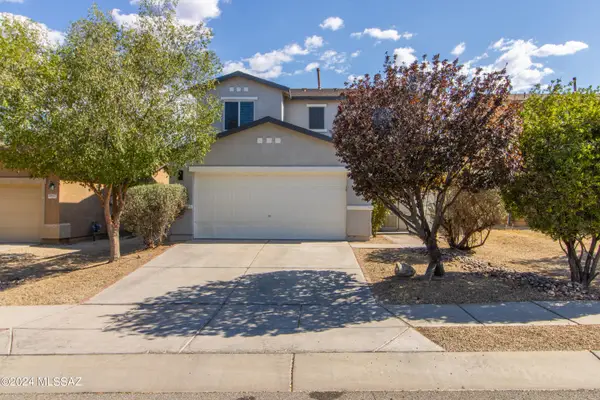 $310,000Active3 beds 3 baths2,010 sq. ft.
1053 W Calle Vista De Suenos, Sahuarita, AZ 85629
MLS# 22623953Listed by: KELLER WILLIAMS SOUTHERN ARIZONA - New
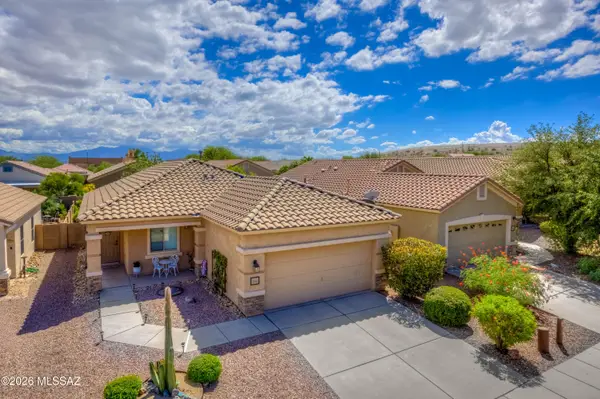 $300,000Active2 beds 2 baths1,251 sq. ft.
1353 W Via La Noria, Sahuarita, AZ 85629
MLS# 22623897Listed by: TIERRA ANTIGUA REALTY - New
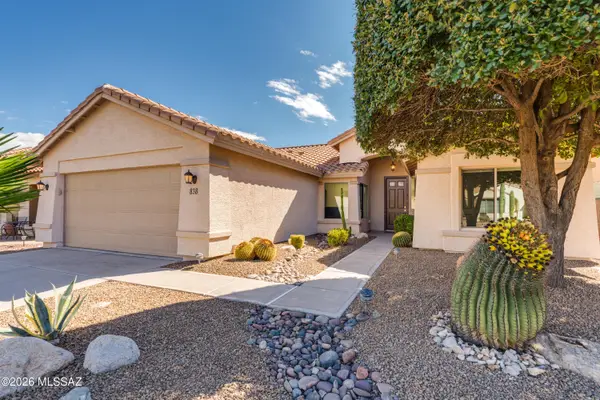 $393,000Active2 beds 2 baths1,569 sq. ft.
838 N Turquoise Vista, Green Valley, AZ 85614
MLS# 22623871Listed by: TIERRA ANTIGUA REALTY


Protect your home and budget from life's surprises with an Assurant Home Warranty, backed by a partner that supports you through every step of homeownership. Explore Plans.
© 2023 - 2026 ERA Franchise Systems LLC. All rights reserved. ERA Franchise Systems LLC fully supports the principles of the Fair Housing Act and the Equal Opportunity Act. ERA, ERA Real Estate powered, and their respective logos are registered service marks of ERA Franchise Systems LLC. Each office is independently owned and operated.