
3913 E San Francisco Street, San Luis, AZ 85336
Local realty services provided by:ERA Matt Fischer Realtor
3913 E San Francisco Street,San Luis, AZ 85336
$285,000
- 3 Beds
- 2 Baths
- 1,379 sq. ft.
- Single family
- Active
Listed by: alejandro carlos
Office: exp realty
MLS#:20267320
Source:AZ_YAR
Price summary
- Price:$285,000
- Price per sq. ft.:$206.67
About this home
Discover this unique 3-bedroom, 2-bath home in San Luis, AZ! Featuring a distinctive double-corner location, this property offers added street frontage, an open feel, and excellent curb appeal. Enjoy a spacious backyard with block fencing, a covered patio, and an attached 2-car garage. A standout feature is the third bedroom, offering a private entrance, its own bathroom, kitchen area, and mini-split A/C—ideal for extended family or guests. The main living area features central air conditioning. Don't miss the opportunity to own this distinctive property. Schedule your private showing today!
Contact an agent
Home facts
- Year built:2009
- Subdivision & Development:Bienestar Estates 9A
- Listing ID #:20267320
- Added:1 day(s) ago
- Updated:November 03, 2026 at 06:46 PM
Rooms and interior
- Bedrooms:3
- Total bathrooms:2
- Full bathrooms:2
- Rooms Total:7
- Flooring:Carpet, Tile
- Kitchen Description:Gas Oven, Gas Range
- Living area:1,379 sq. ft.
Heating and cooling
- Cooling:Central Air
- Heating:Central
Structure and exterior
- Year built:2009
- Building area:1,379 sq. ft.
- Lot area:0.14 Acres
- Construction Materials:Frame, Stucco
- Exterior Features:Covered Patio, Private Yard
Utilities
- Water:Public, Water Available
- Sewer:Public Sewer, Sewer Connected
Finances and disclosures
- Price:$285,000
- Price per sq. ft.:$206.67
- Tax amount:$1,788 (2026)
Features and amenities
- Appliances:Gas Oven, Gas Range
- Laundry features:Electric Dryer Hookup, Washer Hookup
- Amenities:Private Yard
Parking
- Parking description:Attached Garage, Driveway, Garage Door Opener
- Garage spaces:2
New listings near 3913 E San Francisco Street
- New
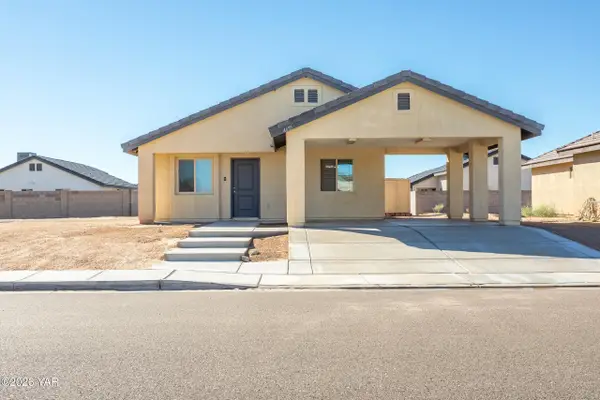 $226,500Active3 beds 2 baths954 sq. ft.
4695 E San Pedro Street, San Luis, AZ 85349
MLS# 20267345Listed by: THE REALTY AGENCY - New
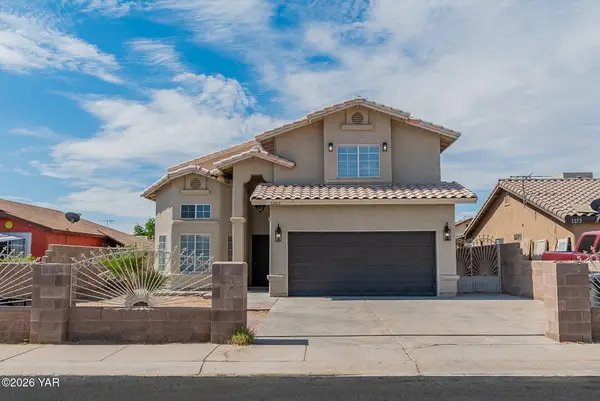 $397,000Active4 beds 4 baths1,976 sq. ft.
1183 Liberty Street, San Luis, AZ 85349
MLS# 20267342Listed by: MY YUMA REALTY LLC 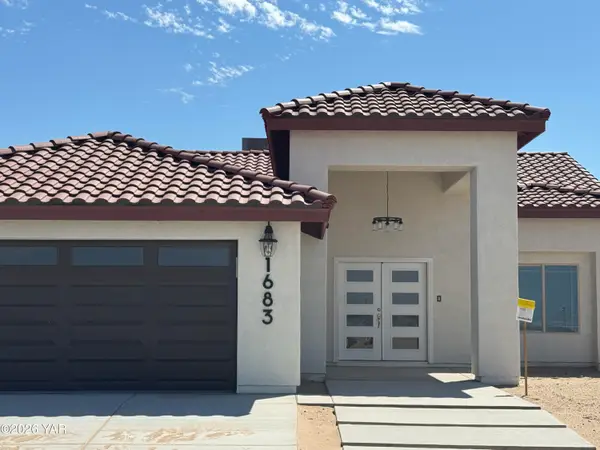 $290,000Pending4 beds 2 baths1,460 sq. ft.
4949 E Los Olivos Drive, San Luis, AZ 85336
MLS# 20267337Listed by: LRC REALTY & MANAGEMENT, LLC- New
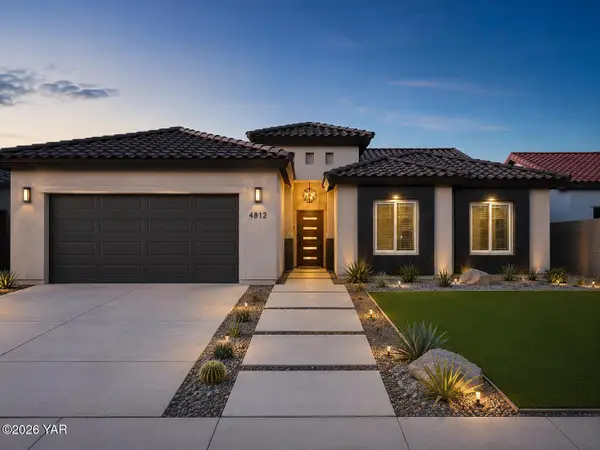 $360,000Active4 beds 2 baths1,630 sq. ft.
5149 E Los Olivos Drive, San Luis, AZ 85349
MLS# 20267326Listed by: THE REALTY AGENCY - New
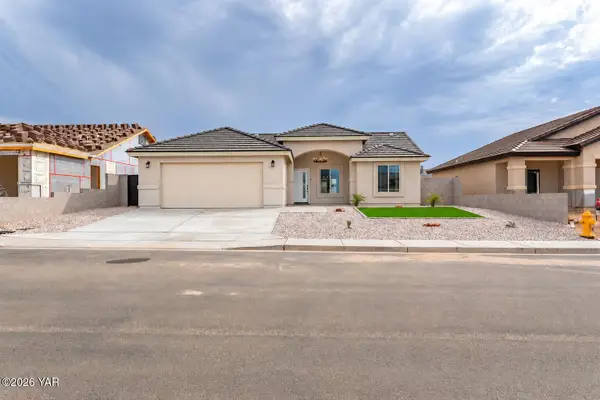 $300,000Active3 beds 2 baths1,252 sq. ft.
5016 E Ortega Street, San Luis, AZ 85349
MLS# 20267323Listed by: THE REALTY AGENCY - New
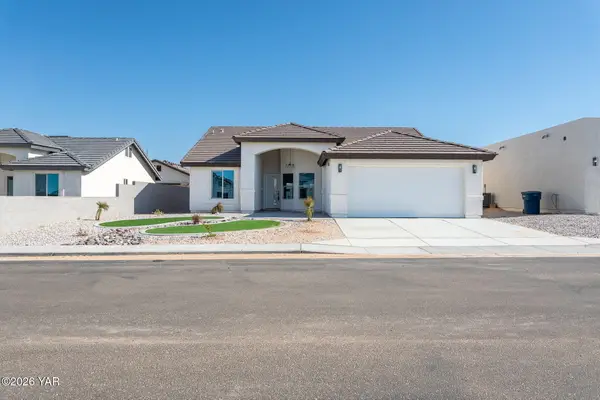 $325,000Active3 beds 2 baths1,458 sq. ft.
5141 E Los Olivos Drive, San Luis, AZ 85349
MLS# 20267325Listed by: THE REALTY AGENCY - New
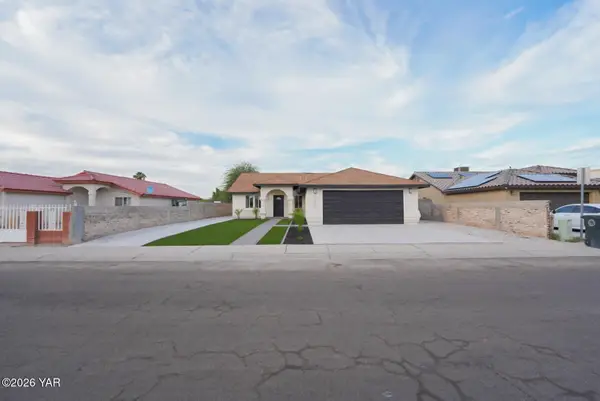 $315,000Active5 beds 3 baths1,806 sq. ft.
1238 E B Street E, San Luis, AZ 85336
MLS# 20267299Listed by: DELEX REALTY, LLC 001 - New
 $285,000Active4 beds 2 baths1,460 sq. ft.
4988 E Nadine Street, San Luis, AZ 85349
MLS# 20267250Listed by: LRC REALTY & MANAGEMENT, LLC - New
 $265,000Active3 beds 2 baths1,301 sq. ft.
5011 E San Pedro Street, San Luis, AZ 85336
MLS# 20267251Listed by: LRC REALTY & MANAGEMENT, LLC


Protect your home and budget from life's surprises with an Assurant Home Warranty, backed by a partner that supports you through every step of homeownership. Explore Plans.
© 2023 - 2026 ERA Franchise Systems LLC. All rights reserved. ERA Franchise Systems LLC fully supports the principles of the Fair Housing Act and the Equal Opportunity Act. ERA, ERA Real Estate powered, and their respective logos are registered service marks of ERA Franchise Systems LLC. Each office is independently owned and operated.