
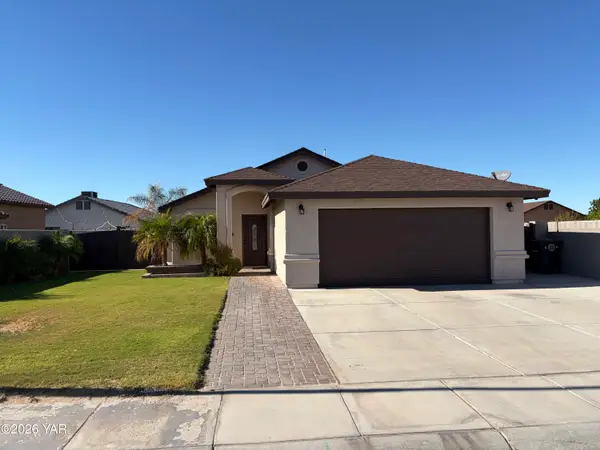
4047 E Santa Rosalina Lane, San Luis, AZ 85336
Local realty services provided by:ERA Matt Fischer Realtor
4047 E Santa Rosalina Lane,San Luis, AZ 85336
$285,000
- 3 Beds
- 2 Baths
- 1,188 sq. ft.
- Single family
- Active
Listed by: matias l rosales, esteban c rosales
Office: realty one group gateway
MLS#:20267229
Source:AZ_YAR
Price summary
- Price:$285,000
- Price per sq. ft.:$239.9
About this home
Welcome to your new home in the charming Bienestar Est 12 Phase 2! This delightful three-bedroom, two-bath single-family residence offers a cozy 1,188 square feet of living space right here in San Luis. You'll love the convenience of the two-car garage, perfect for keeping your vehicles safe and sound. Built with solid construction, this home is a fantastic opportunity for anyone looking to personalize their living space and make it their own. Whether you're ready to build some equity or simply feel at home in a practical and inviting setting, this property is the perfect foundation for your future!
Contact an agent
Home facts
- Year built:2026
- Subdivision & Development:Bienestar Est 12 Phase 2
- Listing ID #:20267229
- Added:1 day(s) ago
- Updated:October 28, 2026 at 04:30 PM
Rooms and interior
- Bedrooms:3
- Total bathrooms:2
- Full bathrooms:1
- Flooring:Tile
- Kitchen Description:Electric Range, Gas Oven, Gas Range, Microwave
- Living area:1,188 sq. ft.
Heating and cooling
- Cooling:Ceiling Fan(s), Central Air, Electric
- Heating:Central, Electric
Structure and exterior
- Year built:2026
- Building area:1,188 sq. ft.
- Lot area:0.22 Acres
- Construction Materials:Concrete, Frame, Stucco
- Exterior Features:Covered Patio
Utilities
- Water:Public, Water Connected
- Sewer:Public Sewer, Sewer Available, Sewer Connected
Finances and disclosures
- Price:$285,000
- Price per sq. ft.:$239.9
- Tax amount:$316 (2025)
Features and amenities
- Appliances:Electric Range, Gas Oven, Gas Range, Microwave, Water Heater, Water Purifier, Water Softener Owned
- Laundry features:Electric Dryer Hookup, Washer Hookup
- Amenities:Double Pane Windows, Kitchen Island, Laminate Counters, Open Floorplan, Pantry, Screens, Split Floorplan, Vaulted Ceiling(s), Walk-In Closet(s)
Parking
- Parking description:Attached Garage, Driveway, Garage Door Opener, Paved
- Garage spaces:2
New listings near 4047 E Santa Rosalina Lane
- New
 $285,000Active4 beds 2 baths1,460 sq. ft.
4988 E Nadine Street, San Luis, AZ 85349
MLS# 20267250Listed by: LRC REALTY & MANAGEMENT, LLC - New
 $265,000Active3 beds 2 baths1,301 sq. ft.
5011 E San Pedro Street, San Luis, AZ 85336
MLS# 20267251Listed by: LRC REALTY & MANAGEMENT, LLC  $280,000Pending4 beds 2 baths1,460 sq. ft.
4980 E Nadine Street, San Luis, AZ 85349
MLS# 20267249Listed by: LRC REALTY & MANAGEMENT, LLC $285,000Pending4 beds 2 baths1,460 sq. ft.
254 N Papo Neblina Avenue, San Luis, AZ 85349
MLS# 20267247Listed by: LRC REALTY & MANAGEMENT, LLC $272,000Pending3 beds 2 baths1,293 sq. ft.
270 N Papo Neblina Avenue, San Luis, AZ 85336
MLS# 20267241Listed by: LRC REALTY & MANAGEMENT, LLC $300,000Pending4 beds 2 baths1,548 sq. ft.
262 N Papo Neblina Avenue, San Luis, AZ 85336
MLS# 20267243Listed by: LRC REALTY & MANAGEMENT, LLC- New
 Listed by ERA$279,900Active3 beds 2 baths1,082 sq. ft.
404 N Edna Lopez Court, San Luis, AZ 85336
MLS# 20267232Listed by: ERA MATT FISCHER REALTOR - New
 $126,500Active3 beds 2 baths1,152 sq. ft.
1339 N La Madera Drive N, San Luis, AZ 85336
MLS# 20267213Listed by: REALTY ONE GROUP GATEWAY - New
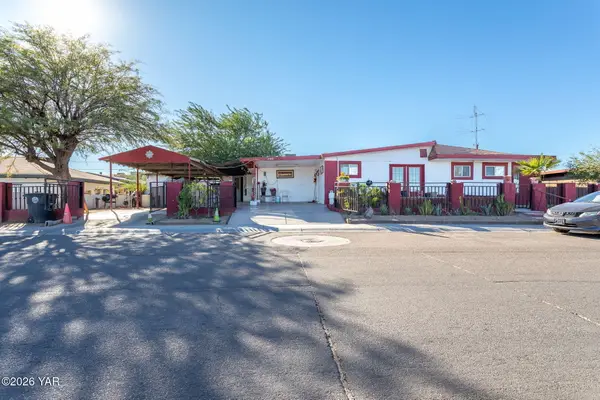 $536,500Active4 beds 4 baths1,312 sq. ft.
540 N Cesar Chavez Street, San Luis, AZ 85336
MLS# 20267107Listed by: THE REALTY AGENCY


Protect your home and budget from life's surprises with an Assurant Home Warranty, backed by a partner that supports you through every step of homeownership. Explore Plans.
© 2023 - 2026 ERA Franchise Systems LLC. All rights reserved. ERA Franchise Systems LLC fully supports the principles of the Fair Housing Act and the Equal Opportunity Act. ERA, ERA Real Estate powered, and their respective logos are registered service marks of ERA Franchise Systems LLC. Each office is independently owned and operated.