
1720 E Dust Devil Drive, San Tan Valley, AZ 85143
Local realty services provided by:HUNT Real Estate ERA
1720 E Dust Devil Drive,San Tan Valley, AZ 85143
$374,000
- 4 Beds
- 3 Baths
- - sq. ft.
- Single family
- Active
Listed by: shelby segura, lucinda l lien
Office: w and partners, llc.
MLS#:7108872
Source:ARMLS
Price summary
- Price:$374,000
- Monthly HOA dues:$66
About this home
★ 5.3% ASSUMABLE LOAN AVAILABLE ★ Move-in ready and beautifully upgraded! This 4-bed, 2.5-bath Johnson Ranch home offers 1,905 sq ft of designer living with a newer AC, updated flooring, and custom shiplap and board-and-batten accents. The bright kitchen features white cabinetry, quartz countertops, stainless steel appliances, and a custom built-in pantry. Upstairs features four spacious bedrooms including the primary suite. Enjoy an extended patio and large private backyard. Master-planned community includes 3 heated pools, 9-hole pitch & putt, tennis, pickleball, lake, and 19 parks. All appliances included. Close to shopping and dining!
Contact an agent
Home facts
- Year built:2003
- Subdivision & Development:JOHNSON RANCH UNIT 4D & 4F
- Listing ID #:7108872
- Updated:November 21, 2026 at 06:52 PM
Rooms and interior
- Bedrooms:4
- Total bathrooms:3
- Full bathrooms:2
- Half bathrooms:1
- Flooring:Carpet, Tile, Vinyl
Heating and cooling
- Cooling:Ceiling Fan(s)
- Heating:Electric
- Central air:Yes
Structure and exterior
- Year built:2003
- Lot area:0.12 Acres
- Lot Features:Desert Back, Desert Front, Grass Back, North/South Exposure
- Architectural Style:Contemporary
- Construction Materials:Painted, Stucco
- Exterior Features:Private Yard
Schools
- High school:Florence High School
- Middle school:Walker Butte K-8
- Elementary school:San Tan Heights Elementary
Utilities
- Water:Private Water Company
Finances and disclosures
- Price:$374,000
- Tax amount:$1,025 (2025)
Parking
- Garage:Yes
- Garage spaces:2
 All information should be verified by the recipient and none is guaranteed as accurate by ARMLS. Copyright 2020 Arizona Regional Multiple Listing Service, Inc. All rights reserved.
New listings near 1720 E Dust Devil Drive
- New
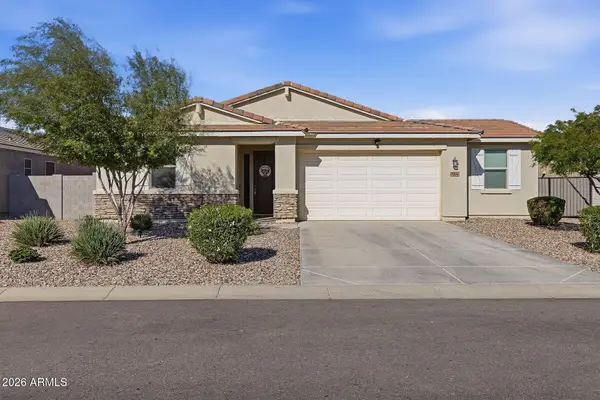 $360,000Active4 beds 2 baths
7094 E Waterfowl Way, San Tan Valley, AZ 85143
MLS# 7108666Listed by: REAL BROKER - New
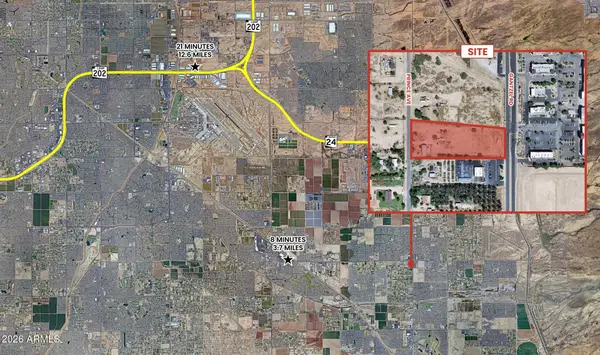 $2,950,000Active3.72 Acres
40453 N Prince Avenue #123, San Tan Valley, AZ 85140
MLS# 7108689Listed by: R.O.I. PROPERTIES - New
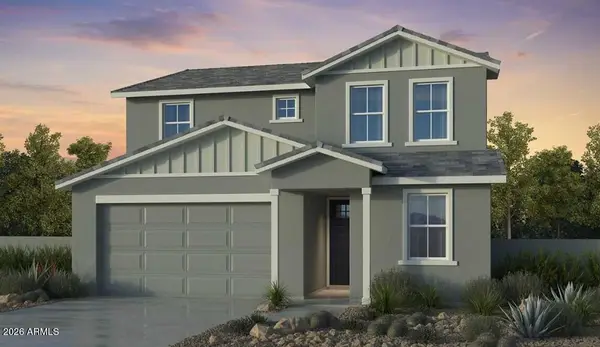 $509,990Active4 beds 3 baths
4493 E Rock Daisy Lane, San Tan Valley, AZ 85140
MLS# 7108554Listed by: TAYLOR MORRISON (MLS ONLY) - New
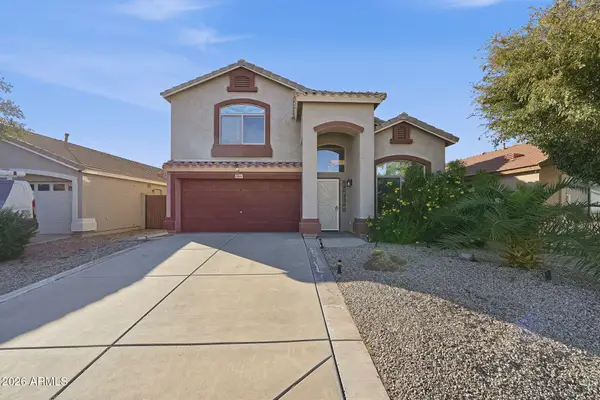 $414,900Active3 beds 3 baths
38016 N Kyle Street, San Tan Valley, AZ 85140
MLS# 7108556Listed by: HOMESMART - New
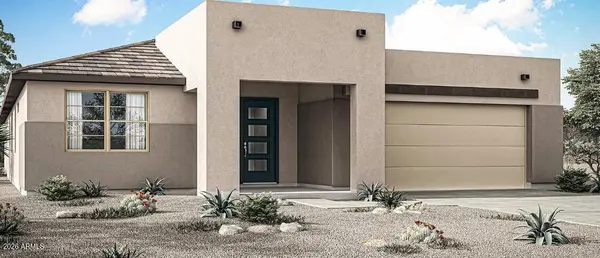 $509,945Active4 beds 4 baths
2406 E Cabernet Way, San Tan Valley, AZ 85143
MLS# 7108504Listed by: MATTAMY ARIZONA, LLC - New
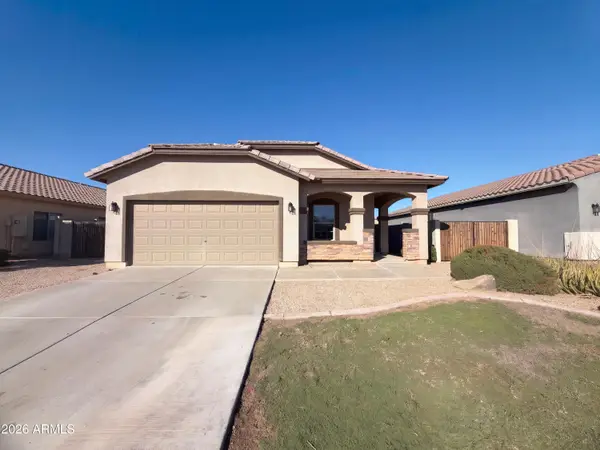 $361,000Active4 beds 2 baths
1708 W Stephanie Lane, San Tan Valley, AZ 85144
MLS# 7108520Listed by: OPENDOOR BROKERAGE, LLC - New
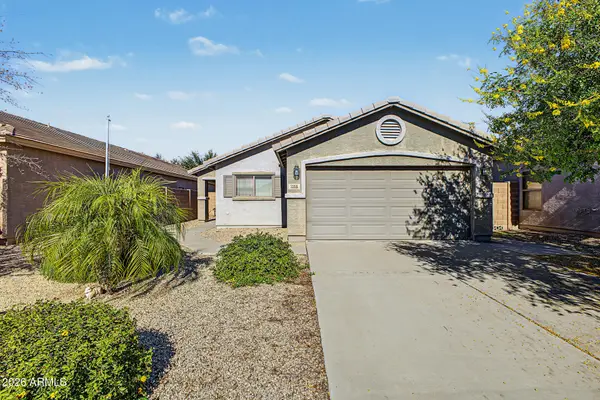 $319,900Active3 beds 2 baths
3386 E Denim Trail, San Tan Valley, AZ 85143
MLS# 7108412Listed by: WEST USA REALTY - New
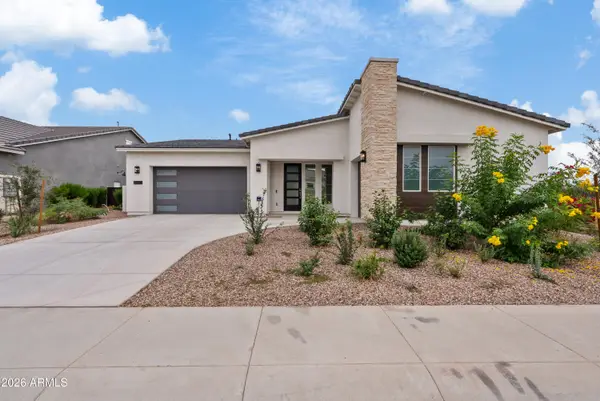 $669,900Active3 beds 3 baths
35613 N Geode Way, San Tan Valley, AZ 85144
MLS# 7108356Listed by: REAL BROKER - New
 $650,000Active3 beds 2 baths
30002 N Casmark Lane, San Tan Valley, AZ 85144
MLS# 7108337Listed by: LOCALITY REAL ESTATE


Protect your home and budget from life's surprises with an Assurant Home Warranty, backed by a partner that supports you through every step of homeownership. Explore Plans.
© 2023 - 2026 ERA Franchise Systems LLC. All rights reserved. ERA Franchise Systems LLC fully supports the principles of the Fair Housing Act and the Equal Opportunity Act. ERA, ERA Real Estate powered, and their respective logos are registered service marks of ERA Franchise Systems LLC. Each office is independently owned and operated.