
2057 W Gila Butte Drive, San Tan Valley, AZ 85144
Local realty services provided by:ERA Four Feathers Realty, L.C.
Listed by: kriste melcher
Office: my home group real estate
MLS#:7020181
Source:ARMLS
Price summary
- Price:$565,000
- Price per sq. ft.:$243.74
- Monthly HOA dues:$94
About this home
INCREDIBLY DIFFICULT TO FIND NEXT GEN HOME IN THIS PRICE RANGE!! THIS HOME IS ONE OF A KIND! Original home burned down. This bright & airy 6-year new home offers enormous number of features! Main house is 1889 SF. In addition to main home, there is a separate living unit/Nextgen style home totaling 428.6 SF. Main boasts spectacular split floor plan w/ 10ft ceilings,10''x48'' porcelain tile throughout. Open great room concept. The gourmet kitchen offers tons of storage space, beautiful matte granite countertops, an extra-large island w/ a quartz slab, GE stainless steel appliances, gas range w/ vent hood. (Has option for electric stove) Modern backsplash w/ white & espresso-stained shaker cabinet. The master bathroom is a showstopper with the 7'x4' extra-large shower, oversized niche that runs the full length, matte black fixtures, temperature select shower valves, 4 total shower heads. The master bedroom has ample space to enjoy relax & in comfort. The master bedroom closet has features that most homes do not have, like a safe room, fully equipped with hidden code box to access.
The other two bedrooms have custom shelves for extra storage in closets. Hall bathroom has extra deep bathtub w/ all matte black hardware & temperature select valve.
Laundry room has custom built tabletop & stackable frontload washer & gas dryer (Has option for electric). Faux blinds throughout, Milgard vinyl windows w/ a lifetime warranty on any broken glass, & LED lighting. The casita can be used for multiple purposes: home office, guest house, mother-in-law quarter, or potential rental property. This area offers its own kitchen, with a convection microwave, induction cooktop, full-size dishwasher. All GE stainless steel appliances, laundry closet with full-size washer and gas dryer (Has option for electric). The bathroom shower has new curb and flows with the floor full tile, two niches, all matte black hardware, temperature select valve. 10"x48" porcelain tile throughout.
As you enter the backyard. you will find a resort style getaway featuring a beautiful gazebo for shade and comfort, a travertine paver patio with a focal point on the large outdoor fireplace and surrounded by raised block planters and turf. The entire backyard has a vast spread of foliage that is minimal maintenance. Completely remodeled pool with new pebble-sheen, newer variable speed pool pump and newer filter. A $7500 heat pump was also recently installed, which can both cool down &/or heat up the pool depending on your needs. The crystal blue pool features cleaning system and water feature. The side yard has a full 3' wide travertine path that leads to a 5x10 storage shed, continuing to a small patio area just behind the RV Gate.
Energy Features: The entire home has spray foam insulation in the exterior walls and ceiling, Low-e argon gas charges windows, Completely paid off/seller owned 12.3KV solar panel system, full LED lighting throughout home and all exterior lighting.
Extra Features: Prewired for 240-volt spa, hot & cold-water stub for future outdoor shower, full 8 camera system w/ 2 TB space, Matte black door hardware throughout, in ceiling and in wall entertainment speakers (center speaker not installed but in wall box and wiring exists)....
Contact an agent
Home facts
- Year built:2019
- Listing ID #:7020181
- Updated:May 23, 2026 at 03:13 PM
Rooms and interior
- Bedrooms:4
- Total bathrooms:3
- Flooring:Tile
- Living area:2,318 sq. ft.
Heating and cooling
- Cooling:Ceiling Fan(s), Programmable Thermostat
- Heating:Natural Gas
- Central air:Yes
Structure and exterior
- Year built:2019
- Building area:2,318 sq. ft.
- Lot area:0.17 Acres
- Lot Features:Auto Timer H2O Back, Auto Timer H2O Front, Desert Back, Desert Front, North/South Exposure, Sprinklers In Front, Sprinklers In Rear, Synthetic Grass Back, Synthetic Grass Front
- Architectural Style:Ranch
- Construction Materials:Painted, Stucco
- Exterior Features:Private Yard, Storage
Schools
- High school:San Tan Foothills High School
- Middle school:San Tan Heights Elementary
- Elementary school:San Tan Heights Elementary
Utilities
- Water:Private Water Company
Finances and disclosures
- Price:$565,000
- Price per sq. ft.:$243.74
- Tax amount:$1,914 (2025)
Features and amenities
- Laundry features:Gas Dryer Hookup, Washer/Dryer Hook-up Only
- Pool features:Play Pool
Parking
- Parking description:RV Gate
- Garage:Yes
- Garage spaces:2
 All information should be verified by the recipient and none is guaranteed as accurate by ARMLS. Copyright 2020 Arizona Regional Multiple Listing Service, Inc. All rights reserved.
New listings near 2057 W Gila Butte Drive
- New
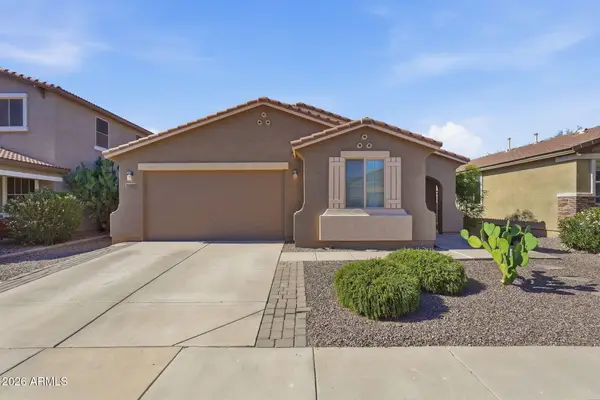 $355,000Active4 beds 2 baths1,872 sq. ft.
1360 E Sugey Court, San Tan Valley, AZ 85143
MLS# 7032509Listed by: WEST USA REALTY - New
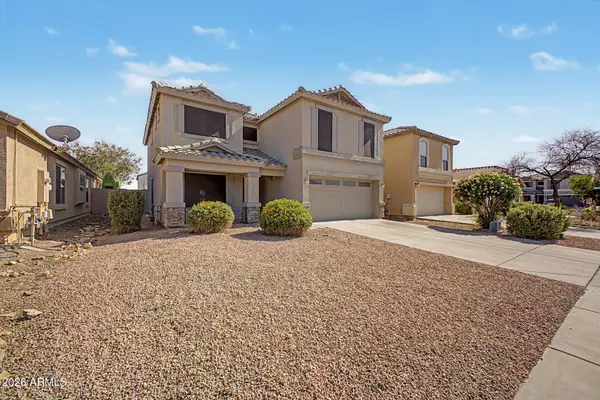 $449,900Active4 beds 3 baths2,277 sq. ft.
1337 W Hereford Drive, San Tan Valley, AZ 85143
MLS# 7032345Listed by: HOMESMART LIFESTYLES - New
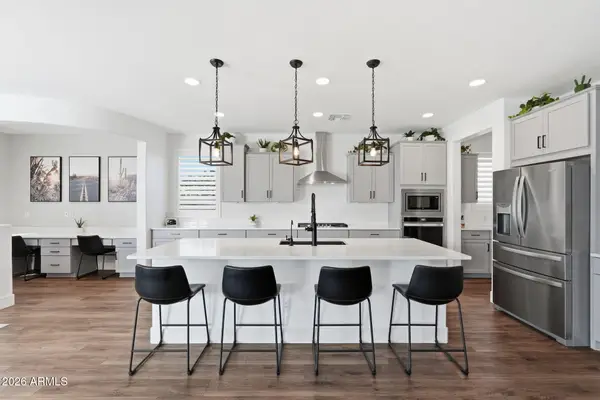 $735,000Active4 beds 4 baths3,565 sq. ft.
1923 W Summer Lane, San Tan Valley, AZ 85144
MLS# 7032352Listed by: VALLEY HOME DEALS - New
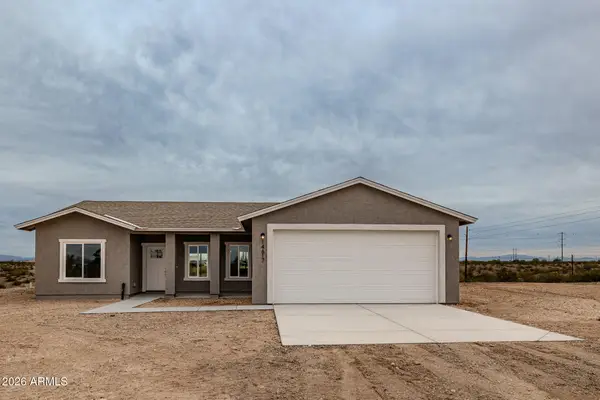 $435,000Active3 beds 2 baths1,416 sq. ft.
11459 E Adamsville Road, San Tan Valley, AZ 85144
MLS# 7032363Listed by: PRESIDENTIAL REALTY, LLC - New
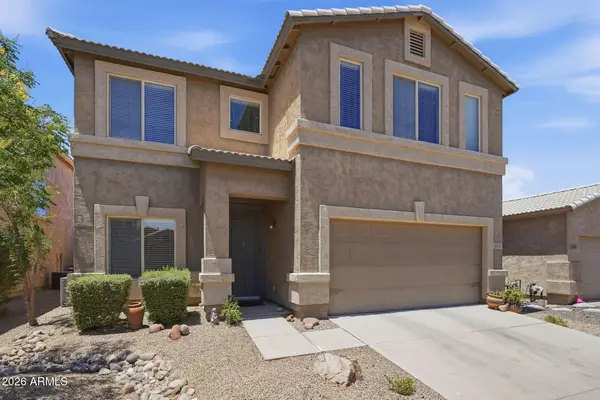 $415,000Active3 beds 3 baths2,281 sq. ft.
956 E Canyon Rock Road, San Tan Valley, AZ 85143
MLS# 7032278Listed by: KELLER WILLIAMS REALTY PHOENIX - New
 $385,000Active3 beds 3 baths2,185 sq. ft.
1340 E Pryor Road, San Tan Valley, AZ 85140
MLS# 7032293Listed by: RINCON RISING REAL ESTATE - New
 $555,000Active4 beds 3 baths2,167 sq. ft.
2831 W Chevelon Drive, San Tan Valley, AZ 85144
MLS# 7032172Listed by: RAVENSWOOD REALTY - New
 $559,995Active3 beds 3 baths2,127 sq. ft.
1490 W Macaw Drive, Queen Creek, AZ 85140
MLS# 7032178Listed by: RICHMOND AMERICAN HOMES - New
 $469,500Active3 beds 2 baths1,274 sq. ft.
2056 W Gail Road, Queen Creek, AZ 85142
MLS# 7032089Listed by: HOMESMART - New
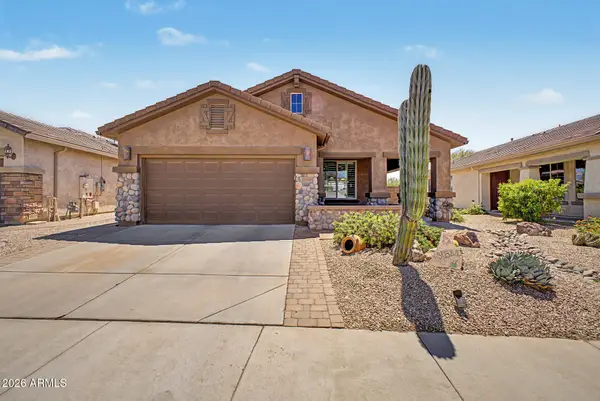 $425,000Active2 beds 2 baths1,584 sq. ft.
30585 N Bismark Street, San Tan Valley, AZ 85143
MLS# 7031923Listed by: SIMPLY REAL ESTATE


Protect your home and budget from life's surprises with an Assurant Home Warranty, backed by a partner that supports you through every step of homeownership. Explore Plans.
© 2023 - 2026 ERA Franchise Systems LLC. All rights reserved. ERA Franchise Systems LLC fully supports the principles of the Fair Housing Act and the Equal Opportunity Act. ERA, ERA Real Estate powered, and their respective logos are registered service marks of ERA Franchise Systems LLC. Each office is independently owned and operated.