
250 W Yellow Wood Avenue, San Tan Valley, AZ 85140
Local realty services provided by:ERA Brokers Consolidated
250 W Yellow Wood Avenue,San Tan Valley, AZ 85140
$625,000
- 5 Beds
- 3 Baths
- 3,135 sq. ft.
- Single family
- Active
Listed by: john fuller, douglas hopkins
Office: my home group real estate
MLS#:7074565
Source:ARMLS
Price summary
- Price:$625,000
- Price per sq. ft.:$199.36
- Monthly HOA dues:$225
About this home
Designed with space, flexibility, and fun in mind, this beautiful 5-bedroom, 3-bath home offers a floor plan that works just as well for everyday family life as it does for entertaining. The primary suite plus three additional bedrooms are located upstairs alongside a generous loft, while a full bedroom and bathroom downstairs provide an ideal setup for guests, multigenerational living, or a private retreat.
The main level brings everyone together with a massive great room, separate family room, and inviting eat-in kitchen. The kitchen features stainless steel appliances, abundant cabinetry, and a beautifully updated quartz countertop with a dramatic waterfall edge. New 4-inch baseboards throughout the downstairs add a polished finishing touch. Then step outside and discover what may quickly become your favorite part of the home. The backyard is a true private oasis, centered around a gorgeous sparkling pool and surrounded by beautiful travertine. A large covered patio provides plenty of shaded space for outdoor dining, lounging, and entertaining, while the generous yard leaves room for everyone to enjoy the Arizona sunshine.
And the fun doesn't stop at home. This neighborhood is packed with amenities, including two large community pools, a splash pad, clubhouse, parks, and playgrounds throughout the community. With so many ways to stay active and connected, there's always something for everyone just moments from your front door.
Whether you're hosting a summer pool party, enjoying a quiet evening under the covered patio, or taking the kids to one of the neighborhood's many recreational spaces, this home offers a lifestyle centered around comfort, connection, and making the most of Arizona living....
Contact an agent
Home facts
- Year built:2012
- Subdivision & Development:IRONWOOD CROSSING - UNIT 1
- Listing ID #:7074565
- Updated:September 03, 2026 at 01:12 PM
Rooms and interior
- Bedrooms:5
- Total bathrooms:3
- Flooring:Carpet, Vinyl
- Living area:3,135 sq. ft.
Heating and cooling
- Cooling:Ceiling Fan(s), Programmable Thermostat
- Heating:Natural Gas
- Central air:Yes
Structure and exterior
- Year built:2012
- Building area:3,135 sq. ft.
- Lot area:0.21 Acres
- Lot Features:Auto Timer H2O Back, Grass Back, Gravel/Stone Front, Sprinklers In Front, Sprinklers In Rear
- Construction Materials:Painted, Stucco
Schools
- High school:Combs High School
- Middle school:J. O. Combs Middle School
- Elementary school:Ranch Elementary School
Utilities
- Water:City Water
Finances and disclosures
- Price:$625,000
- Price per sq. ft.:$199.36
- Tax amount:$2,736 (2025)
Features and amenities
- Laundry features:Washer/Dryer Hook-up Only
- Amenities:ENERGY STAR Qualified Windows, Tinted Windows
- Pool features:Variable Speed Pump
Parking
- Parking description:Extended Length Garage, Over Height Garage, RV Gate
- Garage:Yes
- Garage spaces:3
 All information should be verified by the recipient and none is guaranteed as accurate by ARMLS. Copyright 2020 Arizona Regional Multiple Listing Service, Inc. All rights reserved.
New listings near 250 W Yellow Wood Avenue
- New
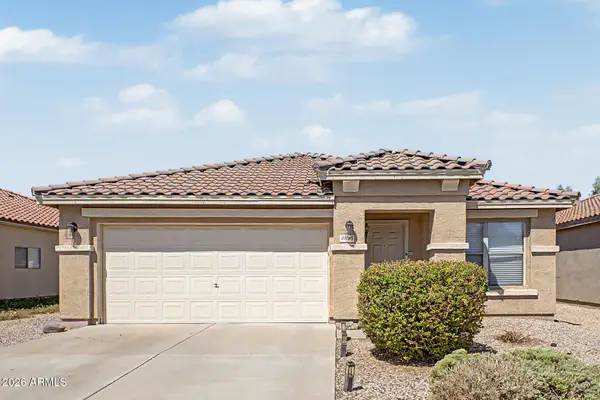 $370,000Active4 beds 2 baths1,953 sq. ft.
2658 W Silver Creek Lane, San Tan Valley, AZ 85144
MLS# 7075010Listed by: REALTY EXECUTIVES ARIZONA TERRITORY - New
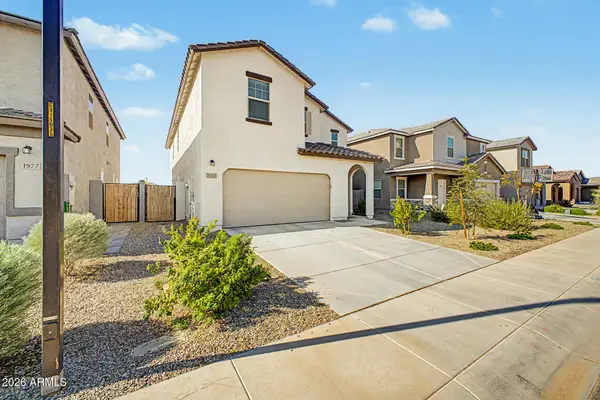 $599,000Active5 beds 5 baths3,131 sq. ft.
1963 E Harness Lane, San Tan Valley, AZ 85140
MLS# 7074961Listed by: DELEX REALTY - New
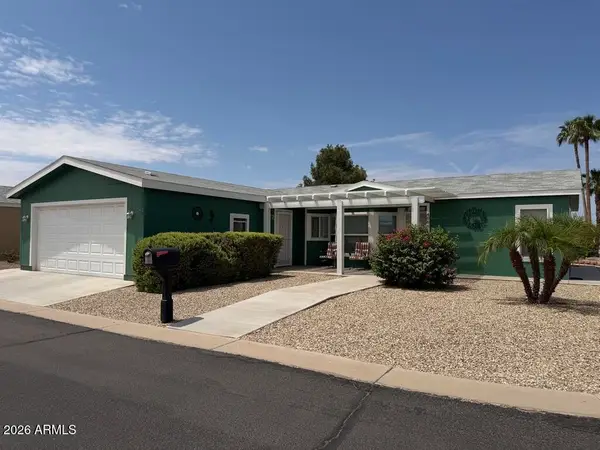 $325,000Active3 beds 2 baths1,429 sq. ft.
40664 N Wedge Drive, San Tan Valley, AZ 85140
MLS# 7074841Listed by: WEST USA REALTY - New
 $866,743Active4 beds 4 baths2,787 sq. ft.
36597 N Silvaner Road, San Tan Valley, AZ 85140
MLS# 7074798Listed by: DAVID WEEKLEY HOMES - New
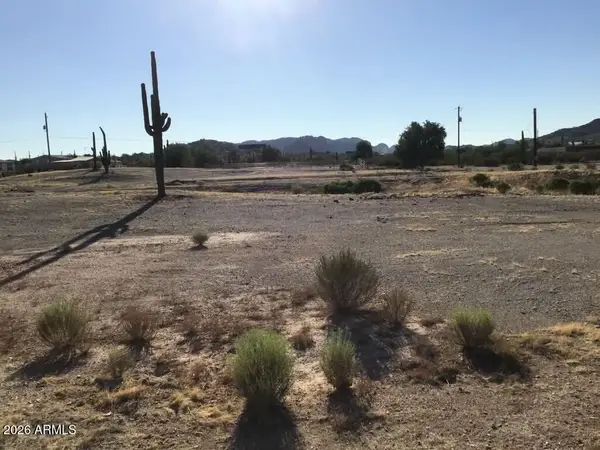 $169,900Active1.25 Acres
28465 N Saddle Tramp Way, San Tan Valley, AZ 85144
MLS# 7074646Listed by: NEXTHOME COMPLETE REALTY - New
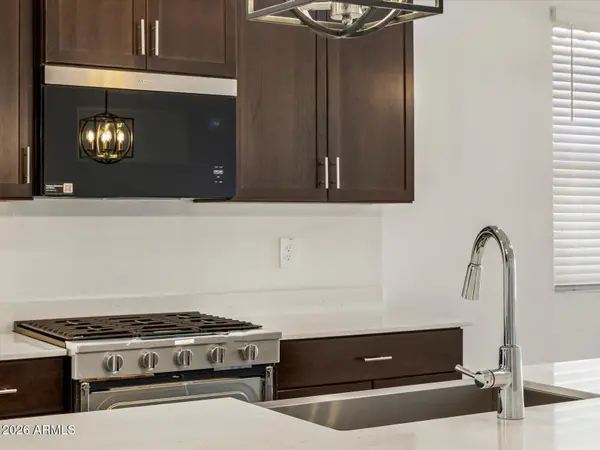 $449,990Active4 beds 3 baths2,049 sq. ft.
2510 E Enantio Road, San Tan Valley, AZ 85143
MLS# 7074197Listed by: MERITAGE HOMES OF ARIZONA, INC - New
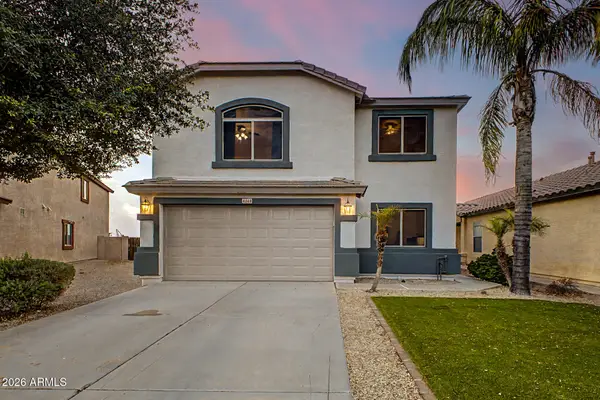 $399,000Active4 beds 3 baths2,184 sq. ft.
4048 E Mica Road, San Tan Valley, AZ 85143
MLS# 7074210Listed by: DELEX REALTY - New
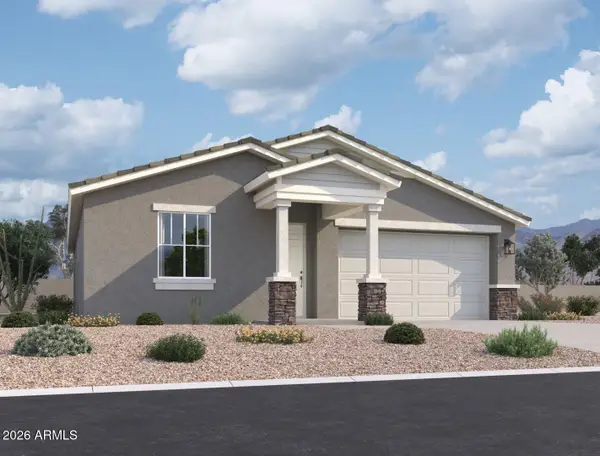 $399,990Active3 beds 2 baths1,567 sq. ft.
31853 N Hay Bale Drive, San Tan Valley, AZ 85140
MLS# 7074226Listed by: COMPASS - New
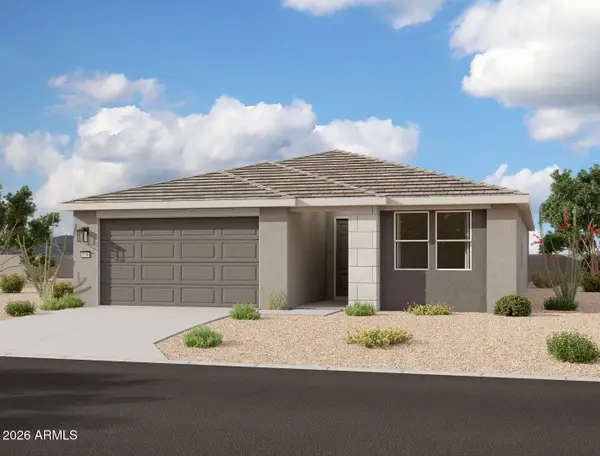 $464,990Active4 beds 3 baths2,219 sq. ft.
31839 N Hay Bale Drive, San Tan Valley, AZ 85140
MLS# 7074257Listed by: COMPASS


Protect your home and budget from life's surprises with an Assurant Home Warranty, backed by a partner that supports you through every step of homeownership. Explore Plans.
© 2023 - 2026 ERA Franchise Systems LLC. All rights reserved. ERA Franchise Systems LLC fully supports the principles of the Fair Housing Act and the Equal Opportunity Act. ERA, ERA Real Estate powered, and their respective logos are registered service marks of ERA Franchise Systems LLC. Each office is independently owned and operated.